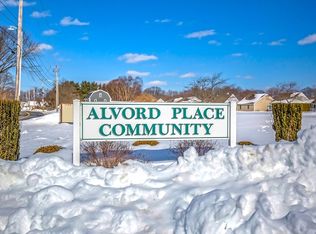
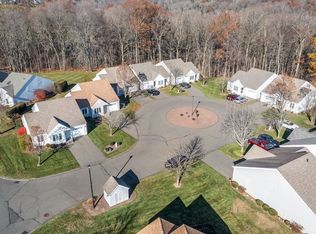
HIGHEST AND BEST DUE BY 2 PM MON 8/24. Don’t miss this opportunity to own an exceptionally spacious 2 bed/2bath home with attached one car garage set in a prime peaceful spot on the curve of a cul-de-sac at highly sought after ALVORD PLACE. Pet friendly, modern and convenient, this pristine, move-in-ready free standing condo offers the ease of a single level living, LOW FEES and the perfect blend of comfort, accessibility and convenience. Generous, light filled, open concept floor plan, economical gas heat, central AC, gleaming wood floors, main floor laundry, freshly painted and sparkling. Full size glass doors lead outside to a private retreat - a generous wrap around deck graced with natural woodland views. The open kitchen with breakfast bar and tile floor is smartly organized and fully applianced. Main bedroom has 2 large closets and en suite full bathroom. Need more room? The already finished lower level is an expansive multi-purpose space with full size windows with direct walkout access to the outside. The neat and clean unfinished area of the basement features plenty of extra storage, utilities, a large walk-in cedar closet and is plumbed for a 3rd bathroom. Warm, welcoming and walkable, this condo community is situated in a spectacular location near McCray’s Farm, Brunelle’s Marina, Mt Holyoke College and PVPA (Pioneer Valley Performing Arts Charter School), easily accessible to shopping, restaurants, golf, major routes, highways, Hadley, Amherst, Northampton, Holyoke. An outstanding choice just in time to enjoy golden days of late summer and New England’s famous Fall foliage. 1st showings at Open Houses 5- pm Fri 8/21 and 10-12 Sat 8/22.
For sale
$409,900
417 Alvord Pl Unit 417, South Hadley, MA 01075
2beds
1,344sqft
Condominium
Built in 1998
-- sqft lot
$-- Zestimate®
$305/sqft
$267/mo HOA
What's special
Central acSingle level livingEconomical gas heatMain floor laundryAttached one car garageGleaming wood floorsFreshly painted and sparkling
- 4 days |
- 388 |
- 25 |
Zillow last checked:
Listing updated:
Listed by:
Andrea C. Kwapien 413-559-7175,
Delap Real Estate LLC 413-586-9111
Source: MLS PIN,MLS#: 73566410
Facts & features
Interior
Bedrooms & bathrooms
- Bedrooms: 2
- Bathrooms: 2
- Full bathrooms: 2
- Main level bathrooms: 2
- Main level bedrooms: 2
Primary bedroom
- Features: Bathroom - Full, Closet, Flooring - Wall to Wall Carpet, Lighting - Overhead
- Level: Main,First
Bedroom 2
- Features: Closet, Flooring - Wall to Wall Carpet, Lighting - Overhead
- Level: Main,First
Primary bathroom
- Features: Yes
Bathroom 1
- Features: Bathroom - Full, Bathroom - With Tub & Shower, Flooring - Stone/Ceramic Tile
- Level: Main,First
Bathroom 2
- Features: Bathroom - Full, Bathroom - With Shower Stall, Flooring - Stone/Ceramic Tile
- Level: Main,First
Dining room
- Features: Flooring - Wood, Exterior Access, Open Floorplan, Lighting - Overhead, Crown Molding
- Level: Main,First
Kitchen
- Features: Flooring - Stone/Ceramic Tile, Breakfast Bar / Nook, Open Floorplan, Recessed Lighting, Gas Stove
- Level: Main,First
Living room
- Features: Flooring - Wood, Exterior Access, Open Floorplan, Lighting - Pendant, Lighting - Overhead, Crown Molding
- Level: Main,First
Heating
- Central, Forced Air, Electric Baseboard, Natural Gas
Cooling
- Central Air
Appliances
- Included: Range, Dishwasher, Microwave, Refrigerator, Washer, Dryer
- Laundry: Main Level, Electric Dryer Hookup, Washer Hookup, First Floor, In Unit, Gas Dryer Hookup
Features
- Cedar Closet(s), Closet, Ceiling Fan(s), Open Floorplan, Wainscoting, Den, Study, Internet Available - Unknown
- Flooring: Wood, Tile, Carpet, Flooring - Wall to Wall Carpet
- Doors: Insulated Doors
- Windows: Insulated Windows
- Has basement: Yes
- Has fireplace: No
Interior area
- Total structure area: 1,344
- Total interior livable area: 1,344 sqft
- Finished area above ground: 1,344
Property
Parking
- Total spaces: 2
- Parking features: Attached, Garage Door Opener, Off Street, Paved
- Attached garage spaces: 1
- Uncovered spaces: 1
Features
- Entry location: Unit Placement(Street,Walkout)
- Patio & porch: Deck - Exterior, Porch, Deck
- Exterior features: Porch, Deck, Rain Gutters, Sprinkler System
Details
- Parcel number: 3251134
- Zoning: AGR
Construction
Type & style
- Home type: Condo
- Property subtype: Condominium
Materials
- Frame
- Roof: Shingle
Condition
- Year built: 1998
Utilities & green energy
- Electric: Circuit Breakers
- Sewer: Public Sewer
- Water: Public
- Utilities for property: for Gas Range, for Gas Dryer, Washer Hookup
Community & HOA
Community
- Features: Public Transportation, Shopping, Tennis Court(s), Walk/Jog Trails, Stable(s), Medical Facility, Laundromat, Conservation Area, Highway Access, Marina, Private School, University, Other
HOA
- Services included: Insurance, Maintenance Structure, Road Maintenance, Snow Removal
- HOA fee: $267 monthly
Location
- Region: South Hadley
Financial & listing details
- Price per square foot: $305/sqft
- Tax assessed value: $424,900
- Annual tax amount: $5,509
- Date on market: 8/20/2026
Estimated market value
Not available
Estimated sales range
Not available
Not available
Price history
| Date | Event | Price |
|---|---|---|
| 8/20/2026 | Listed for sale | $409,900$305/sqft |
Source: MLS PIN #73566410 Report a problem | ||
Public tax history
Tax history is unavailable.
Monthly payment
Est. payment
Payment breakdown
Explore the cost of this home by adjusting the details. Changes won't be saved.Climate risks
Neighborhood: 01075
Getting around
8 / 100
Car-DependentNearby schools
GreatSchools rating
- 5/10Michael E. Smith Middle SchoolGrades: 5-8Distance: 0.8 mi
- 5/10South Hadley High SchoolGrades: 9-12Distance: 1.6 mi
- 3/10Mosier Elementary SchoolGrades: 2-4Distance: 0.9 mi
- $404,4002 bd2 ba1.3k sqft506 Alvord Pl, South Hadley, MA 01075Off Market

- $395,0003 bd3 ba1.2k sqft214 Alvord Pl UNIT 214, South Hadley, MA 01075Sold
- $338,0002 bd2 ba1.3k sqft503 Alvord Pl, South Hadley, MA 01075Sold
- $409,9002 bd2 ba1.3k sqft505 Alvord Pl UNIT 505, South Hadley, MA 01075Pending

- $285,0002 bd1 ba880 sqft1 Alvord Pl, South Hadley, MA 01075Sold
- $347,5002 bd2 ba1k sqft20 Alvord Pl, South Hadley, MA 01075Off Market
- $309,0002 bd1 ba880 sqft21 Alvord Pl, South Hadley, MA 01075Off Market
- $320,0002 bd2 ba992 sqft22 Alvord Pl, South Hadley, MA 01075Sold
A local agent can set up tours, give advice and negotiate with sellers.
A local lender can help you make sure your offer is ready when you are.
Similar homes
- $399,9004 bd2 ba1.4k sqft48 Westbrook Rd, South Hadley, MA 01075For Sale
 MLS ID #73566201, The Gallagher, Aguasvivas & Bloom Team, Gallagher Real Estate. MLS PIN
 - $419,0003 bd2 ba1.3k sqft277 Brainerd St, South Hadley, MA 01075For Sale
 MLS ID #73563537, John Brunelle, B & B Real Estate. MLS PIN
 - $475,0003 bd2 ba1.2k sqft233 Lathrop St, South Hadley, MA 01075For Sale
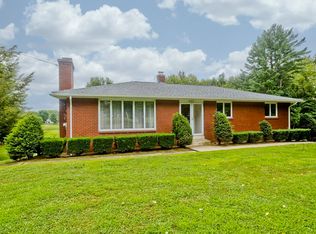 MLS ID #73565884, Dianne Schmidt, HB Real Estate, LLC. MLS PIN
 - $--3 bd1 ba1.1k sqft9 Rita Cir, South Hadley, MA 01075Auction
 Auction.com 2
 - $379,0003 bd2 ba1.4k sqft10 Elm St, South Hadley, MA 01075For SaleMLS ID #73566227, Gregory Haughton, 5 College REALTORS®. MLS PIN
- $549,9002 bd2 ba1.4k sqft150 Stonybrook Way #150, South Hadley, MA 01075For SaleMLS ID #73565818, Crystal Kane, Happy Valley Realty Group, LLC. MLS PIN
- $449,5004 bd2 ba1.7k sqft8 Marcel St, South Hadley, MA 01075For SaleMLS ID #73562317, Stiles & Dunn, William Raveis R.E. & Home Services. MLS PIN
- $--3 bd2 ba1.4k sqft6 Pondview Dr, Chicopee, MA 01020AuctionAuction.com 2
- $399,5002 bd3 ba1.6k sqftWoodlawn Place Condominiums Trust, South Hadley, MA 01075For SaleMLS ID #73548514, Nicole Miller, William Raveis R.E. & Home Services. MLS PIN
- $309,0003 bd1 ba960 sqft35 Ludlow Rd, South Hadley, MA 01075For Sale By Owner
- $284,0002 bd1 ba831 sqft40 Hadley St, South Hadley, MA 01075For SaleMLS ID #73565973, Ryan McDowell, Naples Realty Group. MLS PIN
- $359,0003 bd2 ba1.5k sqft56 Lincoln Ave, South Hadley, MA 01075For SaleMLS ID #73547286, Aisjah Flynn, 5 College REALTORS®. MLS PIN
- $475,0003 bd2 ba1.3k sqft91 Royal St, Chicopee, MA 01020For SaleMLS ID #73566116, The Rez Group, Gallagher Real Estate. MLS PIN
- $339,9003 bd2 ba1.6k sqft83 Lamb St, South Hadley, MA 01075For SaleMLS ID #73560988, Kathy Morin-Paul, Kathy M. Paul Real Estate. MLS PIN
- $299,9002 bd2 ba1.3k sqftPine Grove Condominium, South Hadley, MA 01075For SaleMLS ID #73556814, Nicole Baginski, Chestnut Oak Associates. MLS PIN
- $349,5004 bd2 ba1.2k sqft22 Dartmouth St, South Hadley, MA 01075For SaleMLS ID #73561298, The Aimee Kelly Crew, eXp Realty LLC. MLS PIN
- $379,9003 bd2 ba1.9k sqft125 South St, Granby, MA 01033For SaleMLS ID #73564464, Meghan Brown, Park Square Realty. MLS PIN
- $425,0003 bd2 ba1.9k sqft18 Scott Hollow Dr, Holyoke, MA 01040For SaleMLS ID #73562349, Patriot Living Group, Lock and Key Realty Inc.. MLS PIN
- $429,9002 bd3 ba1.1k sqft132 Cross Path Rd, Northampton, MA 01060For SaleMLS ID #73539760, David A Murphy, The Murphys REALTORS®, Inc.. MLS PIN
- $369,9003 bd1 ba1.4k sqft52 Kendall St, Granby, MA 01033For SaleMLS ID #73566005, Jacqui Zuzgo, 5 College REALTORS®. MLS PIN
