Welcome to this charming ranch-style home, designed for comfortable living with an open floor plan that enhances connectivity and flow. The spacious living room features a cozy fireplace, perfect for gatherings and relaxation. The eat-in kitchen offers a functional layout, while the adjoining dining room boasts beautiful hardwood floors, adding elegance to your dining experience. This home features three well-sized bedrooms and a remodeled bath, combining modern aesthetics with practicality. The expandable lower level is roughed in for a second bath, providing excellent potential for additional living space. Set on a sunny .53-acre lot, the property includes a built-in pool and a covered patio, creating an ideal outdoor oasis for entertaining or unwinding. A garden shed offers extra storage for tools and equipment. Leased solar panels contribute to energy efficiency, making this home both environmentally friendly and cost-effective. With easy access to major routes and local attractions, this ranch-style home perfectly blends convenience and comfort, making it an ideal choice for families or anyone seeking a serene lifestyle. Don’t miss out on this wonderful opportunity!
Pending
Price cut: $20K (9/2)
$349,900
52 Kendall St, Granby, MA 01033
3beds
1,488sqft
Single Family Residence
Built in 1957
0.53 Acres Lot
$343,500 Zestimate®
$235/sqft
$-- HOA
What's special
Cozy fireplaceBuilt-in poolThree well-sized bedrooms
- 49 days
- 113
- 2
Likely to sell faster than
Zillow last checked:
Listing updated:
Listed by:
Jacqui Zuzgo 413-221-1841,
5 College REALTORS® 413-549-5555
Source: MLS PIN,MLS#: 73566005
Facts & features
Interior
Bedrooms & bathrooms
- Bedrooms: 3
- Bathrooms: 1
- Full bathrooms: 1
Primary bedroom
- Features: Closet, Flooring - Hardwood
- Level: First
Bedroom 2
- Features: Closet, Flooring - Hardwood
- Level: First
Bedroom 3
- Features: Closet, Flooring - Hardwood
- Level: First
Primary bathroom
- Features: No
Dining room
- Features: Flooring - Hardwood, Exterior Access, Open Floorplan
- Level: First
Kitchen
- Features: Flooring - Stone/Ceramic Tile, Dining Area, Open Floorplan
- Level: First
Living room
- Features: Ceiling Fan(s), Flooring - Wall to Wall Carpet, Exterior Access, Open Floorplan
- Level: First
Heating
- Baseboard, Oil
Cooling
- None
Appliances
- Included: Water Heater, Range, Dishwasher, Refrigerator, Washer, Dryer
- Laundry: In Basement
Features
- Internet Available - Unknown
- Flooring: Wood, Vinyl, Carpet
- Basement: Full,Walk-Out Access,Interior Entry,Concrete
- Number of fireplaces: 1
- Fireplace features: Living Room
Interior area
- Total structure area: 1,488
- Total interior livable area: 1,488 sqft
- Finished area above ground: 1,488
Property
Parking
- Total spaces: 4
- Parking features: Paved Drive, Off Street, Paved
- Uncovered spaces: 4
Accessibility
- Accessibility features: No
Features
- Patio & porch: Covered
- Exterior features: Covered Patio/Deck, Pool - Inground, Storage, Garden
- Has private pool: Yes
- Pool features: In Ground
Lot
- Size: 0.53 Acres
- Features: Gentle Sloping
Details
- Parcel number: M:0008D B:0000B L:0003,3333862
- Zoning: RS
Construction
Type & style
- Home type: SingleFamily
- Architectural style: Ranch
- Property subtype: Single Family Residence
Materials
- Frame
- Foundation: Block
- Roof: Shingle
Condition
- Year built: 1957
Utilities & green energy
- Electric: Circuit Breakers, 100 Amp Service
- Sewer: Private Sewer
- Water: Private
Community & HOA
Community
- Features: Walk/Jog Trails, Highway Access, House of Worship, Private School, Public School
HOA
- Has HOA: No
Location
- Region: Granby
Financial & listing details
- Price per square foot: $235/sqft
- Tax assessed value: $339,500
- Annual tax amount: $5,042
- Date on market: 8/22/2026
- Road surface type: Paved
Estimated market value
$343,500
$326,000 - $361,000
$2,457/mo
Price history
| Date | Event | Price |
|---|---|---|
| 9/25/2026 | Pending sale | $349,900$235/sqft |
Source: MLS PIN #73566005 Report a problem | ||
| 9/11/2026 | Contingent | $349,900$235/sqft |
Source: MLS PIN #73566005 Report a problem | ||
| 9/2/2026 | Price change | $349,900-5.4%$235/sqft |
Source: MLS PIN #73566005 Report a problem | ||
| 8/20/2026 | Listed for sale | $369,900$249/sqft |
Source: MLS PIN #73566005 Report a problem | ||
Public tax history
| Year | Property taxes | Tax assessment |
|---|---|---|
| 2025 | $4,866 +1.3% | $316,600 +1.1% |
| 2024 | $4,803 +4.3% | $313,300 +16.4% |
| 2023 | $4,606 +4.1% | $269,200 +15.9% |
| 2022 | $4,426 +2.5% | $232,200 +6.8% |
| 2021 | $4,317 +3.3% | $217,500 +2.9% |
| 2020 | $4,179 +1.8% | $211,400 -0.3% |
| 2019 | $4,104 +2.8% | $212,000 +5.8% |
| 2018 | $3,992 +10.1% | $200,300 |
| 2017 | $3,625 +3.2% | $200,300 +7.6% |
| 2016 | $3,512 +3.1% | $186,100 |
| 2015 | $3,407 +3.3% | $186,100 -5.3% |
| 2014 | $3,299 +2.7% | $196,600 |
| 2013 | $3,212 +2.9% | $196,600 |
| 2012 | $3,120 +8.3% | $196,600 +2.2% |
| 2011 | $2,881 +3.3% | $192,300 |
| 2010 | $2,790 +2.8% | $192,300 -4.7% |
| 2009 | $2,713 +3.3% | $201,700 -3.5% |
| 2008 | $2,627 +2.7% | $209,000 -0.3% |
| 2007 | $2,557 +5.2% | $209,600 +7.5% |
| 2006 | $2,430 +16.9% | $194,900 +38.5% |
| 2003 | $2,078 +2.5% | $140,700 +10.1% |
| 2001 | $2,027 | $127,800 |
Find assessor info on the county website
Monthly payment
Est. payment
Payment breakdown
Explore the cost of this home by adjusting the details. Changes won't be saved.Climate risks
Neighborhood: 01033
Nearby schools
Schools provided by the listing agent
- Elementary: Granby
- Middle: Granby
- High: Granby
Source: MLS PIN. This data may not be complete. We recommend contacting the local school district to confirm school assignments for this home.
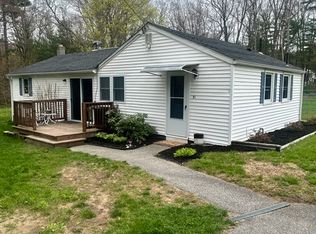
Similar homes
- $369,9003 bd2 ba1.9k sqft125 South St, Granby, MA 01033For Sale
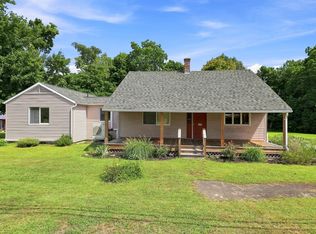 MLS ID #73564464, Meghan Brown, Park Square Realty. MLS PIN
 - $450,0003 bd2 ba1.6k sqft50 Taylor St, Granby, MA 01033For Sale
 MLS ID #73572976, The Aimee Kelly Crew, eXp Realty LLC. MLS PIN
 - $360,0003 bd1 ba1k sqft24 Helena St, Ludlow, MA 01056For Sale
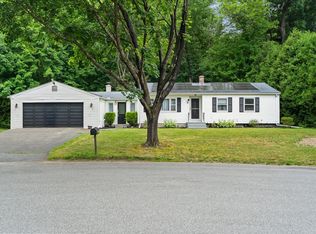 MLS ID #73540888, Danny E. Minchoff, Real Broker MA, LLC. MLS PIN
 - $349,0003 bd2 ba1.5k sqft56 Lincoln Ave, South Hadley, MA 01075For Sale
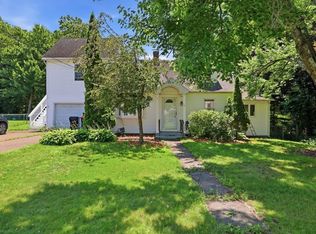 MLS ID #73547286, Aisjah Flynn, 5 College REALTORS®. MLS PIN
