Location. Location, Location!!! Perfect little house in the heart of Sewickley Village waiting to be your home. Steps from the shops and restaurants and all village amenities including YMCA, Sewickley Public Library, local grocery store and many other amenities that make Sewickley a special destination. The newer concrete pad is large enough to fit 2 cars and a small patch of grass that could be used for firepit entertaining. The spacious entrance hall leads to the living room with cozy decorative fireplace. The sun drenched kitchen with solid wood cabinetry and stylish granite counters and stainless appliances. The dining area is spacious enough for both larger and more intimate gatherings. The updated half bath offers convenience for family and friends. The primary suite offers a large walk in closet and an additional "nook" for a home office. Second bedroom has lots of light and a generous closet. The upstairs bath has been tastefully remodeled with a tub/shower unit. The large basement has unlimited future potential with ample ceilings and is light and bright.
For sale
Price cut: $20K (6/11)
$429,900
417 Centennial Ave, Sewickley, PA 15143
2beds
1,320sqft
:
Get pre-qualified$2,933/mo
Single Family Residence
Built in 1924
1,986 Square Feet Lot
$423,400 Zestimate®
$326/sqft
$-- HOA
What's special
Stylish granite countersUpdated half bathStainless appliancesSun drenched kitchenSolid wood cabinetrySpacious entrance hall
- 127 days |
- 744 |
- 20 |
Zillow last checked:
Listing updated:
Listed by:
Ausra Gecys Gause 412-741-2200,
HOWARD HANNA REAL ESTATE SERVICES 412-741-2200
Source: WPMLS,MLS#: 1744335 Originating MLS: West Penn Multi-List
Originating MLS: West Penn Multi-ListFacts & features
Interior
Bedrooms & bathrooms
- Bedrooms: 2
- Bathrooms: 2
- Full bathrooms: 1
- 1/2 bathrooms: 1
Primary bedroom
- Level: Upper
- Dimensions: 12x15
Bedroom 2
- Level: Upper
- Dimensions: 10x15
Dining room
- Level: Main
- Dimensions: 10x12
Entry foyer
- Level: Main
- Dimensions: 6x7
Kitchen
- Level: Main
- Dimensions: 10x10
Laundry
- Level: Lower
Living room
- Level: Main
- Dimensions: 12x15
Heating
- Forced Air, Gas
Cooling
- Central Air
Appliances
- Included: Some Electric Appliances, Dryer, Dishwasher, Disposal, Microwave, Refrigerator, Stove, Washer
Features
- Window Treatments
- Flooring: Other, Carpet
- Windows: Window Treatments
- Basement: Interior Entry
- Number of fireplaces: 1
- Fireplace features: Decorative
Interior area
- Total structure area: 1,320
- Total interior livable area: 1,320 sqft
Video & virtual tour
Property
Parking
- Total spaces: 2
- Parking features: Off Street
Features
- Levels: Two
- Stories: 2
- Pool features: None
Lot
- Size: 1,986 Square Feet
- Dimensions: 0.0456
Details
- Parcel number: 0508N00308000001
Construction
Type & style
- Home type: SingleFamily
- Architectural style: Two Story
- Property subtype: Single Family Residence
Materials
- Vinyl Siding
- Roof: Asphalt
Condition
- Resale
- Year built: 1924
Details
- Warranty included: Yes
Utilities & green energy
- Sewer: Public Sewer
- Water: Public
Community & HOA
Community
- Features: Public Transportation
Location
- Region: Sewickley
Financial & listing details
- Price per square foot: $326/sqft
- Tax assessed value: $210,000
- Annual tax amount: $7,299
- Date on market: 3/18/2026
Estimated market value
$423,400
$402,000 - $445,000
$2,145/mo
Price history
| Date | Event | Price |
|---|---|---|
| 6/11/2026 | Price change | $429,900-4.4%$326/sqft |
Source:  WPMLS #1744335 Report a problem WPMLS #1744335 Report a problem | ||
| 3/18/2026 | Listed for sale | $449,900$341/sqft |
Source: WPMLS #1744335 Report a problem | ||
| 3/16/2026 | Listing removed | $449,900$341/sqft |
Source: WPMLS #1720934 Report a problem | ||
| 2/6/2026 | Price change | $449,900-3.2%$341/sqft |
Source: WPMLS #1720934 Report a problem | ||
| 9/14/2025 | Listed for sale | $464,900+10.8%$352/sqft |
Source: WPMLS #1720934 Report a problem | ||
| 4/30/2024 | Sold | $419,500-15.3%$318/sqft |
Source: WPMLS #1639285 Report a problem | ||
| 4/2/2024 | Contingent | $495,000$375/sqft |
Source: WPMLS #1639285 Report a problem | ||
| 1/31/2024 | Listed for sale | $495,000+160.5%$375/sqft |
Source: WPMLS #1639285 Report a problem | ||
| 6/22/2020 | Sold | $190,000+115.9%$144/sqft |
Source: Public Record Report a problem | ||
| 7/15/2015 | Sold | $88,000$67/sqft |
Source: Public Record Report a problem | ||
| 5/23/2014 | Listing removed | $1,400$1/sqft |
Source: Berkshire Hathaway HomeServices The Preferred Realty #1001933 Report a problem | ||
| 5/8/2014 | Price change | $1,400-6.7%$1/sqft |
Source: Berkshire Hathaway HomeServices The Preferred Realty #1001933 Report a problem | ||
| 4/8/2014 | Price change | $1,500+66.7%$1/sqft |
Source: Prudential Preferred Realty #1001933 Report a problem | ||
| 4/4/2014 | Listed for rent | $900-50%$1/sqft |
Source: Owner Report a problem | ||
| 9/26/2012 | Listing removed | $1,800$1/sqft |
Source: Howard Hanna - Sewickley #904171 Report a problem | ||
| 2/24/2012 | Listed for rent | $1,800$1/sqft |
Source: Howard Hanna - Sewickley #904171 Report a problem | ||
Public tax history
| Year | Property taxes | Tax assessment |
|---|---|---|
| 2025 | $3,715 +8.6% | $134,900 |
| 2024 | $3,421 +436.1% | $134,900 |
| 2023 | $638 | $134,900 |
| 2022 | $638 | $134,900 |
| 2021 | $638 +2% | $134,900 |
| 2020 | $625 -2% | $134,900 |
| 2019 | $638 -84% | $134,900 |
| 2018 | $3,997 +3.2% | $134,900 |
| 2017 | $3,874 +507.2% | $134,900 |
| 2016 | $638 -83% | $134,900 |
| 2015 | $3,754 | $134,900 |
| 2014 | -- | $134,900 +12.5% |
| 2013 | -- | $119,900 +49.5% |
| 2012 | -- | $80,200 |
| 2011 | -- | $80,200 |
| 2010 | -- | $80,200 |
| 2009 | -- | $80,200 |
| 2008 | -- | $80,200 |
| 2007 | -- | $80,200 |
| 2006 | -- | $80,200 |
| 2005 | -- | $80,200 |
| 2004 | -- | $80,200 -15.8% |
| 2003 | -- | $95,200 |
| 2002 | -- | $95,200 |
Find assessor info on the county website
Monthly payment
Est. payment
Payment breakdown
Explore the cost of this home by adjusting the details. Changes won't be saved.Climate risks
Neighborhood: 15143
Nearby schools
GreatSchools rating
- 8/10Edgeworth Elementary SchoolGrades: K-5Distance: 0.8 mi
- 9/10Quaker Valley Middle SchoolGrades: 6-8Distance: 0.4 mi
- 10/10Quaker Valley High SchoolGrades: 9-12Distance: 1.8 mi
Schools provided by the listing agent
- District: Quaker Valley
Source: WPMLS. This data may not be complete. We recommend contacting the local school district to confirm school assignments for this home.
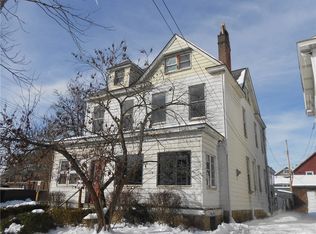
- $390,0005 bd4 ba3.3k sqft601 Locust Pl, Sewickley, PA 15143Sold
- $---- bd-- ba-- sqft415 Centennial Ave, Sewickley, PA 15143Off Market
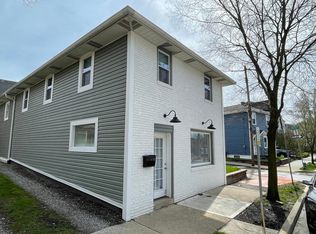
- $---- bd1 ba750 sqft415 Centennial Ave FLOOR 1, Sewickley, PA 15143Off Market
- $459,5006 bd1 ba1.7k sqft605 Locust Pl, Sewickley, PA 15143Off Market
- $---- bd-- ba-- sqft605 Murray St, Sewickley, PA 15143Off Market
- $512,3003 bd1 ba2k sqft609 Locust Pl, Sewickley, PA 15143Off Market
- $70,0001 bd1 ba468 sqft607 Murray St, Sewickley, PA 15143Off Market
- $695,0004 bd3 ba-- sqft600 Blackburn Rd, Sewickley, PA 15143Sold
A local agent can set up tours, give advice and negotiate with sellers.
A local lender can help you make sure your offer is ready when you are.
Similar homes
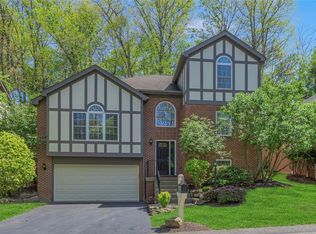
- $599,0003 bd3 ba1.8k sqft404 Rockledge Dr, Sewickley, PA 15143For Sale
 MLS ID #1752430, Gina Mercurio. WPMLS
 - $450,0003 bd2 ba1.7k sqft811 W Monroe Cir, Pittsburgh, PA 15229For Sale
 MLS ID #1746337, Carroll Ferguson. WPMLS
 - $395,0003 bd2 ba1.7k sqft1558 Duncan Dr, Pittsburgh, PA 15237For Sale
 MLS ID #1762546, Michael Reed. WPMLS
 - $495,0003 bd2 ba1.1k sqft809 Franklin Rd, Mars, PA 16046For Sale
 MLS ID #1764198, Taylor Kaclik. WPMLS
 - $350,0003 bd2 ba1.5k sqft1320 Pleasant Hill Rd, Wexford, PA 15090For SaleMLS ID #1763539, Katie Conrad. WPMLS
- $369,9004 bd2 ba1.5k sqft1521 Fernledge Dr, Allison Park, PA 15101For SaleMLS ID #1764364, Holly Chamberlin. WPMLS
- $385,0003 bd2 ba1.3k sqft3936 Clement Way, Pittsburgh, PA 15224For SaleMLS ID #1761582, Austin Rusert. WPMLS
- $359,9003 bd2 ba1.4k sqft117 Fountain St, Allegheny, PA 15212For SaleMLS ID #1763787, Chads Mullinary. WPMLS
- $425,0003 bd2 ba1.6k sqft184 W Hutchinson Ave, Pittsburgh, PA 15218For SaleMLS ID #1752345, Stefanie Weese. WPMLS
- $399,9004 bd3 ba1.7k sqft1393 Washington Rd, Pittsburgh, PA 15228For SaleMLS ID #1755508, Lauren Coulter. WPMLS
- $364,0003 bd2 ba1.7k sqft5404 Peach Dr, Gibsonia, PA 15044For SaleMLS ID #1755856, Gail Scott. WPMLS
- $369,9005 bd3 ba1.7k sqft2611 Broadway Ave, Pittsburgh, PA 15216For SaleMLS ID #1762906, Milo Hindman. WPMLS
- $449,9005 bd4 ba1.8k sqft361 Library Pl, Oakmont, PA 15139For SaleMLS ID #1751375, Lori Hummel. WPMLS
- $449,9003 bd2 ba1.4k sqft144 Bigham St, Pittsburgh, PA 15211For SaleMLS ID #1735043, Lisa Schmigel. WPMLS
- $329,5003 bd2 ba1.9k sqft652 Fernhill Ave, Pittsburgh, PA 15226For SaleMLS ID #1765908, Jennifer Cloherty. WPMLS
- $339,9985 bd2 ba1.8k sqft126 Dunbar Ave, Pittsburgh, PA 15202For SaleMLS ID #1752998, Lisa Elliott. WPMLS
- $295,0003 bd2 ba1.6k sqft190 Pine Creek Rd, Wexford, PA 15090For SaleMLS ID #1763534, John Sergeant. WPMLS
- $289,8993 bd2 ba1.5k sqft242 Breading Ave, Pittsburgh, PA 15202For SaleMLS ID #1760520, Michael Netzel. WPMLS
- $449,9004 bd3 ba1.4k sqft510 Virginia Ave, Oakmont, PA 15139For SaleMLS ID #1732521, Deborah Kane. WPMLS
- $249,0003 bd2 ba1.5k sqft5095 Keiners Ln, Pittsburgh, PA 15205For SaleMLS ID #1760706, Gianni Morini. WPMLS
