This exceptional home at 417 Maybury Drive is packed with upgrades, thoughtful design features, and storage solutions that are hard to find. Offering 3 bedrooms, 2.5 bathrooms, a dedicated office, bonus/media room, and an oversized 3-car garage, this home was built for comfortable living and effortless entertaining.
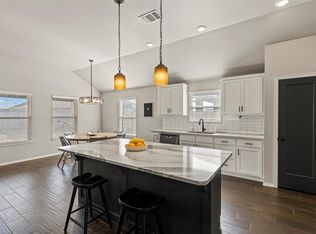
The kitchen is truly the heart of the home, featuring a huge 6' x 6' walk-in pantry, quartz countertops, abundant drawer storage, breakfast bar cabinetry, and plenty of space to gather. The open living area is warm and inviting with engineered hardwood floors, a fireplace, remote-controlled window shades, and an oversized ceiling fan.
The primary suite feels like a private retreat with remote window coverings, an oversized closet with a built-in safe nook, direct access to the laundry room, and a spa-like bathroom featuring a soaking tub, dual-head shower, vanity station, and heated exhaust fan.
Step outside and you'll quickly see what makes this property so special. The covered patio overlooks a beautiful greenbelt, providing privacy and peaceful views with no backyard neighbors. Phantom screens, a 6-foot industrial fan, TV mounting area, and natural gas hookup create the perfect outdoor living space for relaxing or hosting guests year-round.
The oversized 3-car garage is a dream for anyone needing extra space. It includes an epoxy floor, utility sink, built-in shelving and pegboard organization, a Versa Lift attic system, approximately 400 square feet of decked attic storage, and an in-ground storm shelter. Additional upgrades include a 75-gallon hot water heater, full sprinkler system, outdoor security lighting, Alarm.com smart home system, and countless custom touches throughout.
Homes with this level of quality, storage, functionality, and attention to detail rarely come available.
Pending
$565,900
417 Maybury Dr, Norman, OK 73069
3beds
2,746sqft
:
Get pre-qualified$3,850/mo
Single Family Residence
Built in 2022
9,430 Square Feet Lot
$555,200 Zestimate®
$206/sqft
$86/mo HOA
What's special
- 51 days |
- 169 |
- 6 |
Zillow last checked:
Listing updated:
Listed by:
Grady Carter 405-474-2905,
Keller Williams Realty-Mulinix
Source: MLSOK/OKCMAR as distributed by MLS GRID,MLS#: 1232309
Facts & features
Interior
Bedrooms & bathrooms
- Bedrooms: 3
- Bathrooms: 3
- Full bathrooms: 2
- 1/2 bathrooms: 1
Heating
- Has Heating (Unspecified Type)
Cooling
- Has cooling: Yes
Appliances
- Laundry: Laundry Room
Features
- Number of fireplaces: 1
- Fireplace features: Other
Interior area
- Total structure area: 2,746
- Total interior livable area: 2,746 sqft
Property
Parking
- Total spaces: 3
- Parking features: Garage
- Garage spaces: 3
Features
- Levels: One
- Stories: 1
- Patio & porch: Patio, Porch
Lot
- Size: 9,430 Square Feet
- Features: Greenbelt, Interior Lot
Details
- Parcel number: 417NONEMaybury73069
- Special conditions: None
Construction
Type & style
- Home type: SingleFamily
- Architectural style: Ranch,Traditional
- Property subtype: Single Family Residence
Materials
- Brick & Frame
- Foundation: Slab
- Roof: Composition
Condition
- Year built: 2022
Details
- Builder name: Landmark
Utilities & green energy
- Utilities for property: Public
Community & HOA
HOA
- Has HOA: Yes
- Services included: Common Area Maintenance, Pool
- HOA fee: $1,036 annually
Location
- Region: Norman
Financial & listing details
- Price per square foot: $206/sqft
- Tax assessed value: $479,393
- Annual tax amount: $6,906
- Date on market: 6/4/2026
Estimated market value
$555,200
$527,000 - $583,000
$3,122/mo
Price history
| Date | Event | Price |
|---|---|---|
| 6/28/2026 | Pending sale | $565,900$206/sqft |
Source:  MLSOK/OKCMAR as distributed by MLS GRID #1232309 Report a problem MLSOK/OKCMAR as distributed by MLS GRID #1232309 Report a problem | ||
| 6/4/2026 | Listed for sale | $565,900$206/sqft |
Source: MLSOK/OKCMAR as distributed by MLS GRID #1232309 Report a problem | ||
Public tax history
| Year | Property taxes | Tax assessment |
|---|---|---|
| 2025 | $6,783 -1.8% | $57,527 -0.2% |
| 2024 | $6,907 +649.1% | $57,668 +650.9% |
| 2023 | $922 +984.7% | $7,680 +939.2% |
| 2022 | $85 -5.6% | $739 |
| 2021 | $90 +2.3% | $739 |
| 2020 | $88 | $739 |
Find assessor info on the county website
Monthly payment
Est. payment
Payment breakdown
Explore the cost of this home by adjusting the details. Changes won't be saved.Climate risks
Neighborhood: 73069
Nearby schools
GreatSchools rating
- 5/10Adams Elementary SchoolGrades: PK-5Distance: 2.6 mi
- 8/10Whittier Middle SchoolGrades: 6-8Distance: 4.3 mi
- 9/10Norman North High SchoolGrades: 9-12Distance: 1.7 mi
Schools provided by the listing agent
- Elementary: Adams ES
- Middle: Whittier MS
- High: Norman North HS
Source: MLSOK/OKCMAR as distributed by MLS GRID. This data may not be complete. We recommend contacting the local school district to confirm school assignments for this home.
- $547,9003 bd3 ba2.8k sqft405 Maybury Dr, Norman, OK 73069Sold

- $547,0003 bd-- ba2.6k sqft413 Maybury Dr, Norman, OK 73069Off Market
- $576,7003 bd3 ba2.8k sqft421 Maybury Dr, Norman, OK 73069Off Market
- $---- sqft3736 Timberbrook Dr LOT 7, Norman, OK 73069Off Market

- $516,7003 bd2 ba2.5k sqft420 Maybury Dr, Norman, OK 73069Off Market
- $489,6003 bd1 ba2.4k sqft409 Maybury Dr, Norman, OK 73069Off Market
- $536,8004 bd3 ba2.9k sqft412 Maybury Dr, Norman, OK 73069Off Market
- $487,6003 bd3 ba2.5k sqft416 Maybury Dr, Norman, OK 73069Off Market
A local agent can set up tours, give advice and negotiate with sellers.
Similar homes
- $455,0003 bd3 ba2.2k sqft812 Fox Hollow Dr, Norman, OK 73069For Sale
 MLS ID #1234553, Danielle Rogers, Oak & Prairie Real Estate, LLC. MLSOK/OKCMAR as distributed by MLS GRID
 - $357,0003 bd2 ba2k sqft3117 Red Cedar Way, Norman, OK 73069For Sale
 MLS ID #1241193, Lisa Haugland, McGraw Davisson Stewart LLC(BO. MLSOK/OKCMAR as distributed by MLS GRID
 - $585,0004 bd3 ba2.6k sqft3621 Yellowstone Dr, Norman, OK 73071New Construction
 MLSOK/OKCMAR as distributed by MLS GRID
 - $599,9004 bd3 ba2k sqft6451 E Post Oak Rd, Noble, OK 73068For Sale
 MLS ID #1239279, Scott Bacon, Your Home Sold Gtd-Kerr/Norman. MLSOK/OKCMAR as distributed by MLS GRID
 - $600,0004 bd5 ba4k sqft1005 Bentbrook Pl, Norman, OK 73072For SaleMLS ID #1229365, Scott Bacon, Your Home Sold Gtd-Kerr/Norman. MLSOK/OKCMAR as distributed by MLS GRID
- $599,9004 bd3 ba2.9k sqft2712 Belmont Dr, Norman, OK 73072For SaleMLS ID #1214741, Grady Carter, Keller Williams Realty-Mulinix. MLSOK/OKCMAR as distributed by MLS GRID
- $565,0004 bd4 ba3.1k sqft3525 Abby Ln, Newcastle, OK 73065For SaleMLS ID #1231755, Rachel Green, Trinity Team Real Estate. MLSOK/OKCMAR as distributed by MLS GRID
- $399,9003 bd3 ba2.3k sqft2916 Tara Ln, Norman, OK 73071For SaleMLS ID #1234635, Amy Stockton, RE/MAX at Home. MLSOK/OKCMAR as distributed by MLS GRID
- $385,0004 bd2 ba1.8k sqft3727 Hardy Dr, Norman, OK 73069For SaleMLS ID #1226529, Melisa Talley, 828 Real Estate LLC. MLSOK/OKCMAR as distributed by MLS GRID
- $550,0005 bd4 ba3k sqft1727 Samuels Ct, Norman, OK 73072For SaleMLS ID #1226938, Scott Bacon, Your Home Sold Gtd-Kerr/Norman. MLSOK/OKCMAR as distributed by MLS GRID
- $475,0003 bd2 ba2k sqft5658 NW Pioneer Cir, Norman, OK 73072For SaleMLS ID #1232497, Karen McIntosh, Dillard Cies Real Estate. MLSOK/OKCMAR as distributed by MLS GRID
- $380,0003 bd2 ba2.1k sqft3729 Alta Vista Dr, Norman, OK 73069For SaleMLS ID #1216635, Allyson Weides, Better Homes And Gardens. MLSOK/OKCMAR as distributed by MLS GRID
- $520,0005 bd3 ba2.2k sqft1831 NW 16th St, Newcastle, OK 73065For SaleMLS ID #1233472, Brittnee Jones, Copper Creek Real Estate. MLSOK/OKCMAR as distributed by MLS GRID
- $559,0004 bd3 ba2.7k sqft1236 Dorsi Ct, Newcastle, OK 73065For SaleMLS ID #1237616, Homer Adams, Adams Family Real Estate LLC. MLSOK/OKCMAR as distributed by MLS GRID
- $575,2504 bd4 ba2.9k sqft16114 Vernon Cir, Newalla, OK 74857For SaleMLS ID #1224806, Paula Peeler, American Dream Realty Group. MLSOK/OKCMAR as distributed by MLS GRID
- $555,1005 bd4 ba2.8k sqft2153 Brentwood Blvd, Norman, OK 73072For SaleMLS ID #1225029, Julie Kramer, Sunrise Real Estate, LLC. MLSOK/OKCMAR as distributed by MLS GRID
- $585,0004 bd4 ba3.4k sqft940 NW 35th St, Moore, OK 73160For SaleMLS ID #1234200, Aubrey Roberts, The Real Estate Lab, LLC. MLSOK/OKCMAR as distributed by MLS GRID
- $541,0005 bd3 ba2.7k sqft3452 Woodland Springs Dr, Norman, OK 73072For SaleMLS ID #1225026, Julie Kramer, Sunrise Real Estate, LLC. MLSOK/OKCMAR as distributed by MLS GRID
- $435,0004 bd4 ba2.7k sqft3903 Catalina Ct, Norman, OK 73072For SaleMLS ID #1237832, Stacey Haralson, Providence Realty. MLSOK/OKCMAR as distributed by MLS GRID
- $440,0005 bd3 ba2.5k sqft3508 Erie Dr, Moore, OK 73160For SaleMLS ID #1240080, Lauren Walmsley, Heather & Company Realty Group. MLSOK/OKCMAR as distributed by MLS GRID
