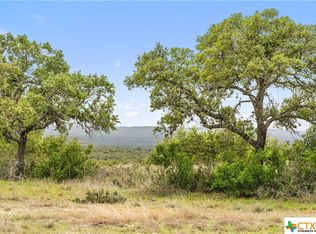
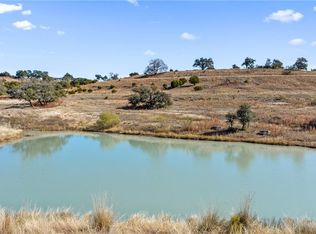
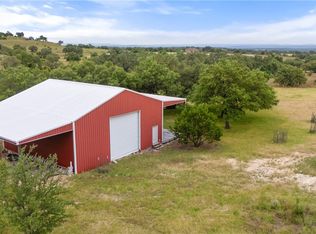
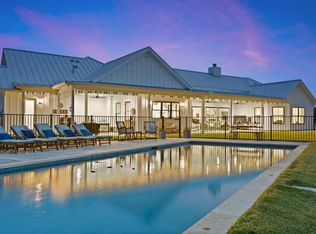
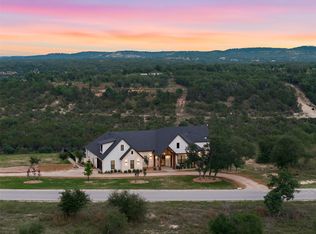
Set on 7.16 acres within the prestigious Summit at Cypress Mill, this extraordinary modern ranch is a study in architecture, craftsmanship, and the quiet beauty of the Texas Hill Country. Surrounded by some of the most spectacular custom ranch estates and a roaming herd of Blackbuck, Scimitar Oryx, and White-tailed deer, the setting feels distinctly western, wonderfully private, and deeply connected to the land. Beyond the property lies an approximately 3,000-acre private reserve, creating an extraordinary backdrop of uninterrupted views, wildlife, and legendary Hill Country sunsets. Spanning approximately 4,749 square feet on one thoughtfully designed level, the home pairs modern farmhouse architecture with organic materials and exceptional custom workmanship. Smooth limestone, a metal-clad roof, and a striking glass entry walkway establish the architectural language, while oversized windows have been intentionally positioned throughout the home to capture shifting light from morning through sunset. The result is a home whose mood changes throughout the day, an experience shaped as much by nature as by architecture. This is a property where luxury feels natural rather than formal, where limestone, hickory, concrete, glass, and steel sit comfortably against an extraordinary native landscape. With wildlife roaming beyond the windows, thousands of protected acres as its backdrop, and architecture designed around light, land, and views, this is modern Texas ranch living at its most beautiful. Showings by appointment with with agent and 24 hours notice.
Active
$2,599,900
417 Summit Spring Ln, Johnson City, TX 78636
4beds
4,749sqft
Single Family Residence
Built in 2022
7.16 Acres Lot
$2,417,500 Zestimate®
$547/sqft
$53/mo HOA
What's special
Modern farmhouse architectureStriking glass entry walkwayExtraordinary native landscapeSmooth limestoneMetal-clad roof
- 28 days
- 417
- 63
Zillow last checked:
Listing updated:
Listed by:
Courtney Oldham (512) 809-5495,
Compass RE Texas, LLC (512) 575-3644
Source: Unlock MLS,MLS#: 1704774
Facts & features
Interior
Bedrooms & bathrooms
- Bedrooms: 4
- Bathrooms: 4
- Full bathrooms: 3
- 1/2 bathrooms: 1
- Main level bedrooms: 4
Heating
- Central
Cooling
- Ceiling Fan(s), Central Air
Appliances
- Included: Bar Fridge, Built-In Gas Oven, Built-In Gas Range, Built-In Refrigerator, Dishwasher, Disposal, Ice Maker, Microwave, Stainless Steel Appliance(s), Washer/Dryer, Wine Refrigerator
Features
- Bar, Ceiling Fan(s), Beamed Ceilings, High Ceilings, Double Vanity, Eat-in Kitchen, Entrance Foyer, Kitchen Island, Open Floorplan, Primary Bedroom on Main, Smart Thermostat, Soaking Tub, Sound System, Walk-In Closet(s)
- Flooring: Carpet, Concrete, Tile
- Windows: Display Window(s), Double Pane Windows, Low Emissivity Windows, Window Treatments
- Number of fireplaces: 3
- Fireplace features: Double Sided, Living Room
Interior area
- Total interior livable area: 4,749 sqft
Video & virtual tour
Property
Parking
- Total spaces: 3
- Parking features: Attached, Door-Multi, Drive Through, Garage, Garage Door Opener, Garage Faces Side
- Attached garage spaces: 3
Accessibility
- Accessibility features: None
Features
- Levels: One
- Stories: 1
- Patio & porch: Covered, Enclosed, Porch, Rear Porch, Side Porch
- Exterior features: Gutters Full, Private Entrance, Private Yard, Restricted Access
- Pool features: None
- Spa features: None
- Fencing: Back Yard, Fenced
- Has view: Yes
- View description: Hill Country
- Waterfront features: None
Lot
- Size: 7.16 Acres
- Features: Interior Lot, Level, Trees-Medium (20 Ft - 40 Ft), Views
Details
- Additional structures: Storage, Workshop
- Parcel number: SCM21
- Special conditions: Standard
Construction
Type & style
- Home type: SingleFamily
- Property subtype: Single Family Residence
Materials
- Foundation: Slab
- Roof: Metal
Condition
- Resale
- New construction: No
- Year built: 2022
Utilities & green energy
- Sewer: Septic Tank
- Water: Well
- Utilities for property: Electricity Connected, Propane, Underground Utilities
Community & HOA
Community
- Features: Gated
- Subdivision: The Summit At Cypress Mill
HOA
- Has HOA: Yes
- Services included: Common Area Maintenance, Insurance
- HOA fee: $638 annually
- HOA name: The Summit at Cypress Mill Property Owners' Assoc
Location
- Region: Johnson City
Financial & listing details
- Price per square foot: $547/sqft
- Tax assessed value: $1,390,890
- Annual tax amount: $14,648
- Date on market: 10/1/2026
- Listing terms: Cash,Conventional
- Electric utility on property: Yes
Estimated market value
$2,417,500
$2.30M - $2.54M
$5,335/mo
Price history
| Date | Event | Price |
|---|---|---|
| 10/1/2026 | Listed for sale | $2,599,900$547/sqft |
Source:  Unlock MLS #1704774 Report a problem | ||
Public tax history
| Year | Property taxes | Tax assessment |
|---|---|---|
| 2026 | -- | $1,390,890 |
| 2025 | -- | $1,390,890 +3.7% |
| 2024 | $12,305 +8.6% | $1,341,402 +6% |
| 2023 | $11,335 -16% | $1,266,023 +23.3% |
| 2022 | $13,500 | $1,026,560 +752% |
| 2021 | -- | $120,490 +4.3% |
| 2020 | -- | $115,560 -25% |
| 2017 | -- | $154,000 +779.5% |
| 2016 | -- | $17,510 |
| 2015 | -- | $17,510 |
| 2014 | -- | $17,510 |
Find assessor info on the county website
Monthly payment
Est. payment
Payment breakdown
Explore the cost of this home by adjusting the details. Changes won't be saved.Climate risks
Neighborhood: 78636
Nearby schools
Schools provided by the listing agent
- Elementary: Lyndon B Johnson
- Middle: Lyndon B Johnson
- High: Lyndon B Johnson (Johnson City ISD)
- District: Johnson City ISD
Source: Unlock MLS. This data may not be complete. We recommend contacting the local school district to confirm school assignments for this home.
Similar homes
- $2,450,0004 bd2 ba3.5k sqft878 Ranch Road 2766, Johnson City, TX 78636Active

 MLS ID #3140071, Wende Parks, Moreland Properties. Unlock MLS
- $2,690,0005 bd7 ba6k sqft297 Kylie Rae Court, Round Mountain, TX 78636For Sale
 MLS ID #177835, Bradley A Goebel, Horseshoe Bay Resort Realty. HLMLS as distributed by MLS GRID
- $2,045,0005 bd6 ba4.7k sqft452 Southwick Ranch Rd, Johnson City, TX 78636For Sale
 MLS ID #178595, Brigitte Nolen, Horseshoe Bay ONE Realty. HLMLS as distributed by MLS GRID
- $2,450,0005 bd6 ba5.7k sqft598 Lookout Mountain Rd, Johnson City, TX 78636Active
 MLS ID #8163853, Nicole English, Kuper Sotheby's Int'l Realty. Unlock MLS
- $2,045,0005 bd5 ba4.7k sqft452 Southwick Ranch Rd, Johnson City, TX 78636ActiveMLS ID #8220458, Brigitte Nolen, Horseshoe Bay ONE Realty. Unlock MLS
- $2,490,0004 bd4 ba4k sqft151 KUDU CV, Blanco, TX 78606For Sale
 MLS ID #1971645, Andrea Anders TREC #643088, Anders Realty. LERA MLS
- $1,999,9994 bd3 ba2.9k sqft1900 Byrd Ranch Rd, Johnson City, TX 78636ActiveMLS ID #1428684, Jenna Moore, Topper Real Estate. Unlock MLS
- $2,995,0002 bd2 ba2.5k sqft1533 Ranch Road 1323, Johnson City, TX 78636For SaleMLS ID #178820, Tricia Keith, Keller Williams Realty. HLMLS as distributed by MLS GRID
- $2,209,0004 bd4 ba3.7k sqft430 Cedar Mountain Dr, Marble Falls, TX 78654Active
 MLS ID #628678, Seth Koppel, Real Broker. Central Texas MLS
- $2,750,0004 bd5 ba3.6k sqft225 Round Mountain Dr, Round Mountain, TX 78663ActiveMLS ID #1798189, Michael Stone, The Stone Group. Unlock MLS
- $1,950,0004 bd4 ba3.6k sqft2105 Legacy Hills Drive, Johnson City, TX 78636For SaleMLS ID #177337, Tricia Keith, Keller Williams Realty. HLMLS as distributed by MLS GRID
- $2,295,9004 bd4 ba4.2k sqft1758 Lincoln Smith Rd, Round Mountain, TX 78663ActiveMLS ID #595761, Teri McKenzie, RE/MAX Genesis. Central Texas MLS
- $1,790,0003 bd3 ba3.8k sqft621 Stanton Rd, Johnson City, TX 78636ActiveMLS ID #9673278, Stephanie Bass, MAG Real Estate LLC. Unlock MLS
- $2,145,0005 bd5 ba3.7k sqft765 Legacy Hills Drive, Johnson City, TX 78636For SaleMLS ID #179209, Tricia Keith, Keller Williams Realty. HLMLS as distributed by MLS GRID
- $2,999,9005 bd5 ba5.9k sqft7505 E Us 290 Highway, Johnson City, TX 78636For SaleMLS ID #177689, Tara McGuire, Bramlett Partners. HLMLS as distributed by MLS GRID
- $1,367,0004 bd4 ba3.5k sqftLOT 8 Sunset View Ct, Johnson City, TX 78636ActiveMLS ID #2141317, Megan Hall, Magnolia Realty Austin Hill Co. Unlock MLS
- $1,450,0005 bd4 ba4.9k sqft3149 Byrd Ranch Rd, Johnson City, TX 78636ActiveMLS ID #2496775, Stieler Harris, TX Real Estate Team LLC. Unlock MLS
- $2,599,0003 bd4 ba4k sqft910 Plant Lady Ln, Dripping Springs, TX 78620ActiveMLS ID #7364215, Kacy Dolce, Christies Intl Real Estate Lone Star. Unlock MLS
- $1,550,0004 bd4 ba4k sqft1516 E Flying Owl Dr, Johnson City, TX 78636ActiveMLS ID #9998406, Ashley Tullis, Keller Williams Realty. Unlock MLS
- $2,499,0005 bd5 ba3.2k sqft800 Kothmann Rd, Dripping Springs, TX 78620ActiveMLS ID #9966316, Clayton Bonner, Ranchland Real Estate. Unlock MLS
