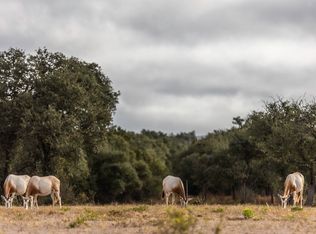
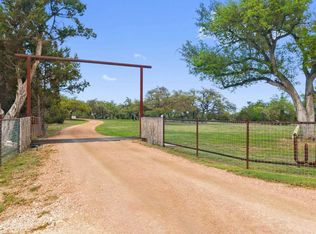
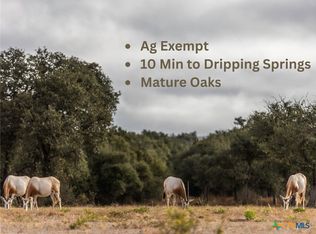
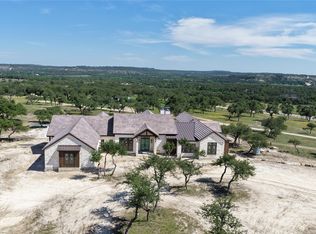
Schedule a showing today to experience first-hand the quality build that Weston Dean Custom Builders provides. Also a rare opportunity for semi-custom “build on your lot” options without the added expense of engineers and architects. Many floor plans are available that can be customized to meet your specific needs. Weston Dean Custom Builders are known for exceptional quality and craftsmanship, delivering distinctive custom homes with thoughtfully designed floor plans and refined finishes that are as beautiful as they are functional. Options to build on your own lot from San Antonio to Georgetown. Encompassing 5,909 sq.ft., this showcase home was originally built as a luxury model and features premium finishes, expansive living areas, and a very flexible floor plan. This property offers a rare opportunity to own a substantial Hill Country residence on approximately 3 acres with Hwy 290 frontage at the east entrance to Johnson City and the gated entrance to Legacy Hills, just 10 miles west of Dripping Springs. The layout includes three bedrooms, multiple living and lounge spaces, and a variety of bonus rooms that can easily function as home offices, studios, creative workspaces, or guest accommodations. Generous gathering areas provide room for entertaining, collaborative work spaces, or multi-purpose living, while the scale of the home offers flexibility rarely found in traditional residential layouts. Zoned commercial, the property can provide a live/work environment or future business conversion.
For sale
$3,500,000
7505 E Us 290 Highway, Johnson City, TX 78636
5beds
5,909sqft
Single Family Residence, Residential
Built in 2024
3 Acres Lot
$-- Zestimate®
$592/sqft
$-- HOA
What's special
Refined finishesPremium finishesExceptional quality and craftsmanshipThree bedroomsMulti-purpose livingVery flexible floor planRoom for entertaining
- 125 days
- 200
- 14
Zillow last checked:
Listing updated:
Listed by:
Tara McGuire 512-470-8333,
Bramlett Partners
Source: HLMLS as distributed by MLS GRID,MLS#: 177689
Facts & features
Interior
Bedrooms & bathrooms
- Bedrooms: 5
- Bathrooms: 5
- Full bathrooms: 3
- 1/2 bathrooms: 2
Rooms
- Room types: Dining Room, Family Room, Kitchen, Laundry, Living Room, Loft, Study/Office, Storage Room, Main Level Master Bdrm, Media Room
Heating
- Central
Cooling
- Central Air
Appliances
- Included: Disposal
Features
- Breakfast Bar, Coffered Ceiling(s), Pantry, Recessed Lighting, Quartz Countertops
- Flooring: Carpet, Hardwood, Marble, Tile
- Number of fireplaces: 3
- Fireplace features: Three
Interior area
- Total structure area: 5,909
- Total interior livable area: 5,909 sqft
Video & virtual tour
Property
Parking
- Total spaces: 1
- Parking features: 1 Car Carport
- Carport spaces: 1
Features
- Levels: One
- Stories: 1
- Patio & porch: Covered
- Has view: Yes
- View description: Hill Country
- Waterfront features: No
Lot
- Size: 3 Acres
- Dimensions: 223' x 655' x 305' x 456'
- Features: Landscaped
Details
- Parcel number: 000113
Construction
Type & style
- Home type: SingleFamily
- Architectural style: Custom
- Property subtype: Single Family Residence, Residential
Materials
- Steel Frame, Wood Siding, Stucco
- Foundation: Slab
- Roof: Metal
Condition
- Year built: 2024
Utilities & green energy
- Sewer: Septic Tank
- Water: Rain Water Collection
Green energy
- Energy efficient items: Ceiling Fan(s), Solar Screens
Community & HOA
Community
- Security: Security System, Smoke Detector(s)
- Subdivision: Legacy Hills
HOA
- Has HOA: No
- Amenities included: None
- Services included: None
Location
- Region: Johnson City
Financial & listing details
- Price per square foot: $592/sqft
- Date on market: 4/27/2026
Estimated market value
Not available
Estimated sales range
Not available
Not available
Price history
| Date | Event | Price |
|---|---|---|
| 2/21/2026 | Listed for sale | $3,500,000$592/sqft |
Source:  Unlock MLS #4813806 Report a problem Unlock MLS #4813806 Report a problem | ||
Public tax history
Tax history is unavailable.
Monthly payment
Est. payment
Payment breakdown
Explore the cost of this home by adjusting the details. Changes won't be saved.Climate risks
Neighborhood: 78636
Similar homes
- $2,750,0008 bd8 ba5.7k sqft598 Lookout Mountain Rd, Johnson City, TX 78636For Sale
 Kuper Sotheby's International Realty
 - $2,145,0005 bd5 ba3.7k sqft765 Legacy Hills Drive, Johnson City, TX 78636For Sale

 MLS ID #179209, Tricia Keith, Keller Williams Realty. HLMLS as distributed by MLS GRID
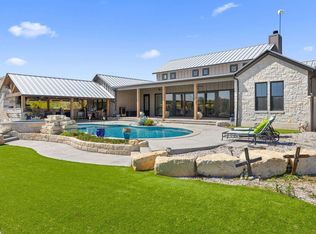
 - $1,950,0004 bd4 ba3.6k sqft2105 Legacy Hills Drive, Johnson City, TX 78636For Sale
 MLS ID #177337, Tricia Keith, Keller Williams Realty. HLMLS as distributed by MLS GRID
 - $3,813,9504 bd6 ba4.4k sqft3300 Rm 165 Lot 23, Blanco, TX 78606Active
 MLS ID #9218098, Liam McArdle McArdle, Compass RE Texas, LLC. Unlock MLS
 - $4,250,0005 bd6 ba4.9k sqft1149 Canyon Crossing Vw, Dripping Springs, TX 78620ActiveMLS ID #8979136, Jan Moreland, Moreland Properties. Unlock MLS
- $2,085,0005 bd6 ba4.7k sqft452 Southwick Ranch Rd, Johnson City, TX 78636For SaleMLS ID #178595, Brigitte Nolen, Horseshoe Bay ONE Realty. HLMLS as distributed by MLS GRID
- $3,690,0005 bd5 ba5.8k sqft9805 Grand Summit Blvd, Dripping Springs, TX 78620ActiveMLS ID #2453260, Gary Dolch, Compass RE Texas, LLC. Unlock MLS
- $3,250,0004 bd6 ba5.6k sqft400 Medlin Creek Loop, Dripping Springs, TX 78620ActiveMLS ID #6086687, Susan LaBelle, Magnolia Realty Austin Hill Co. Unlock MLS
- $3,100,0005 bd6 ba5.2k sqft17917 Davenport Divide Ct, Austin, TX 78738ActiveMLS ID #2446313, Yasmeen Ansari, NB Elite Realty. Unlock MLS
- $3,875,4004 bd5 ba4.3k sqft3300 Rm 165 Lot 2, Dripping Springs, TX 78620ActiveMLS ID #5796851, Liam McArdle McArdle, Compass RE Texas, LLC. Unlock MLS
- $2,490,0004 bd4 ba4k sqft151 KUDU CV, Blanco, TX 78606For Sale
 MLS ID #1971645, Andrea Anders TREC #643088, Anders Realty. LERA MLS
 - $2,998,0005 bd5 ba3.6k sqft733 Dawn Vw #701, Dripping Springs, TX 78620ActiveMLS ID #6953918, Jamie Novak Chauvette, Moreland Properties. Unlock MLS
- $2,150,0005 bd5 ba4.6k sqft1271 Toro Pass, Wimberley, TX 78676ActiveMLS ID #1639308, Bruce Young, Horizon Realty. Unlock MLS
- $3,495,0005 bd5 ba4.6k sqft244 Zonetail Cv, Austin, TX 78737ActiveMLS ID #6745268, Casey Marquez, Compass RE Texas, LLC. Unlock MLS
- $4,285,0005 bd4 ba5.3k sqft900 Rivercliff Dr, Spicewood, TX 78669ActiveMLS ID #1165677, Eric Moreland, Moreland Properties. Unlock MLS
- $2,950,0004 bd6 ba3.8k sqft503 Happy Trl, Dripping Springs, TX 78620ActiveMLS ID #7173493, Jenny Walker, Compass RE Texas, LLC. Unlock MLS
- $2,999,9905 bd7 ba6.4k sqft4300 Derrick Cv, Spicewood, TX 78669ActiveMLS ID #5983493, Kasey Dalby, Keller Williams Realty. Unlock MLS
- $2,600,0005 bd5 ba6k sqft345 Leafdale Trl, Dripping Springs, TX 78620ActiveMLS ID #1237675, Garrett Beem, NestHaven Properties. Unlock MLS
- $2,845,0004 bd5 ba5.1k sqft7724 Lynchburg Dr, Austin, TX 78738ActiveMLS ID #3654133, Lauren Powell, Kuper Sotheby's Int'l Realty. Unlock MLS
- $3,995,0007 bd9 ba8.4k sqft5818 Ranch Road 165 Tract #1, Blanco, TX 78606ActiveMLS ID #3354255, Bridget Ramey, Kuper Sotheby's Int'l Realty. Unlock MLS
