Welcome to 244 Zonetail Cove—an exceptional Hill Country modern estate in the gated Hawkridge community, blending refined design with everyday functionality. Situated on 1.44 private acres in the acclaimed Dripping Springs ISD, this 5-bedroom, 4.5-bath residence offers expansive indoor-outdoor living and a total of 4,626 square feet which includes a 234-square-foot conditioned flex space. Thoughtfully designed with elevated finishes and warm natural materials, the interior showcases soaring vaulted ceilings with exposed beams, interior stone accents, wide-plank hardwood floors, and rift-cut white oak cabinetry throughout. The open-concept layout creates a seamless flow between living, dining, and entertaining spaces, all centered around a stunning chef’s kitchen. Step outside to a resort-style setting featuring a pool and spa with a dual tanning beach and water feature, surrounded by artificial turf and designed for low-maintenance luxury. A spacious outdoor kitchen with propane grill and sink completes the experience, offering effortless entertaining under the Texas sky.
Active
Price cut: $46K (9/2)
$3,449,000
244 Zonetail Cv, Austin, TX 78737
5beds
4,626sqft
Single Family Residence
Built in 2026
1.44 Acres Lot
$-- Zestimate®
$746/sqft
$104/mo HOA
What's special
Elevated finishesLow-maintenance luxuryWide-plank hardwood floorsExpansive indoor-outdoor livingResort-style settingArtificial turfWarm natural materials
- 118 days
- 751
- 85
Zillow last checked:
Listing updated:
Listed by:
Casey Marquez (210) 789-0876,
Compass RE Texas, LLC (512) 575-3644
Source: Unlock MLS,MLS#: 6745268
Facts & features
Interior
Bedrooms & bathrooms
- Bedrooms: 5
- Bathrooms: 5
- Full bathrooms: 4
- 1/2 bathrooms: 1
- Main level bedrooms: 4
Heating
- Central, Fireplace(s)
Cooling
- Ceiling Fan(s), Central Air
Appliances
- Included: Bar Fridge, Dishwasher, Gas Cooktop, Microwave, Double Oven, RNGHD, Refrigerator
Features
- Bar, Breakfast Bar, High Ceilings, Vaulted Ceiling(s), Chandelier, Quartz Counters, Entrance Foyer, Kitchen Island, Multiple Dining Areas, Multiple Living Areas, Primary Bedroom on Main, Recessed Lighting, Study/Home Office, Walk-In Closet(s), Wet Bar
- Flooring: Carpet, Tile, Wood
- Windows: Double Pane Windows, Insulated Windows
- Number of fireplaces: 2
- Fireplace features: Family Room, Gas Starter, Outside, Stone, Wood Burning
Interior area
- Total interior livable area: 4,626 sqft
Video & virtual tour
Property
Parking
- Total spaces: 5
- Parking features: Additional Parking, Attached, Detached, Door-Multi, Oversized, RV Garage, Workshop in Garage
- Attached garage spaces: 5
Accessibility
- Accessibility features: None
Features
- Levels: Two
- Stories: 2
- Patio & porch: Covered, Patio, Porch
- Exterior features: Barbecue, Gas Grill, Gutters Partial
- Has private pool: Yes
- Pool features: Gunite, Pool/Spa Combo, Tile
- Spa features: Heated
- Fencing: Back Yard, Wrought Iron
- Has view: Yes
- View description: Hill Country, Panoramic
- Waterfront features: None
Lot
- Size: 1.44 Acres
- Features: Back Yard, Cul-De-Sac, Landscaped
Details
- Additional structures: See Remarks, Garage(s), Outdoor Kitchen, Workshop
- Parcel number: 113661000B000154
- Special conditions: Standard
Construction
Type & style
- Home type: SingleFamily
- Property subtype: Single Family Residence
Materials
- Foundation: Slab
- Roof: Metal, Tile
Condition
- New Construction
- New construction: Yes
- Year built: 2026
Details
- Builder name: Terra Builders LLC
Utilities & green energy
- Sewer: Aerobic Septic
- Water: Public
- Utilities for property: Electricity Connected, Phone Available, Propane, Sewer Connected, Water Connected
Community & HOA
Community
- Features: Cluster Mailbox, Gated
- Subdivision: Hawk Ridge Ph 1
HOA
- Has HOA: Yes
- Services included: Common Area Maintenance
- HOA fee: $1,250 annually
- HOA name: Hawkridge HOA
Location
- Region: Austin
Financial & listing details
- Price per square foot: $746/sqft
- Tax assessed value: $288,090
- Annual tax amount: $4,711
- Date on market: 6/18/2026
- Listing terms: Cash,Conventional
- Electric utility on property: Yes
Estimated market value
Not available
Estimated sales range
Not available
Not available
Price history
| Date | Event | Price |
|---|---|---|
| 9/2/2026 | Price change | $3,449,000-1.3%$746/sqft |
Source:  Unlock MLS #6745268 Report a problem Unlock MLS #6745268 Report a problem | ||
| 6/18/2026 | Listed for sale | $3,495,000$756/sqft |
Source: Unlock MLS #6745268 Report a problem | ||
Public tax history
| Year | Property taxes | Tax assessment |
|---|---|---|
| 2025 | $4,711 +4.6% | $288,090 |
| 2024 | $4,506 | $288,090 |
Find assessor info on the county website
Monthly payment
Est. payment
Payment breakdown
Explore the cost of this home by adjusting the details. Changes won't be saved.Climate risks
Neighborhood: 78737
Nearby schools
Schools provided by the listing agent
- Elementary: Cypress Springs
- Middle: Sycamore Springs
- High: Dripping Springs
- District: Dripping Springs ISD
Source: Unlock MLS. This data may not be complete. We recommend contacting the local school district to confirm school assignments for this home.
Similar homes
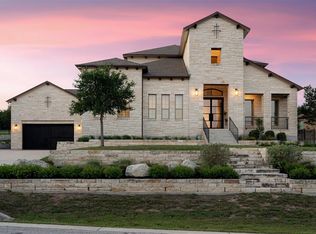
- $2,250,0005 bd6 ba4.4k sqft6300 Bernia Dr, Austin, TX 78739Active
 MLS ID #6443597, Ashley Stucki, Ashley Austin Homes. Unlock MLS
 - $3,250,0006 bd6 ba5.8k sqft17800 Flagler Dr, Austin, TX 78738Active
 MLS ID #7894758, Jana Birdwell, Compass RE Texas, LLC. Unlock MLS
 - $3,295,0004 bd5 ba5.1k sqft11029 Arroyo Canyon Dr, Austin, TX 78736Active
 MLS ID #3585394, Gary Dolch, Compass RE Texas, LLC. Unlock MLS
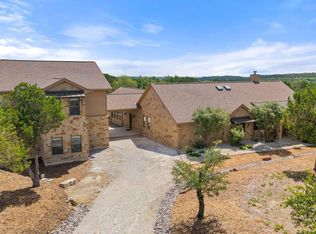
 - $2,490,0002 bd3 ba2.8k sqft11842 Rim Rock Trl, Austin, TX 78737Active
 MLS ID #1181640, Grant Bohls, Keller Williams Realty. Unlock MLS
 - $2,149,0005 bd5 ba4.1k sqft9207 Zyle Rd, Austin, TX 78737ActiveMLS ID #1210869, Jenny Cureton, Compass RE Texas, LLC. Unlock MLS
- $1,995,0004 bd3 ba2.8k sqft10598 Davy Crockett Dr, Austin, TX 78737ActiveMLS ID #9404851, Cord Shiflet, Moreland Properties. Unlock MLS
- $3,000,0005 bd4 ba3.9k sqft701 Furlong Dr, Austin, TX 78746ActiveMLS ID #3217600, Alexa Kanelos, Compass RE Texas, LLC. Unlock MLS
- $2,949,0005 bd5 ba4.3k sqft6316 Caudill Lane, Austin, TX 78738ActiveMLS ID #5460288, Traci Wilson, Engel & Volkers Austin. Unlock MLS
- $3,749,5004 bd5 ba4.1k sqft4401 Amarra Dr #17, Austin, TX 78735ActiveMLS ID #4087759, Trey Phillips, Moreland Properties. Unlock MLS
- $3,799,0005 bd7 ba5.6k sqft5605 Creek Mountain, Austin, TX 78731ActiveMLS ID #8896281, Bridget Ramey, Kuper Sotheby's Int'l Realty. Unlock MLS
- $2,699,9995 bd6 ba5.4k sqft16908 Whispering Breeze Dr, Austin, TX 78738ActiveMLS ID #4010300, Jeremy Harris, Christies Intl Real Estate Lone Star. Unlock MLS
- $1,799,0005 bd4 ba4.4k sqft999 Enchanted Oaks Dr, Driftwood, TX 78619ActiveMLS ID #3193737, Stefan Benteler, Compass RE Texas, LLC. Unlock MLS
- $3,850,0005 bd6 ba6.4k sqft8132 Magnolia Ridge Cv, Austin, TX 78738ActiveMLS ID #3997154, Shailene Smith, Sweets Real Estate. Unlock MLS
- $3,500,0003 bd4 ba3.7k sqft8320 Carranzo Dr, Austin, TX 78735ActiveMLS ID #8234537, Cj Shaffer, Real Broker, LLC. Unlock MLS
- $3,150,0003 bd4 ba4k sqft8312 Carranzo Dr, Austin, TX 78735ActiveMLS ID #1672520, Theran Greer, Moreland Properties. Unlock MLS
- $2,599,9504 bd5 ba5.1k sqft7724 Lynchburg Dr, Austin, TX 78738ActiveMLS ID #3654133, Lauren Powell, Kuper Sotheby's Int'l Realty. Unlock MLS
- $2,495,0005 bd4 ba4k sqft12120 Fitzhugh Pl, Dripping Springs, TX 78620ActiveMLS ID #7748846, Dara Allen, Christies Intl Real Estate Lone Star. Unlock MLS
- $2,499,0004 bd4 ba3.6k sqft103 Victorian Oaks Ln, Dripping Springs, TX 78620ActiveMLS ID #1112536, Anya Whaley, NestHaven Properties. Unlock MLS
- $3,750,0005 bd5 ba4k sqft1102 Heritage Way, Austin, TX 78703ActiveMLS ID #7609003, Amy Mosier, Compass RE Texas, LLC. Unlock MLS
- $1,828,0004 bd4 ba5.1k sqft220 Fawn Meadow Dr, Dripping Springs, TX 78620ActiveMLS ID #6773712, Amy Runyan, Mercer Street Group, LLC. Unlock MLS
