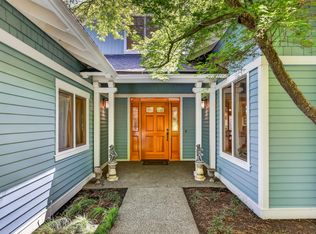
Built in 2016, this custom Ashland home offers refined single-level living with vaulted ceilings, expansive windows, and sweeping Cascade Mountain views. The light-filled great room features a large gas fireplace and an open layout ideal for entertaining. Multiple outdoor seating areas overlook beautifully maintained gardens, creating seamless indoor-outdoor living. The versatile floor plan includes a spacious primary suite with spa-like bath, a vaulted second bedroom with ensuite, a guest bedroom, office, plus a bonus room in the basement with half bath--perfect for guests or hobbies. An oversized 2-car garage with EV charger, along with a tool shed, wood shop, and abundant dry storage, provides exceptional functionality. Located just minutes from downtown Ashland, world-class theater, Lithia Park, and scenic hiking and biking trails, this home blends comfort, quality, and convenience in a prime setting. Schedule your private tour today!
Active
Price cut: $70K (7/29)
$925,000
417 Tucker St, Ashland, OR 97520
3beds
4baths
2,317sqft
Single Family Residence
Built in 2016
10,018 Square Feet Lot
$910,300 Zestimate®
$399/sqft
$-- HOA
What's special
Wood shopLarge gas fireplaceRefined single-level livingSeamless indoor-outdoor livingTool shedSweeping cascade mountain viewsLight-filled great room
- 118 days |
- 751 |
- 30 |
Zillow last checked:
Listing updated:
Listed by:
Bespoke Real Estate 541-708-3145
Source: Oregon Datashare,MLS#: 220220180
Facts & features
Interior
Bedrooms & bathrooms
- Bedrooms: 3
- Bathrooms: 4
Heating
- Baseboard, Forced Air, Natural Gas, Radiant
Cooling
- Central Air
Appliances
- Included: Dishwasher, Disposal, Double Oven, Dryer, Microwave, Range, Range Hood, Refrigerator, Tankless Water Heater, Washer, Water Purifier
Features
- Breakfast Bar, Ceiling Fan(s), Double Vanity, Dual Flush Toilet(s), Granite Counters, Kitchen Island, Linen Closet, Open Floorplan, Pantry, Shower/Tub Combo, Soaking Tub, Tile Shower, Vaulted Ceiling(s), Walk-In Closet(s), Wired for Sound
- Flooring: Carpet, Hardwood, Tile
- Windows: Double Pane Windows, Vinyl Frames
- Basement: Finished
- Has fireplace: Yes
- Fireplace features: Gas, Living Room
- Common walls with other units/homes: No Common Walls
Interior area
- Total structure area: 2,317
- Total interior livable area: 2,317 sqft
Video & virtual tour
Property
Parking
- Total spaces: 2
- Parking features: Attached, Concrete, Driveway, Electric Vehicle Charging Station(s), Garage Door Opener, On Street
- Attached garage spaces: 2
- Has uncovered spaces: Yes
Features
- Levels: One
- Stories: 1
- Patio & porch: Awning(s), Covered Deck, Front Porch, Rear Porch, Side Porch
- Fencing: Fenced
- Has view: Yes
- View description: Mountain(s), Neighborhood, Panoramic, Territorial
Lot
- Size: 10,018 Square Feet
- Features: Drip System, Landscaped, Level, Sprinkler Timer(s), Sprinklers In Front, Sprinklers In Rear
Details
- Parcel number: 10054615
- Zoning description: R-1-7 5
- Special conditions: Standard
Construction
Type & style
- Home type: SingleFamily
- Architectural style: Craftsman
- Property subtype: Single Family Residence
Materials
- Frame
- Foundation: Concrete Perimeter
- Roof: Composition
Condition
- New construction: No
- Year built: 2016
Details
- Builder name: Magnolia Fine Homes
Utilities & green energy
- Sewer: Public Sewer
- Water: Public
Community & HOA
Community
- Features: Access to Public Lands, Park
- Security: Carbon Monoxide Detector(s), Smoke Detector(s)
HOA
- Has HOA: No
Location
- Region: Ashland
Financial & listing details
- Price per square foot: $399/sqft
- Tax assessed value: $877,680
- Annual tax amount: $7,154
- Date on market: 4/27/2026
- Cumulative days on market: 119 days
- Listing terms: Cash,Conventional,FHA,VA Loan
- Road surface type: Paved
Estimated market value
$910,300
$865,000 - $956,000
$3,084/mo
Price history
| Date | Event | Price |
|---|---|---|
| 7/29/2026 | Price change | $925,000-7%$399/sqft |
Source:  Oregon Datashare #220220180 Report a problem Oregon Datashare #220220180 Report a problem | ||
| 7/1/2026 | Price change | $995,000-9.1%$429/sqft |
Source: Oregon Datashare #220220180 Report a problem | ||
| 6/9/2026 | Price change | $1,095,000-8.8%$473/sqft |
Source: Oregon Datashare #220220180 Report a problem | ||
| 4/27/2026 | Listed for sale | $1,200,000+370.6%$518/sqft |
Source: Oregon Datashare #220220180 Report a problem | ||
| 10/18/2016 | Sold | $255,000-62.8%$110/sqft |
Source: Public Record Report a problem | ||
| 9/13/2016 | Price change | $685,000+149.1%$296/sqft |
Source: Royce Real Estate Services #2967031 Report a problem | ||
| 7/16/2016 | Price change | $275,000-59.9%$119/sqft |
Source: John L. Scott Ashland #2955394 Report a problem | ||
| 7/1/2016 | Price change | $685,000+149.1%$296/sqft |
Source: Royce Real Estate Services #2955394 Report a problem | ||
| 5/16/2016 | Listed for sale | $275,000$119/sqft |
Source: John L. Scott Ashland #2955394 Report a problem | ||
| 4/1/2016 | Listing removed | $275,000$119/sqft |
Source: John L Scott Real Estate #2955394 Report a problem | ||
| 2/24/2016 | Price change | $275,000-57.2%$119/sqft |
Source: John L. Scott Ashland #2955394 Report a problem | ||
| 12/30/2015 | Price change | $642,580+133.7%$277/sqft |
Source: Royce Real Estate Services #2955394 Report a problem | ||
| 4/28/2015 | Listed for sale | $275,000$119/sqft |
Source: John L Scott Real Estate #2955394 Report a problem | ||
Public tax history
| Year | Property taxes | Tax assessment |
|---|---|---|
| 2024 | $7,004 +3.4% | $438,590 +3% |
| 2023 | $6,776 +3.3% | $425,820 |
| 2022 | $6,558 +3.5% | $425,820 +3% |
| 2021 | $6,335 +2.9% | $413,420 +6.1% |
| 2020 | $6,157 +1.6% | $389,690 +3% |
| 2019 | $6,060 | $378,340 +3% |
| 2018 | $6,060 +5.9% | $367,330 +93.6% |
| 2017 | $5,725 +95% | $189,750 +94.2% |
| 2016 | $2,936 +87.9% | $97,720 |
| 2015 | $1,562 +4% | $97,720 +6.1% |
| 2014 | $1,502 +8.9% | $92,120 +3% |
| 2013 | $1,379 +2.5% | $89,440 +3% |
| 2012 | $1,346 +2.5% | $86,840 +3% |
| 2011 | $1,313 +2.6% | $84,320 +3% |
| 2010 | $1,280 +2.9% | $81,870 +3% |
| 2009 | $1,245 +13.7% | $79,490 +3% |
| 2008 | $1,095 -5.4% | $77,180 +3% |
| 2007 | $1,157 +8.5% | $74,940 +3% |
| 2006 | $1,067 +5.7% | $72,760 +3% |
| 2005 | $1,009 +1.4% | $70,650 +3% |
| 2004 | $995 +1.8% | $68,600 +3% |
| 2003 | $977 | $66,610 |
Find assessor info on the county website
Monthly payment
Est. payment
Payment breakdown
Explore the cost of this home by adjusting the details. Changes won't be saved.Climate risks
Neighborhood: 97520
Nearby schools
GreatSchools rating
- 8/10Helman Elementary SchoolGrades: K-5Distance: 0.8 mi
- 7/10Ashland Middle SchoolGrades: 6-8Distance: 2.4 mi
- 9/10Ashland High SchoolGrades: 9-12Distance: 1.9 mi
Schools provided by the listing agent
- Middle: Ashland Middle
- High: Ashland High
Source: Oregon Datashare. This data may not be complete. We recommend contacting the local school district to confirm school assignments for this home.
- $835,4004 bd2 ba3.3k sqft703 Walnut St, Ashland, OR 97520Off Market
- $566,3003 bd2 ba1.4k sqft707 Walnut St, Ashland, OR 97520Off Market
- $385,9002 bd1 ba1.2k sqft420 Tucker St, Ashland, OR 97520Off Market
- $393,7001 bd1 ba750 sqft675 Walnut St, Ashland, OR 97520Off Market
- $734,2003 bd3 ba2.8k sqft693 Walnut St, Ashland, OR 97520Off Market
- $818,5003 bd3 ba2.5k sqft667 Walnut St, Ashland, OR 97520Off Market
- $743,4004 bd3 ba1.7k sqft699 Walnut St, Ashland, OR 97520Off Market
- $852,6005 bd2 ba2.9k sqft448 Tucker St, Ashland, OR 97520Off Market
A local agent can set up tours, give advice and negotiate with sellers.
Similar homes
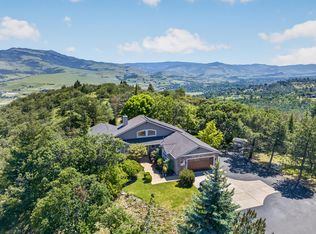
- $950,0003 bd3 ba3.1k sqft602 Ashland St, Ashland, OR 97520For Sale
 MLS ID #220220668, Rowe Real Estate Team, John L. Scott Ashland. Oregon Datashare
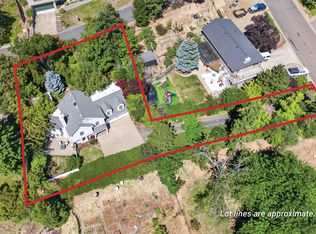
 - $850,0003 bd3 ba2.6k sqft1601 Frank Hill Rd, Ashland, OR 97520For Sale
 MLS ID #220221511, Rowe Real Estate Team, John L. Scott Ashland. Oregon Datashare
 - $995,0005 bd4 ba3.1k sqft523 Strawberry Ln, Ashland, OR 97520For Sale
 MLS ID #220216782, Tracy M Peddicord, Gateway Real Estate. Oregon Datashare
 - $650,0003 bd3 ba1.8k sqft430 Wiley St, Ashland, OR 97520For Sale
 MLS ID #220224225, Rowe Real Estate Team, John L. Scott Ashland. Oregon Datashare
 - $850,0003 bd4 ba3.1k sqft157 Ashland Acres Rd, Ashland, OR 97520For SaleMLS ID #220215378, Ryan Lamanna, Cascade Hasson Sotheby's International Realty. Oregon Datashare
- $875,0004 bd4 ba2.9k sqft774 Lisa Ln, Ashland, OR 97520For SaleMLS ID #220209966, Justin B Donovan, Ashland Homes Real Estate Inc.. Oregon Datashare
- $649,0003 bd4 ba2.8k sqft369 Alta Ave, Ashland, OR 97520For SaleMLS ID #220226544, Martin Outdoor Property Group, John L. Scott Medford. Oregon Datashare
- $799,0005 bd2 ba1.9k sqft143 Granite St, Ashland, OR 97520For SaleMLS ID #220223588, Matt Misener, RE/MAX Platinum. Oregon Datashare
- $996,0005 bd3 ba2.5k sqft541 Fairview St, Ashland, OR 97520For SaleMLS ID #220225227, Greg D. Messick, Realty Net of Central Oregon. Oregon Datashare
- $850,0004 bd3 ba2.7k sqft1509 Woodland Dr, Ashland, OR 97520For SaleMLS ID #220224544, Jesse Donovan, Ashland Homes Real Estate Inc.. Oregon Datashare
- $744,0004 bd3 ba3.1k sqft692 Vansant St, Ashland, OR 97520For SaleMLS ID #220218224, Jill Krant, Gateway Real Estate. Oregon Datashare
- $850,0003 bd2 ba1.9k sqft3060 Ashland Mine Rd, Ashland, OR 97520For SaleMLS ID #220202861, Greg Goebelt, John L. Scott Ashland. Oregon Datashare
- $785,0004 bd4 ba3.4k sqft461 Waterline Rd, Ashland, OR 97520For SaleMLS ID #220211772, Dylan Dahle, John L. Scott Ashland. Oregon Datashare
- $735,0003 bd3 ba2.1k sqft593 Crowson Rd, Ashland, OR 97520For SaleMLS ID #220218220, Rowe Real Estate Team, John L. Scott Ashland. Oregon Datashare
- $699,0004 bd3 ba2.7k sqft211 Glenview Dr, Ashland, OR 97520For SaleMLS ID #220216451, Alex M Aaronson, John L. Scott Medford. Oregon Datashare
- $1,250,0003 bd3 ba3.1k sqft545 Ashland Creek Dr, Ashland, OR 97520For SaleMLS ID #220209743, Douglas E Morse, John L. Scott Medford. Oregon Datashare
- $749,0002 bd2 ba2.2k sqft8351 Dead Indian Memorial Rd, Ashland, OR 97520For SaleMLS ID #220221177, Madeline K Rutkai, Gateway Real Estate. Oregon Datashare
- $499,0003 bd3 ba2.1k sqft369 Meadow Dr, Ashland, OR 97520For SaleMLS ID #220214909, Buying Southern Oregon Real Estate Team, Real Broker. Oregon Datashare
- $775,0003 bd2 ba1.5k sqft1221 Kirk Ln, Ashland, OR 97520New ConstructionOregon Datashare
- $489,0003 bd3 ba2k sqft267 Meadow Dr, Ashland, OR 97520For SaleMLS ID #220214291, Jinnee Joos, Full Circle Real Estate. Oregon Datashare
