Welcome home to this spacious 4 bedroom, 2 bathroom Ottawa home! Featuring a fully finished basement with an additional unfinished storage area. Plenty of room for living, working, and storing all your extras. Situated on a large corner lot, the backyard offers plenty of space to relax or entertain. Close to schools, the highway, and downtown. Recent updates includes brand-new carpet throughout and a new roof. Don't miss the opportunity to make this one yours!
Under contract
$275,000
417 W 11th St, Ottawa, KS 66067
4beds
1,615sqft
Single Family Residence, Residential
Built in 1970
-- sqft lot
$-- Zestimate®
$170/sqft
$-- HOA
What's special
Fully finished basementBrand-new carpet throughoutLarge corner lotNew roof
- 17 days
- 524
- 42
Zillow last checked:
Listing updated:
Listed by:
JACLYN IDEN 785-312-0296,
KW INTEGRITY
Source: LBORMLS as distributed by MLS GRID,MLS#: 166522
Facts & features
Interior
Bedrooms & bathrooms
- Bedrooms: 4
- Bathrooms: 2
- Full bathrooms: 2
Primary bedroom
- Level: First
- Area: 143
- Dimensions: 13X11
Bedroom 2
- Level: First
- Area: 90
- Dimensions: 10X9
Bedroom 3
- Level: First
- Area: 88
- Dimensions: 11X8
Bedroom 4
- Level: Basement
- Area: 242
- Dimensions: 22X11
Dining room
- Level: First
- Area: 110
- Dimensions: 11X10
Family room
- Level: Basement
- Area: 506
- Dimensions: 23X22
Kitchen
- Level: First
- Area: 110
- Dimensions: 11X10
Living room
- Level: First
- Area: 195
- Dimensions: 15X13
Utility room
- Level: Basement
Heating
- Electric, Wall Furnace
Cooling
- Central Air
Appliances
- Included: Dishwasher, Disposal, Refrigerator, Microwave, Gas Range, Humidifier
Features
- Flooring: Carpet, Laminate
- Basement: Finished,Full,Walk-Out Access,Sump Pump
- Number of fireplaces: 1
- Fireplace features: Masonry, One
Interior area
- Total structure area: 1,615
- Total interior livable area: 1,615 sqft
- Finished area below ground: 575
Property
Parking
- Total spaces: 2
- Parking features: Garage Door Opener
- Attached garage spaces: 2
- Details: Attached
Features
- Levels: Two Level
- Patio & porch: Deck, Patio
- Fencing: Fenced,Wood
Details
- Additional structures: None
- Parcel number: 1310201021023000
Construction
Type & style
- Home type: SingleFamily
- Architectural style: Ranch
- Property subtype: Single Family Residence, Residential
Materials
- Wood Siding
- Roof: Other
Condition
- New construction: No
- Year built: 1970
Utilities & green energy
- Sewer: Public Sewer
- Water: Public
- Utilities for property: Electricity, Internet, Natural Gas Connected, Fiber Optic, Natural Gas, Sewer-City, Water-City
Community & HOA
Location
- Region: Ottawa
Financial & listing details
- Price per square foot: $170/sqft
- Tax assessed value: $218,800
- Annual tax amount: $3,868
- Date on market: 9/23/2026
- Listing terms: Cash,New Loan
- Ownership type: Private
- Electric utility on property: Yes
- Road surface type: Hard Surface, Gravel, Hard Surface Road
Estimated market value
Not available
Estimated sales range
Not available
Not available
Price history
| Date | Event | Price |
|---|---|---|
| 9/28/2026 | Pending sale | $275,000$170/sqft |
Source:  Heartland MLS as distributed by MLS GRID #2642859 Report a problem Heartland MLS as distributed by MLS GRID #2642859 Report a problem | ||
| 9/28/2026 | Contingent | $275,000$170/sqft |
Source:  LBORMLS as distributed by MLS GRID #166522 Report a problem LBORMLS as distributed by MLS GRID #166522 Report a problem | ||
| 9/21/2026 | Listed for sale | $275,000+61.8%$170/sqft |
Source: LBORMLS as distributed by MLS GRID #166522 Report a problem | ||
| 9/6/2019 | Sold | -- |
Source: Heartland MLS as distributed by MLS GRID #2165330 Report a problem | ||
| 8/10/2019 | Pending sale | $170,000$105/sqft |
Source: Kansas City Regional Homes Inc #2165330 Report a problem | ||
| 7/26/2019 | Price change | $170,000-2.9%$105/sqft |
Source: Kansas City Regional Homes Inc #2165330 Report a problem | ||
| 5/16/2019 | Listed for sale | $175,000$108/sqft |
Source: Kansas City Regional Homes Inc #2165330 Report a problem | ||
Public tax history
| Year | Property taxes | Tax assessment |
|---|---|---|
| 2024 | $3,868 +6% | $25,162 +9.5% |
| 2023 | $3,647 +7.5% | $22,977 +11.3% |
| 2022 | $3,392 | $20,643 +1% |
| 2021 | -- | $20,435 +4% |
| 2020 | -- | $19,643 +19.1% |
| 2019 | $2,947 +4.7% | $16,491 +5.6% |
| 2018 | $2,814 +3.9% | $15,617 +4.5% |
| 2017 | $2,709 +1.3% | $14,939 -0.1% |
| 2016 | $2,675 +6.8% | $14,961 +1.6% |
| 2015 | $2,505 | $14,731 +0.5% |
| 2014 | $2,505 | $14,662 +1.4% |
| 2013 | -- | $14,459 |
| 2012 | -- | -- |
| 2011 | -- | -- |
| 2009 | -- | $14,961 -0.8% |
| 2008 | -- | $15,088 |
Find assessor info on the county website
Monthly payment
Est. payment
Payment breakdown
Explore the cost of this home by adjusting the details. Changes won't be saved.Climate risks
Neighborhood: 66067
Similar homes
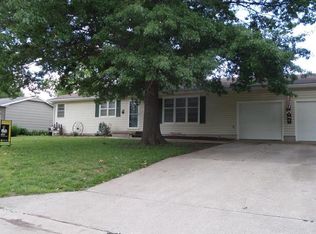
- $279,9503 bd2 ba1.8k sqft622 E 10th St, Ottawa, KS 66067For Sale
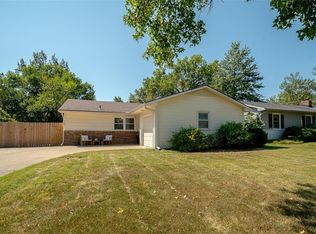 MLS ID #2640125, Michele Sherpy, Prestige Real Estate. Heartland MLS as distributed by MLS GRID
 - $342,5004 bd2 ba1.7k sqft328 S Ash St, Ottawa, KS 66067For Sale
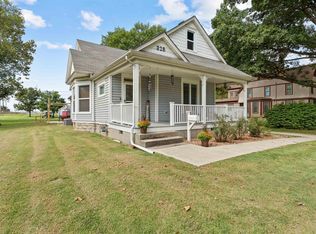 MLS ID #166583, BRANDI ABRAM, REAL BROKER, LLC. LBORMLS as distributed by MLS GRID
 - $--4 bd3 ba1.8k sqft404 S Ash St, Ottawa, KS 66067Auction
 ServiceLink Auction
 - $315,0003 bd2 ba1.6k sqft945 S Sycamore St, Ottawa, KS 66067For Sale
 MLS ID #2642364, Brent Rodina, KW Diamond Partners. Heartland MLS as distributed by MLS GRID
