Rare mixed-use opportunity with 7,100 total SF across existing residential, office, warehouse, and storage structures on approximately 3.96 acres. The property’s flexible zoning and multi-structure layout create strong potential for redevelopment, owner-user occupancy, or multi-income use. Separate ingress/egress for the home & outbuilding provide additional flexibility. Located at the rear of the property, the outbuilding is equipped with three 14' x 7' overhead doors, 2 personal entrances, electricity & gas, private workshop, heater in bay 2, and unfinished 2nd floor. The home's main level was thoughtfully renovated in 2017 with LVP, stunning Knotty Elder doors, stone fireplace w/ granite hearth (converted to gas), and furnace & a/c. The primary suite was also completed in 2017. The bedroom features a bay window and 2 standard closets, while the bathroom features a walk-in closet, heated travertine floors, spacious shower, double sink, and convenient laundry access. The walk-out lower level was finished in 2021, while keeping plenty of storage space. This wonderful entertaining space has a living area with gas fireplace, half bath, and two doorwalls. An incredible wet bar with storage & custom lighting lets you take the party directly outside to the covered bar area. The deck ('21) and expansive patio with firepit overlook the Bishop Creek pond - right in your own backyard! The front half of the home's roof was installed in 2025. The home also offers whole house water filtration, partial home generator, 2 1/2 car attached garage with epoxy floor, sprinkler system for the flower beds, and an enormous fenced in area that spans both the front and back yards.
For sale
Price cut: $130K (9/14)
$995,000
41700 W Eleven Mile Rd, Novi, MI 48375
2beds
2,270sqft
Single Family Residence
Built in 1950
3.98 Acres Lot
$945,000 Zestimate®
$438/sqft
$-- HOA
What's special
- 55 days
- 476
- 22
Zillow last checked:
Listing updated:
Listed by:
Nicholas G Schultz 734-459-1234,
RE/MAX Classic 734-459-1234
Source: Realcomp II,MLS#: 20261062741
Facts & features
Interior
Bedrooms & bathrooms
- Bedrooms: 2
- Bathrooms: 4
- Full bathrooms: 2
- 1/2 bathrooms: 2
Primary bedroom
- Level: Entry
- Area: 300
- Dimensions: 20 X 15
Bedroom
- Level: Entry
- Area: 120
- Dimensions: 12 X 10
Primary bathroom
- Level: Entry
- Area: 180
- Dimensions: 15 X 12
Other
- Level: Entry
- Area: 70
- Dimensions: 10 X 7
Other
- Level: Entry
- Area: 42
- Dimensions: 7 X 6
Other
- Level: Basement
- Area: 30
- Dimensions: 6 X 5
Other
- Level: Entry
- Area: 140
- Dimensions: 14 X 10
Family room
- Level: Entry
- Area: 552
- Dimensions: 24 X 23
Kitchen
- Level: Entry
- Area: 180
- Dimensions: 18 X 10
Heating
- Forced Air, Natural Gas
Cooling
- Ceiling Fans, Central Air
Appliances
- Included: Bar Fridge, Dishwasher, Double Oven, Dryer, Free Standing Refrigerator, Gas Cooktop, Range Hood, Stainless Steel Appliances, Washer, Water Purifier Owned, Water Softener Owned
Features
- Wet Bar
- Basement: Daylight,Finished,Walk Out Access
- Has fireplace: Yes
- Fireplace features: Basement, Family Room, Gas
Interior area
- Total interior livable area: 2,270 sqft
- Finished area above ground: 1,436
- Finished area below ground: 834
Video & virtual tour
Property
Parking
- Total spaces: 2.5
- Parking features: Twoand Half Car Garage, Attached, Circular Driveway, Direct Access, Electricityin Garage, Garage Door Opener
- Attached garage spaces: 2.5
Features
- Levels: One
- Stories: 1
- Entry location: GroundLevelwSteps
- Patio & porch: Covered, Deck, Patio, Porch
- Pool features: None
- Fencing: Back Yard,Front Yard
- Waterfront features: Creek, Pond
- Body of water: Bishop Creek
Lot
- Size: 3.98 Acres
- Dimensions: 267 x 648
Details
- Additional structures: Barns, Second Garage
- Parcel number: 2214451007
- Special conditions: Short Sale No,Standard
Construction
Type & style
- Home type: SingleFamily
- Architectural style: Ranch
- Property subtype: Single Family Residence
Materials
- Brick
- Foundation: Basement, Poured
Condition
- New construction: No
- Year built: 1950
- Major remodel year: 2017
Utilities & green energy
- Sewer: Septic Tank
- Water: Waterat Street, Well
Community & HOA
HOA
- Has HOA: No
Location
- Region: Novi
Financial & listing details
- Price per square foot: $438/sqft
- Tax assessed value: $261,120
- Annual tax amount: $13,700
- Date on market: 8/20/2026
- Cumulative days on market: 55 days
- Listing agreement: Exclusive Right To Sell
- Listing terms: Cash,Conventional
Estimated market value
$945,000
$898,000 - $992,000
$3,354/mo
Price history
| Date | Event | Price |
|---|---|---|
| 9/14/2026 | Price change | $995,000-11.6%$438/sqft |
Source:  Realcomp II #20261062741 Report a problem Realcomp II #20261062741 Report a problem | ||
| 8/20/2026 | Listed for sale | $1,125,000$496/sqft |
Source: Realcomp II #20261062741 Report a problem | ||
Public tax history
Tax history is unavailable.
Monthly payment
Est. payment
Payment breakdown
Explore the cost of this home by adjusting the details. Changes won't be saved.Climate risks
Neighborhood: 48375
Similar homes
- $799,9004 bd4 ba2.8k sqft24924 Glenda Ave, Novi, MI 48375For Sale
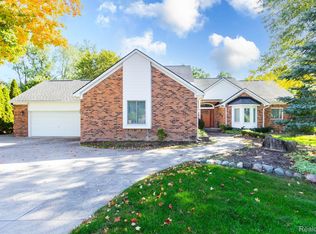
 MLS ID #20261079236, Nicholas Thwany, EXP Realty Main. Realcomp II
 - $814,9004 bd4 ba3.2k sqft24729 Cavendish Ave E, Novi, MI 48375For Sale
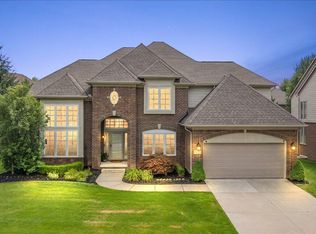 MLS ID #20261080568, Ashley Jolley, Five Star Real Estate-Plymouth. Realcomp II
 - $949,9004 bd4 ba3.2k sqft24628 Cavendish Ave E, Novi, MI 48375New Construction
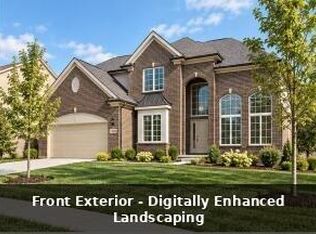
 MLS ID #26053334, Salvatore Lo Piccolo, LoPiccolo Homes, Inc.. MichRIC
 - $565,0003 bd4 ba2.8k sqft39456 Squire Dr, Novi, MI 48375For Sale
 MLS ID #20261081670, Jason Dabish, Max Broock Realtors. Realcomp II
 - $599,0003 bd3 ba2.7k sqft46309 Cordoba Dr, Novi, MI 48374For Sale
 MLS ID #50224805, Alexis Deluca, Real Estate One Grosse Pointe. MiRealSource
 - $994,9004 bd4 ba2.4k sqft43492 Cottisford St, Northville, MI 48167New ConstructionMLS ID #26004508, Keith Brandt, Brandt Real Estate. MichRIC
- $585,0004 bd3 ba3.2k sqft44932 Lightsway Dr, Novi, MI 48375For SaleMLS ID #26053323, Laurie Williams, Fontaine Real Estate Group. MichRIC
- $599,0004 bd3 ba2.3k sqft45331 Courtview Trl, Novi, MI 48375For SaleMLS ID #20261077355, Yoshiko Fujimori, RE/MAX New Trend. Realcomp II
- $535,0004 bd3 ba2.9k sqft34284 Thornbrook Dr, Farmington Hills, MI 48335For SaleMLS ID #26053922, Colleen Levitt, Good Company. MichRIC
- $605,0004 bd3 ba2.3k sqft42088 Woodglen Dr, Novi, MI 48375For SaleMLS ID #20261034880, Sherri Saad, RE/MAX Leading Edge. Realcomp II
- $550,0004 bd3 ba2.1k sqft41306 Llewelyn Dr, Northville, MI 48167For SaleMLS ID #50220945, Crystal Silveri, Brookstone, Realtors LLC. MiRealSource
- $899,0003 bd3 ba2.7k sqft35339 W Thirteen Mile Rd, Farmington Hills, MI 48331For SaleMLS ID #20261066202, Heather Rogers, Berkshire Hathaway HomeServices Michigan Real Est. Realcomp II
- $795,0004 bd3 ba3k sqft45856 Bristol Cir, Novi, MI 48377For SaleMLS ID #20261073102, Jonathan Semma, 365 REALTY. Realcomp II
- $500,0003 bd3 ba2.3k sqft42591 Whitman Way, Novi, MI 48377For SaleMLS ID #20261078363, Jamey Kramer, RE/MAX Classic. Realcomp II
- $775,0004 bd4 ba2.7k sqft450 Fairbrook St, Northville, MI 48167For SaleMLS ID #20261079788, Nicholas G Schultz, RE/MAX Classic. Realcomp II
- $539,9002 bd3 ba2.1k sqft25565 Grandview Ln #33, Novi, MI 48375For SaleMLS ID #20261051497, Laura Goedert, Epique Realty. Realcomp II
- $525,0003 bd3 ba2.2k sqft20216 Rippling Ln, Northville, MI 48167For SaleMLS ID #20261067363, Michael Emmick, RE/MAX Dream Properties. Realcomp II
- $1,200,0004 bd4 ba3.1k sqft311 S Wing St, Northville, MI 48167New ConstructionMLS ID #20261080624, Patti A Mullen, Remerica Hometown One. Realcomp II
