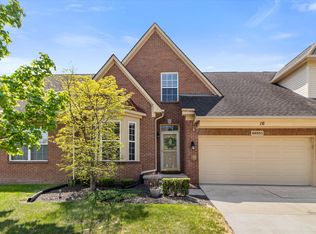
Welcome to this beautifully appointed 2-bedroom, 2.2-bathroom condo in the desirable Woodbridge Estates of Canton! The spacious kitchen features stainless steel appliances, granite countertops, a large island with seating, spacious cabinetry, and a convenient butler’s pantry leading to the formal dining room. The kitchen opens to the inviting living room with a fireplace, skylights, and a doorwall leading to the brick paver patio, creating a bright and welcoming space filled with natural light. First-floor laundry adds convenience, while the first-floor primary suite offers a private retreat with a bathroom featuring a granite countertop, separate jetted tub, and shower. Upstairs, you’ll find a versatile loft, second bedroom, and full bathroom. The finished basement currently serves as a comfortable family room but offers flexible space for whatever best suits your needs—home office, recreation area, media room, or additional living space. A cedar storage closet, wet bar with microwave and small refrigerator add even more functionality. Additional features include newer windows and an attached 2-car garage. Enjoy the wonderful community amenities, including a clubhouse and pool, all in a desirable Canton location! Seller is including the living room and basement TVs, pool table, and home theatre system.
Pending
$350,000
4171 Bridgeview Ln, Canton, MI 48188
2beds
2,726sqft
Condominium
Built in 2003
-- sqft lot
$350,300 Zestimate®
$128/sqft
$437/mo HOA
What's special
- 35 days
- 331
- 8
Likely to sell faster than
Zillow last checked:
Listing updated:
Listed by:
Jackie St Andrew 734-673-7967,
Bellabay Realty 734-459-2600
Source: Realcomp II,MLS#: 20261056381
Facts & features
Interior
Bedrooms & bathrooms
- Bedrooms: 2
- Bathrooms: 4
- Full bathrooms: 2
- 1/2 bathrooms: 2
Primary bedroom
- Level: Entry
- Area: 195
- Dimensions: 15 X 13
Bedroom
- Level: Second
- Area: 154
- Dimensions: 14 X 11
Primary bathroom
- Level: Entry
- Area: 132
- Dimensions: 12 X 11
Other
- Level: Second
- Area: 50
- Dimensions: 10 X 5
Other
- Level: Entry
- Area: 30
- Dimensions: 6 X 5
Other
- Level: Basement
- Area: 20
- Dimensions: 5 X 4
Other
- Level: Entry
- Area: 30
- Dimensions: 6 X 5
Dining room
- Level: Entry
- Area: 132
- Dimensions: 12 X 11
Kitchen
- Level: Entry
- Area: 132
- Dimensions: 12 X 11
Laundry
- Level: Entry
- Area: 48
- Dimensions: 8 X 6
Living room
- Level: Entry
- Area: 225
- Dimensions: 15 X 15
Heating
- Forced Air, Natural Gas
Cooling
- Ceiling Fans, Central Air
Appliances
- Included: Dishwasher, Disposal, Dryer, Free Standing Electric Range, Free Standing Refrigerator, Microwave, Washer
- Laundry: Gas Dryer Hookup, Laundry Room, Washer Hookup
Features
- Other, Wet Bar
- Basement: Finished
- Has fireplace: Yes
- Fireplace features: Gas, Living Room
Interior area
- Total interior livable area: 2,726 sqft
- Finished area above ground: 1,876
- Finished area below ground: 850
Property
Parking
- Total spaces: 2
- Parking features: Two Car Garage, Attached
- Attached garage spaces: 2
Features
- Levels: Two
- Stories: 2
- Entry location: GroundLevelwSteps
- Patio & porch: Patio
- Exterior features: Lighting
- Pool features: Community, In Ground
Details
- Parcel number: 71126020065000
- Special conditions: Short Sale No,Standard
Construction
Type & style
- Home type: Condo
- Architectural style: Cape Cod
- Property subtype: Condominium
Materials
- Brick
- Foundation: Basement, Poured
Condition
- New construction: No
- Year built: 2003
Utilities & green energy
- Sewer: Public Sewer
- Water: Public
- Utilities for property: Cable Available
Community & HOA
Community
- Features: Clubhouse, Sidewalks
- Subdivision: REPLAT 1 OF WAYNE COUNTY CONDO SUB PLAN 759
HOA
- Has HOA: Yes
- Services included: Water
- HOA fee: $437 monthly
- HOA phone: 810-225-3244
Location
- Region: Canton
Financial & listing details
- Price per square foot: $128/sqft
- Tax assessed value: $125,428
- Annual tax amount: $5,400
- Date on market: 8/13/2026
- Cumulative days on market: 35 days
- Listing agreement: Exclusive Right To Sell
- Listing terms: Cash,Conventional,FHA,Va Loan
- Exclusions: Exclusion(s) Do Not Exist
Estimated market value
$350,300
$333,000 - $368,000
$2,987/mo
Price history
| Date | Event | Price |
|---|---|---|
| 8/22/2026 | Pending sale | $350,000$128/sqft |
Source:  Realcomp II #20261056381 Report a problem Realcomp II #20261056381 Report a problem | ||
| 8/13/2026 | Listed for sale | $350,000$128/sqft |
Source: Realcomp II #20261056381 Report a problem | ||
Public tax history
Tax history is unavailable.
Monthly payment
Est. payment
Payment breakdown
Explore the cost of this home by adjusting the details. Changes won't be saved.Climate risks
Neighborhood: 48188

Similar homes
- $299,9002 bd3 ba1.7k sqft48840 Stonebriar Dr, Canton, MI 48188For Sale

 MLS ID #20261061860, Michael F Kaczmarczyk, Max Broock, Realtors®-Northville. Realcomp II
 - $399,9003 bd4 ba1.8k sqft48551 Oak Bridge Dr, Canton, MI 48188For Sale
 MLS ID #26027891, Martin Bouma, Keller Williams Ann Arbor Mrkt. MichRIC
 - $324,0002 bd3 ba2.6k sqft2223 Fairway Cir, Canton, MI 48188For Sale
 MLS ID #20261051430, Richard Perry, KW Domain. Realcomp II
 - $259,0002 bd2 ba1.3k sqft47975 Cardiff Ave, Canton, MI 48188For Sale
 MLS ID #20261068666, Priyanka Dabhi, KW Professionals. Realcomp II
 - $248,5002 bd2 ba1.5k sqft4016 Cornerstone Dr, Canton, MI 48188For SaleMLS ID #20261057339, Nancy Petrucelli, Real Estate One-Plymouth. Realcomp II
- $429,9004 bd2 ba2.6k sqft49940 Proctor Rd, Canton, MI 48188For SaleMLS ID #20261069922, Kristin W Halmaghi, Real Estate One-Northville. Realcomp II
- $299,9002 bd2 ba1.6k sqft2263 Pinecroft Dr, Canton, MI 48188For SaleMLS ID #26045251, Benjamin Cockrum, Preferred, Realtors Ltd. MichRIC
- $260,0002 bd2 ba1.4k sqft292 Cherry Stone Dr, Canton, MI 48188For SaleMLS ID #20261070109, Erik Wright, Social House Real Estate Group LLC. Realcomp II
- $460,0003 bd3 ba2k sqft41585 Cherry Hill Rd, Canton, MI 48188For SaleMLS ID #20261069055, Diane Remer, KW Professionals. Realcomp II
- $375,0004 bd3 ba2.4k sqft6409 Runnymeade Dr, Canton, MI 48187For SaleMLS ID #20261069429, Erik Wright, Social House Real Estate Group LLC. Realcomp II
- $315,0002 bd2 ba1.5k sqft7348 Green Meadow Ln #9, Canton, MI 48187For SaleMLS ID #20261061906, Laura A Even, Real Estate One-Northville. Realcomp II
- $525,0004 bd3 ba2.5k sqft45063 Weymouth Dr, Canton, MI 48188For SaleMLS ID #20261070136, M Scott Shay, Berkshire Hathaway Michigan. Realcomp II
- $309,9002 bd2 ba1.9k sqft45658 S Stonewood Rd, Canton, MI 48187For SaleMLS ID #20261044198, Linda L Leporowski, Keller Williams Advantage. Realcomp II
- $499,9002 bd2 ba1.8k sqft4047 Brookside, Canton, MI 48188For SaleMLS ID #20261058460, Pam Hicks, Real Estate One-Northville. Realcomp II
- $319,9003 bd2 ba1.3k sqft6963 Sweet Water Dr, Ypsilanti, MI 48197For SaleMLS ID #20261073596, Anthony Djon, Anthony Djon Luxury Real Estate. Realcomp II
- $349,9003 bd3 ba2.1k sqft1254 Charleston Ct, Northville, MI 48167For SaleMLS ID #20261069685, Kristin W Halmaghi, Real Estate One-Northville. Realcomp II
- $439,9994 bd3 ba2.8k sqft7323 Burgundy St, Canton, MI 48187For SaleMLS ID #20261070159, Maya Chami, EXP Realty Main. Realcomp II
- $299,0004 bd3 ba2.3k sqft4427 Hannan Rd, Wayne, MI 48184For SaleMLS ID #20261071213, Christian Brown, Oak and Stone Real Estate. Realcomp II
- $385,0003 bd3 ba2.1k sqft1585 Weeping Willow Ct, Ypsilanti, MI 48198For SaleMLS ID #20261060056, Wally Kleit, RE/MAX Innovation. Realcomp II
- $379,9003 bd4 ba3.4k sqft33395 Sand Piper Dr, Romulus, MI 48174For SaleMLS ID #20261072604, Richard Clark, Gateway Brokerage. Realcomp II
