Tucked at the end of the road, this quiet country estate offers true privacy with town just minutes away. Set on 20 fully fenced acres with a circular driveway, the views go on endlessly in every direction, and the sunsets put on a show every night.
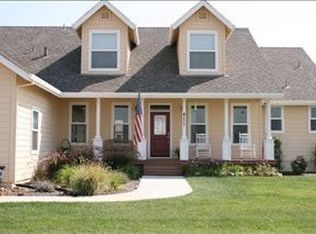
The bright and cozy farmhouse is both spacious and welcoming. Ten-foot ceilings, recessed lighting, tons of natural light, built-in cabinetry, and beautiful wood-like flooring run throughout, with dual climate zones for year-round comfort. The expansive remodeled kitchen features quartz counters, ample storage, a separate prep sink, and a large island with a range, plus foothill views while you cook.
Enjoy a large family room with a fireplace and coffered ceiling, a separate living room, and an open, separate dining room. Four large bedrooms each have a walk-in closet, with one set apart from the other three, ideal for guests, an office, or multigenerational living. The primary suite offers its own fireplace, a massive walk-in closet, and a spa-like bath with a jetted soaking tub and a walk-in shower with multiple shower heads. Wake up to the morning view without leaving your bed.
The attached four-car garage is configured as two separate two-car garages, perfect for his and hers parking, or one side for vehicles and the other for a workshop, hobby space, or home gym.
The resort-style backyard features an oversized pool with a kool deck finish, a cabana, and plenty of room to play and host.
For those that want to be self reliant, you will love the planter beds, the well built chicken coop, and a fully owned 39-panel solar system that helps keep energy costs down.
The house, yard, chicken coop, raised planter beds, and pool are beautifully fenced off from the rest of the acreage, making the property easier to maintain. The open land beyond, with a seasonal creek running through it, is ready for cattle, horses, fruit trees, planting, or simply left natural. A huge metal outbuilding and a barn add even more room for equipment, projects, and livestock..
If you want peaceful country living with room to grow, space to gather, and views you will never tire of, this is the one.
For sale
Listed by: EXP Realty of Northern California, Inc. • Jonathan Rilea • 530-230-8044
$949,000
4171 Denver Ln, Chico, CA 95973
4beds
3,519sqft
Single Family Residence
Built in 2006
20 Acres Lot
$928,000 Zestimate®
$270/sqft
$-- HOA
What's special
- 9 days
- 1,800
- 122
Likely to sell faster than
Zillow last checked:
Listing updated:
Listed by:
Jonathan Rilea DRE #01379719 530-230-8044,
EXP Realty of Northern California, Inc.
Source: CRMLS,MLS#: SN26227178 Originating MLS: California Regional MLS
Facts & features
Interior
Bedrooms & bathrooms
- Bedrooms: 4
- Bathrooms: 3
- Full bathrooms: 3
- Main level bathrooms: 3
- Main level bedrooms: 4
Rooms
- Room types: Entry/Foyer, Family Room, Living Room, Primary Bedroom, Other
Primary bedroom
- Features: Primary Suite
Bathroom
- Features: Bathroom Exhaust Fan, Bathtub, Closet, Dual Sinks, Jetted Tub, Multiple Shower Heads, Soaking Tub, Separate Shower, Tile Counters, Tub Shower
Family room
- Features: Separate Family Room
Kitchen
- Features: Kitchen Island, Quartz Counters, Remodeled, Updated Kitchen
Other
- Features: Walk-In Closet(s)
Heating
- Forced Air, Propane, See Remarks
Cooling
- Central Air, See Remarks, Whole House Fan, Zoned
Appliances
- Included: Dishwasher, Electric Oven, Disposal, Microwave, Propane Range, Water Heater
- Laundry: Inside
Features
- Breakfast Bar, Coffered Ceiling(s), High Ceilings, Quartz Counters, Recessed Lighting, See Remarks, Storage, Tile Counters, Primary Suite, Walk-In Closet(s)
- Flooring: Laminate
- Doors: Sliding Doors
- Windows: Double Pane Windows, Screens, Skylight(s)
- Has fireplace: Yes
- Fireplace features: Dining Room, Family Room, Living Room, Propane, See Remarks
- Common walls with other units/homes: No Common Walls
Interior area
- Total interior livable area: 3,519 sqft
Video & virtual tour
Property
Parking
- Total spaces: 4
- Parking features: Circular Driveway, Garage, Oversized, RV Access/Parking, RV Covered
- Attached garage spaces: 4
Features
- Levels: One
- Stories: 1
- Entry location: 1
- Patio & porch: Concrete
- Has private pool: Yes
- Pool features: Gunite, In Ground, Private
- Fencing: Wood,Wire
- Has view: Yes
- View description: Hills, Mountain(s), Pasture, Valley
Lot
- Size: 20 Acres
- Features: Back Yard, Cul-De-Sac, Garden, Horse Property, Landscaped, Rectangular Lot, Sprinkler System
Details
- Parcel number: 047200014000
- Special conditions: Standard
- Horses can be raised: Yes
Construction
Type & style
- Home type: SingleFamily
- Property subtype: Single Family Residence
Materials
- Foundation: Concrete Perimeter
- Roof: Composition
Condition
- New construction: No
- Year built: 2006
Utilities & green energy
- Electric: 220 Volts in Garage, 220 Volts in Laundry
- Sewer: Septic Tank
- Water: Well
- Utilities for property: Electricity Connected
Community & HOA
Community
- Features: Rural, Valley
- Security: Carbon Monoxide Detector(s), Smoke Detector(s)
Location
- Region: Chico
Financial & listing details
- Price per square foot: $270/sqft
- Tax assessed value: $704,488
- Date on market: 10/23/2026
- Cumulative days on market: 9 days
- Listing terms: Submit
- Exclusions: Storage Sheds
Estimated market value
$928,000
$882,000 - $974,000
$4,337/mo
Price history
| Date | Event | Price |
|---|---|---|
| 10/23/2026 | Listed for sale | $949,000+74.1%$270/sqft |
Source:  CRMLS #SN26227178 Report a problem | ||
| 1/15/2016 | Sold | $545,000-2.7%$155/sqft |
Source: Public Record Report a problem | ||
| 1/15/2016 | Pending sale | $559,950$159/sqft |
Source: RE/MAX OF CHICO #CH15227088 Report a problem | ||
| 11/21/2015 | Price change | $559,950-1.8%$159/sqft |
Source: RE/MAX OF CHICO #CH15227088 Report a problem | ||
| 11/3/2015 | Price change | $569,950-3.2%$162/sqft |
Source: RE/MAX OF CHICO #CH15227088 Report a problem | ||
| 10/17/2015 | Listed for sale | $589,000+18.3%$167/sqft |
Source: California Regional MLS #CH15227088 Report a problem | ||
| 4/14/2011 | Sold | $498,000-9.5%$142/sqft |
Source: Public Record Report a problem | ||
| 11/3/2010 | Sold | $550,000+358.3%$156/sqft |
Source: Public Record Report a problem | ||
| 10/5/2004 | Sold | $120,000+26.3%$34/sqft |
Source: Public Record Report a problem | ||
| 6/18/2004 | Sold | $95,000+850%$27/sqft |
Source: Public Record Report a problem | ||
| 4/25/2003 | Sold | $10,000$3/sqft |
Source: Public Record Report a problem | ||
Public tax history
| Year | Property taxes | Tax assessment |
|---|---|---|
| 2026 | -- | $704,488 +2% |
| 2025 | $7,897 +5.8% | $690,675 +2% |
| 2024 | $7,462 +1.5% | $677,134 +2% |
| 2023 | $7,354 +2.1% | $663,858 +2% |
| 2022 | $7,205 +1.9% | $650,842 +2% |
| 2021 | $7,068 +0.3% | $638,082 +1% |
| 2020 | $7,048 +1.9% | $631,540 +2% |
| 2019 | $6,918 +1.9% | $619,158 +2% |
| 2018 | $6,790 +8% | $607,018 +9.2% |
| 2017 | $6,288 +10.8% | $555,900 +3.1% |
| 2016 | $5,675 0% | $538,963 +1.5% |
| 2015 | $5,675 +2.5% | $530,868 +2% |
| 2014 | $5,538 | $520,470 +0.5% |
| 2013 | -- | $518,119 +2% |
| 2012 | -- | $507,960 +14.1% |
| 2011 | -- | $445,000 |
Find assessor info on the county website
Monthly payment
Est. payment
Payment breakdown
Explore the cost of this home by adjusting the details. Changes won't be saved.Climate risks
Neighborhood: 95973

Similar homes
- $925,0003 bd3 ba3.2k sqft8120 Cohasset Rd, Chico, CA 95973For Sale
 MLS ID #SN26159589, Kimberly Shaffer, Century 21 Select Real Estate, Inc.. CRMLS
- $925,0003 bd3 ba2.3k sqft4816 Wilson Landing Rd, Chico, CA 95973For Sale
 MLS ID #SN26202645, Jenna Johnson, Jenna Johnson, Broker. CRMLS
- $815,0004 bd3 ba2.3k sqft4428 Shorthorn Ct, Chico, CA 95973For Sale
 MLS ID #OR26215861, Trisha Atehortua, eXp Realty of California Inc. CRMLS
- $1,134,0004 bd3 ba2.8k sqft3913 Aruba Ct, Chico, CA 95973For Sale
 MLS ID #SN26148479, Holly Hack, NextHome North Valley Realty. CRMLS
