Experience modern four-story living in this beautiful 4-level townhouse in White Plains! From the moment you enter through the lower level from the rear garage, you’re welcomed by a convenient drop zone—perfect for shoes, bags, and everyday essentials so you can get comfortable right away. This level features a large open flex space that can be customized as an entertainment room, home gym, guest suite, office, or playroom, plus a convenient half bath. Head up to the main level, where you’ll find a chef’s dream kitchen. This stunning space boasts an oversized island, butler’s pantry, large walk-in pantry, stainless steel appliances, and plenty of cabinet and counter space—ideal for cooking, hosting, and gathering. A bright, beautiful living room offers the perfect place to relax, and there is an additional half bath on this floor for guests. On the bedroom level, you’ll find three bedrooms, including a private owner’s suite with its own en-suite bath. Two additional bedrooms share a well-appointed hallway bathroom, and the washer and dryer are conveniently located on this level for easy laundry days. And there’s more—the fourth level is truly a showstopper. This upper level offers an additional flex space that can be tailored to your lifestyle, whether it’s a lounge, media room, game room, or creative studio. From here, step out to an incredible outdoor experience—an ideal space to relax, entertain, and enjoy the best of townhome living in White Plains. This home offers versatility, style, and comfort on every level—ready for you to make it your own.
Coming soon 08/27
$489,900
4174 Brodie Pl, White Plains, MD 20695
3beds
2,948sqft
:
Get pre-qualified$3,314/mo
Townhouse
Built in 2023
2,047 Square Feet Lot
$476,000 Zestimate®
$166/sqft
$96/mo HOA
What's special
- 37 days |
- 37 |
- 0 |
Zillow last checked:
Listing updated:
Listed by:
Jennifer Gregory 301-326-3580,
RE/MAX Realty Group 301-843-5100
Source: Bright MLS,MLS#: MDCH2056466
Facts & features
Interior
Bedrooms & bathrooms
- Bedrooms: 3
- Bathrooms: 4
- Full bathrooms: 2
- 1/2 bathrooms: 2
- Main level bathrooms: 1
Basement
- Area: 0
Heating
- Central
Cooling
- Central Air, Electric
Appliances
- Included: Gas Water Heater
Features
- Basement: Finished
- Has fireplace: No
Interior area
- Total structure area: 2,948
- Total interior livable area: 2,948 sqft
- Finished area above ground: 2,948
- Finished area below ground: 0
Property
Parking
- Total spaces: 2
- Parking features: Garage Faces Rear, Attached, Driveway
- Attached garage spaces: 2
- Has uncovered spaces: Yes
Accessibility
- Accessibility features: None
Features
- Levels: Four
- Stories: 4
- Pool features: Community
Lot
- Size: 2,047 Square Feet
Details
- Additional structures: Above Grade, Below Grade
- Parcel number: 0906361098
- Zoning: PUD
- Special conditions: Standard
Construction
Type & style
- Home type: Townhouse
- Architectural style: Contemporary
- Property subtype: Townhouse
Materials
- Vinyl Siding, Stone
- Foundation: Slab
Condition
- New construction: No
- Year built: 2023
Utilities & green energy
- Sewer: Public Septic
- Water: Public
Community & HOA
Community
- Subdivision: St Charles Sub
HOA
- Has HOA: Yes
- HOA fee: $96 monthly
Location
- Region: White Plains
Financial & listing details
- Price per square foot: $166/sqft
- Tax assessed value: $458,133
- Annual tax amount: $6,142
- Date on market: 8/27/2026
- Listing agreement: Exclusive Right To Sell
- Ownership: Fee Simple
Estimated market value
$476,000
$452,000 - $500,000
$3,496/mo
Price history
| Date | Event | Price |
|---|---|---|
| 2/16/2024 | Sold | $470,390$160/sqft |
Source: Public Record Report a problem | ||
Public tax history
| Year | Property taxes | Tax assessment |
|---|---|---|
| 2025 | $8,755 +1.2% | $452,167 +1.3% |
| 2024 | $8,650 +4288% | $446,200 +2736.1% |
| 2023 | $197 | $15,733 |
Find assessor info on the county website
Monthly payment
Est. payment
Payment breakdown
Explore the cost of this home by adjusting the details. Changes won't be saved.Climate risks
Neighborhood: 20695
Nearby schools
GreatSchools rating
- 2/10Arthur Middleton Elementary SchoolGrades: PK-5Distance: 2.9 mi
- 4/10Milton M. Somers Middle SchoolGrades: 6-8Distance: 3.5 mi
- 3/10St Charles High SchoolGrades: 9-12Distance: 1.2 mi
Schools provided by the listing agent
- District: Charles County Public Schools
Source: Bright MLS. This data may not be complete. We recommend contacting the local school district to confirm school assignments for this home.
- $463,040-- bd3 ba2.5k sqft4172 Brodie Pl, White Plains, MD 20695Sold
- $427,8903 bd3 ba2.5k sqft4163 Brodie Pl, White Plains, MD 20695Sold
- $515,2903 bd3 ba2.5k sqft4171 Brodie Pl, White Plains, MD 20695Sold
- $426,715-- bd3 ba2.5k sqft4173 Brodie Pl, White Plains, MD 20695Sold
- $488,590-- bd3 ba2.9k sqft4175 Brodie Pl, White Plains, MD 20695Sold
- $413,165-- bd3 ba2.1k sqft4073 Aydon Pl, White Plains, MD 20695Sold
- $489,165-- bd3 ba2.5k sqft4177 Brodie Pl, White Plains, MD 20695Sold
- $419,690-- bd3 ba2.5k sqft4164 Brodie Pl, White Plains, MD 20695Sold
A local agent can set up tours, give advice and negotiate with sellers.
Similar homes
- $450,0003 bd4 ba2.5k sqft11228 Saint Luke Dr, White Plains, MD 20695For Sale
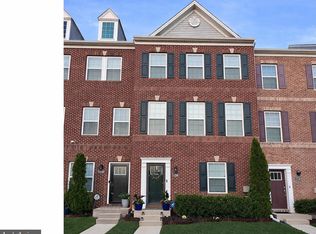
 MLS ID #MDCH2056830, Joy Clark-Young, CENTURY 21 New Millennium. Bright MLS
 - $429,8903 bd4 ba2.1k sqft10507 Cobbler Pl, White Plains, MD 20695New Construction
 MLS ID #MDCH2057052, Tracy Goins, Keller Williams Preferred Properties. Bright MLS
 - $415,0003 bd4 ba2.1k sqft5404 Spotswood Pl, Waldorf, MD 20695For Sale
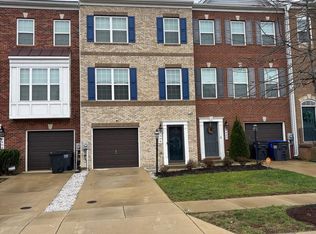 MLS ID #MDCH2051782, OK Williams, HomeSmart. Bright MLS
 - $395,0003 bd3 ba2k sqft11486 Stockport Pl, White Plains, MD 20695For Sale
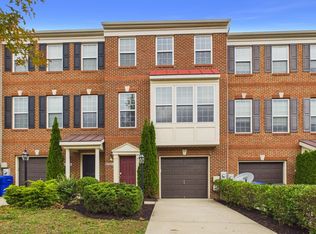 MLS ID #MDCH2054100, Mr. Gayle T Bailey II, Keller Williams Realty. Bright MLS
 - $456,9904 bd4 ba2.3k sqft10584 Great Basin Pl, White Plains, MD 20695New ConstructionMLS ID #MDCH2052846, Sharon L. Brown, Expect Results Realty. Bright MLS
- $432,6903 bd4 ba2.1k sqft10527 Cobbler Pl, White Plains, MD 20695New ConstructionMLS ID #MDCH2055506, Jeremiah Abu-Bakr, Own Real Estate. Bright MLS
- $469,9994 bd3 ba2.1k sqft11094 Commanders Ln, White Plains, MD 20695For SaleMLS ID #MDCH2052590, Cynthia Branch, RE/MAX United Real Estate. Bright MLS
- $449,9903 bd2 ba1.5k sqft10333 Yosemite St, White Plains, MD 20695New ConstructionMLS ID #MDCH2056016, Mrs. Terri E Hill, Builder Solutions Realty. Bright MLS
- $423,8903 bd3 ba2.1k sqft10635 Great Basin Pl, White Plains, MD 20695New ConstructionBright MLS
- $437,5003 bd4 ba2.1k sqft4935 Olympia Pl, Waldorf, MD 20602For SaleMLS ID #MDCH2053292, Ralphael Joyner, TTR Sotheby's International Realty. Bright MLS
- $389,9903 bd4 ba1.8k sqft5613 Ludlow Pl, White Plains, MD 20695New ConstructionBright MLS
- $529,9903 bd4 ba3.6k sqft10095 Shenandoah Ln, White Plains, MD 20695New ConstructionBright MLS
- $399,9903 bd3 ba1.9k sqft10588 Great Basin Pl, White Plains, MD 20695New ConstructionMLS ID #MDCH2052868, Sharon L. Brown, Expect Results Realty. Bright MLS
- $379,9902 bd4 ba1.8k sqft5615 Ludlow Pl, White Plains, MD 20695New ConstructionMLS ID #MDCH2055502, Jeremiah Abu-Bakr, Own Real Estate. Bright MLS
- $409,9903 bd3 ba1.9k sqft10609 Great Basin Pl, White Plains, MD 20695New ConstructionBright MLS
- $459,0003 bd4 ba2.9k sqft11500 Spyglass Pl, Waldorf, MD 20602For SaleNextHome
- $377,3902 bd4 ba1.8k sqft10531 Cobbler Pl, White Plains, MD 20695New ConstructionBright MLS
- $420,0003 bd3 ba2.1k sqft1057 Agricopia Dr, La Plata, MD 20646For SaleMLS ID #MDCH2056550, Chris Coughlan, RE/MAX One. Bright MLS
- $485,0004 bd4 ba1.9k sqft3124 Alfalfa Cir, La Plata, MD 20646New ConstructionMLS ID #MDCH2056772, Layci Marshall, Jim Hall Real Estate. Bright MLS
- $--4 bd3 ba2.7k sqft14310 Lusby Ridge Rd, Accokeek, MD 20607AuctionAuction.com 1
