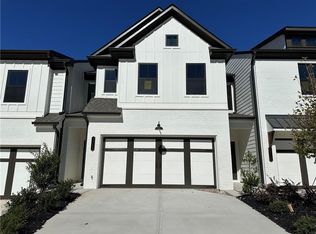
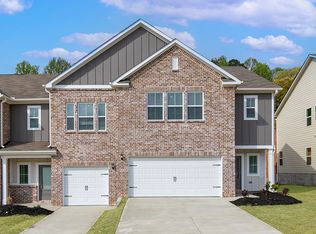
Medlock PLEASE ASK THE ONSITE AGENT ABOUT THE LOW RATE INCENTIVES, UPGRADES, AND SELLER CONTRIBUTIONS OFFERED IN THIS BEAUTIFUL COMMUNITY! There is no better value in Gainesville than this townhome that offers 3 bedrooms, 2.5 bathrooms, and a private 2-car garage. The main level features a welcoming foyer, a great room with a 50" Allusion Slim Shiplap electric fireplace, where the kitchen, dining area, and great room flow seamlessly together - ideal for modern living. The kitchen features a center island with granite countertops, barstool seating, 42" upper cabinets, stainless steel appliances, and a tile backsplash for a stylish, functional design. A powder room and drop zone at the garage entry provide everyday convenience. Upstairs, you'll find three spacious bedrooms, two full bathrooms, and a centrally located laundry room. The primary suite offers comfort and style with a walk-in closet and a private luxurious en-suite bath. WiFi-enabled garage door opener, and a smart home system. Located approximately 1 mile from the University of North Georgia's Gainesville campus, this community offers easy access to I-985, downtown Gainesville, and shopping and dining. *Stock Photos of Floorplan Used**This Home is MOVE-IN READY*
Pending
$352,515
4174 Millstone Park Ln, Gainesville, GA 30504
3beds
1,858sqft
:
Get pre-qualified$2,288/mo
Townhouse
Built in 2026
-- sqft lot
$354,900 Zestimate®
$190/sqft
$117/mo HOA
What's special
- 73 days |
- 27 |
- 1 |
Zillow last checked:
Listing updated:
Listed by:
Mason Sheats 404-583-1797,
Chafin Realty, Inc.
Source: GAMLS,MLS#: 10763211
Facts & features
Interior
Bedrooms & bathrooms
- Bedrooms: 3
- Bathrooms: 3
- Full bathrooms: 2
- 1/2 bathrooms: 1
Rooms
- Room types: Foyer, Great Room, Laundry, Loft, Other
Kitchen
- Features: Breakfast Bar, Kitchen Island, Solid Surface Counters, Walk-in Pantry
Heating
- Central, Natural Gas
Cooling
- Central Air
Appliances
- Included: Dishwasher, Disposal, Gas Water Heater, Microwave
- Laundry: Upper Level
Features
- High Ceilings, Other, Tray Ceiling(s), Walk-In Closet(s)
- Flooring: Carpet, Other, Vinyl
- Windows: Double Pane Windows
- Basement: None
- Attic: Pull Down Stairs
- Has fireplace: No
- Common walls with other units/homes: End Unit
Interior area
- Total structure area: 1,858
- Total interior livable area: 1,858 sqft
- Finished area above ground: 1,858
- Finished area below ground: 0
Property
Parking
- Total spaces: 2
- Parking features: Attached, Garage
- Has attached garage: Yes
Features
- Levels: Two
- Stories: 2
- Patio & porch: Patio
- Exterior features: Other
- Waterfront features: No Dock Or Boathouse
- Body of water: None
Lot
- Features: Level
- Residential vegetation: Grassed
Details
- Parcel number: 0.0
Construction
Type & style
- Home type: Townhouse
- Architectural style: Traditional
- Property subtype: Townhouse
- Attached to another structure: Yes
Materials
- Concrete, Other
- Foundation: Slab
- Roof: Composition
Condition
- New Construction
- New construction: Yes
- Year built: 2026
Details
- Warranty included: Yes
Utilities & green energy
- Sewer: Public Sewer
- Water: Public
- Utilities for property: Cable Available, Electricity Available, Natural Gas Available, Phone Available, Sewer Available, Underground Utilities, Water Available
Green energy
- Green verification: ENERGY STAR Certified Homes
- Energy efficient items: Thermostat, Windows
Community & HOA
Community
- Features: Clubhouse, Fitness Center, Playground, Pool, Sidewalks, Street Lights
- Security: Carbon Monoxide Detector(s), Smoke Detector(s)
- Subdivision: Millstone At Mundy Mill
HOA
- Has HOA: Yes
- Services included: Maintenance Structure, Management Fee, Other
- HOA fee: $1,400 annually
Location
- Region: Gainesville
Financial & listing details
- Price per square foot: $190/sqft
- Annual tax amount: $10
- Date on market: 5/13/2026
- Cumulative days on market: 73 days
- Listing agreement: Exclusive Right To Sell
- Electric utility on property: Yes
Estimated market value
$354,900
$337,000 - $373,000
$2,141/mo
Price history
| Date | Event | Price |
|---|---|---|
| 7/5/2026 | Pending sale | $352,515$190/sqft |
Source:  GAMLS #10763211 Report a problem GAMLS #10763211 Report a problem | ||
| 5/13/2026 | Listed for sale | $352,515$190/sqft |
Source: GAMLS #10763211 Report a problem | ||
Public tax history
Tax history is unavailable.
Monthly payment
Est. payment
Payment breakdown
Explore the cost of this home by adjusting the details. Changes won't be saved.Climate risks
Neighborhood: 30504
Nearby schools
GreatSchools rating
- 6/10Mundy Mill AcademyGrades: PK-5Distance: 0.2 mi
- 4/10Gainesville Middle School WestGrades: 6-8Distance: 2.5 mi
- 4/10Gainesville High SchoolGrades: 9-12Distance: 4.1 mi
Schools provided by the listing agent
- Elementary: Mundy Mill
- Middle: Gainesville West
- High: Gainesville
Source: GAMLS. This data may not be complete. We recommend contacting the local school district to confirm school assignments for this home.
- $363,6103 bd3 ba1.8k sqft4115 Millstone Park Ln, Gainesville, GA 30504Sold
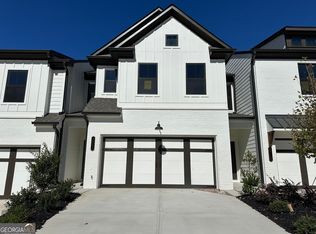
- $363,6103 bd3 ba1.8k sqft4115 Millstone Park Ln #4A, Gainesville, GA 30504Sold
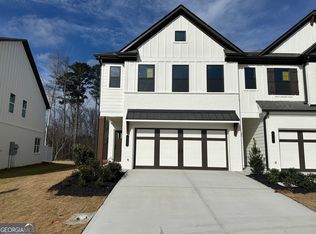
- $382,9404 bd3 ba1.8k sqft4127 Millstone Park Ln #7A, Gainesville, GA 30504Sold
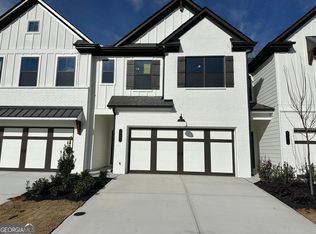
- $360,0003 bd3 ba1.8k sqft4131 Millstone Park Ln #8A, Gainesville, GA 30504Sold
- $363,2103 bd3 ba1.8k sqft4135 Millstone Park Ln #9A, Gainesville, GA 30504Sold
- $366,3653 bd3 ba1.8k sqft4139 Millstone Park Ln #10A, Gainesville, GA 30504Sold
- $378,3474 bd3 ba1.8k sqft4143 Millstone Park Ln, Gainesville, GA 30504Sold
- $378,3474 bd3 ba1.8k sqft4143 Millstone Park Ln #11A, Gainesville, GA 30504Sold
- $346,0153 bd3 ba1.8k sqft4151 Millstone Park Ln #13A, Gainesville, GA 30504Sold
A local agent can set up tours, give advice and negotiate with sellers.
A local lender can help you make sure your offer is ready when you are.
Similar homes
- $347,1903 bd3 ba1.8k sqft4162 Millstone Park Ln, Gainesville, GA 30504New Construction

 FMLS GA
 - $324,9004 bd3 ba2k sqft5052 Silver Fox Trl, Oakwood, GA 30566Active

 MLS ID #10806598, Erin Young, BHHS Georgia Properties. GAMLS
 - from $373,9004 bd3 ba2.2k sqftLaurel Plan, Oakwood Terrace, Oakwood, GA 30566New Construction
 LGI Homes
 - $298,4903 bd3 ba1.6k sqft5216 Mundy Grove Ln, Gainesville, GA 30504New Construction
 Dream Finders Homes
 - $399,9003 bd3 ba2.3k sqft2020 Manor Pointe Dr, Cumming, GA 30041ActiveMLS ID #10812158, Reshanda Fowler, Balance Realty. GAMLS
- $324,9003 bd3 ba1.9k sqft3829 Billabong Trl, Gainesville, GA 30506ActiveMLS ID #10808512, Fang Yang, McKinley Properties LLC. GAMLS
- $345,0623 bd3 ba1.7k sqft5619 Chickory Dr, Flowery Branch, GA 30542New ConstructionMLS ID #7767077, Reshanda FowlerRansom, McKinley Properties, LLC.. FMLS GA
- $367,4723 bd3 ba1.9k sqft4003 Streamlet Way #159, Gainesville, GA 30506ActiveGAMLS
- $360,0003 bd3 ba1.6k sqft2885 Maple Park Pl, Cumming, GA 30041ActiveMLS ID #10798558, Yun Y Qian, Chapman Hall Realtors. GAMLS
- $314,9003 bd3 ba1.8k sqft3825 Billabong Trl, Gainesville, GA 30506ActiveMLS ID #10808511, Fang Yang, McKinley Properties LLC. GAMLS
- $350,0003 bd3 ba1.7k sqft3249 Brockenhurst Dr, Buford, GA 30519ActiveMLS ID #10798898, Mary Ellen Small, eXp Realty. GAMLS
- $379,9903 bd3 ba1.8k sqft2534 Harbor Ridge Pass #344, Gainesville, GA 30507ActiveGAMLS
- $379,9903 bd3 ba1.8k sqft2538 Harbor Ridge Pass #343, Gainesville, GA 30507ActiveGAMLS
- $369,0003 bd3 ba1.9k sqft2718 Sardis Chase Ct #2718, Buford, GA 30519ActiveMLS ID #10770265, George A Bishara, Maximum One Realty Greater Atlanta. GAMLS
- $379,9904 bd3 ba1.8k sqft2522 Harbor Ridge Pass, Gainesville, GA 30507New ConstructionPeachtree Building Group
- $350,0004 bd3 ba2.1k sqft821 Walnut Woods Dr, Braselton, GA 30517ActiveMLS ID #10799600, Tanya Pickens, Opendoor Brokerage. GAMLS
- $389,6453 bd3 ba1.8k sqft7497 Clover Ln, Flowery Branch, GA 30542New ConstructionCentury Communities
- $388,7353 bd3 ba1.8k sqft7501 Clover Ln, Flowery Branch, GA 30542New ConstructionCentury Communities
- $360,0003 bd2 ba2.2k sqft846 Georgetown Dr, Winder, GA 30680ActiveMLS ID #10789055, Mark Spain, Mark Spain Real Estate. GAMLS
- $389,6453 bd3 ba1.8k sqft7485 Clover Ln, Flowery Branch, GA 30542New ConstructionCentury Communities
