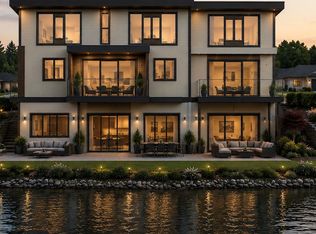
Beach-inspired 3-story townhome with stunning lake and mountain views. The open-concept main floor features a modern kitchen, dining, and living area with access to a view deck, wall-mounted gas fireplace, 2-piece bath, and single-car garage. Upstairs offers two primary bedrooms, each with walk-in closets and full ensuites, plus laundry for added convenience. The walk-out lower level steps right to the water and includes a spacious rec room, 3rd bedroom, 4-piece bath, large storage area, and mechanical room. Quartz countertops, custom cabinetry, and high-end finishes throughout. Buyers may choose colours and finishings (within reason) at this stage. All measurements are approximate and subject to change pending city approval. subject to change.
New construction
C$1,300,000
4174 Wellesley Ave, Nanaimo, BC V9T 2B1
4beds
4baths
3,249sqft
Half Duplex
Built in 2026
5,227 Square Feet Lot
$-- Zestimate®
C$400/sqft
C$-- HOA
What's special
- 279 days |
- 51 |
- 3 |
Zillow last checked:
Listing updated:
Listed by:
Michael Mckillican Personal Real Estate Corporation,
Sutton Group-West Coast Realty (Nan),
Michael Guan Personal Real Estate Corporation,
Sutton Group-West Coast Realty (Nan)
Source: VIVA,MLS®#: 1017475
Facts & features
Interior
Bedrooms & bathrooms
- Bedrooms: 4
- Bathrooms: 4
- Main level bathrooms: 1
- Main level bedrooms: 1
Kitchen
- Level: Main
Heating
- Forced Air, Heat Pump
Cooling
- Other
Appliances
- Included: Dryer, Refrigerator, Washer
- Laundry: Inside
Features
- Dining/Living Combo, Storage
- Flooring: Mixed
- Basement: Finished,Full,Walk-Out Access,With Windows,Basement Slab
- Number of fireplaces: 1
- Fireplace features: Gas
Interior area
- Total structure area: 3,249
- Total interior livable area: 3,249 sqft
Property
Parking
- Total spaces: 3
- Parking features: Driveway, On Street
- Has uncovered spaces: Yes
Accessibility
- Accessibility features: Ground Level Main Floor
Features
- Levels: 3
- Entry location: Main Level
- Patio & porch: Balcony/Patio
- Has view: Yes
- View description: Mountain(s), Lake
- Has water view: Yes
- Water view: Lake
- Waterfront features: Lake Front, Walk on Waterfront
Lot
- Size: 5,227 Square Feet
- Features: Central Location, Easy Access, Family-Oriented Neighbourhood, Marina Nearby, Near Golf Course, Park Setting, Recreation Nearby, Shopping Nearby
Details
- Parcel number: 000000000
- Zoning: R5
- Zoning description: Multi-Family
Construction
Type & style
- Home type: SingleFamily
- Architectural style: California
- Property subtype: Half Duplex
- Attached to another structure: Yes
Materials
- Frame Wood, Glass, Insulation: Ceiling, Insulation: Walls, Stucco, Stucco & Siding
- Foundation: Concrete Perimeter, Slab
- Roof: Asphalt Torch On,Membrane
Condition
- New Construction
- New construction: Yes
- Year built: 2026
Utilities & green energy
- Water: Municipal
- Utilities for property: Cable Connected, Electricity Connected, Garbage, Natural Gas Connected, Phone Connected, Recycling
Community & HOA
Community
- Features: Family-Oriented Neighbourhood
Location
- Region: Nanaimo
Financial & listing details
- Price per square foot: C$400/sqft
- Tax assessed value: C$1
- Annual tax amount: C$1
- Date on market: 10/14/2025
- Ownership: Freehold/Strata
- Electric utility on property: Yes
- Road surface type: Paved
Michael Mckillican Personal Real Estate Corporation
Michael Mckillican Personal Real Estate Corporation
(250) 756-2112
By pressing Contact Agent, you agree that the real estate professional identified above may call/text you about your search, which may involve use of automated means and pre-recorded/artificial voices. You don't need to consent as a condition of buying any property, goods, or services. Message/data rates may apply. You also agree to our Terms of Use. Zillow does not endorse any real estate professionals. We may share information about your recent and future site activity with your agent to help them understand what you're looking for in a home.
Price history
| Date | Event | Price |
|---|---|---|
| 10/14/2025 | Listed for sale | C$1,300,000C$400/sqft |
Source: VIVA #1017475 Report a problem | ||
Public tax history
Tax history is unavailable.
Climate risks
Neighborhood: Long Lake
Nearby schools
GreatSchools rating
No schools nearby
We couldn't find any schools near this home.
- C$1,300,0003 bd4 ba2.9k sqft4176 Wellesley Ave, Nanaimo, BC V9T2B9New Construction
- C$799,0004 bd2 ba1.7k sqft4085 Wellesley Ave, Nanaimo, BC V9T2B7For Sale

- C$1,059,0005 bd4 ba2.8k sqft4077 Victoria Ave, Nanaimo, BC V9T2A5For Sale

- C$233,600-- bd-- ba-- sqft4193 Corunna Ave, Nanaimo, BC V9T1Z3Off Market
- C$2,950,0003 bd4 ba4k sqft211 Ferntree Pl, Nanaimo, BC V9T5M1For Sale
- C$388,0009,583.2 Square Feet321 Woodhaven Dr, Nanaimo, BC V9T5M2Lot/Land
- C$1,180,0003 bd4 ba2.9k sqft340 Summit Dr, Nanaimo, BC V9T5R2For Sale
- C$--2 bd2 ba1.4k sqft431 Woodhaven Dr, Nanaimo, BC V9T5M2Off Market
Similar homes
- C$1,300,0003 bd4 ba2.9k sqft4176 Wellesley Ave, Nanaimo, BC V9T 2B9New ConstructionMLS ID #1017451, Michael Mckillican Personal Real Estate Corporation, Sutton Group-West Coast Realty (Nan). VIVA
- C$1,180,0003 bd4 ba2.9k sqft340 Summit Dr, Nanaimo, BC V9T 5R2For Sale
 MLS ID #1042570, Vicky Needham Personal Real Estate Corporation, REMAX Professionals (NA). VIVA
 - C$1,099,9004 bd4 ba3k sqft150 Rainbow Cres, Nanaimo, BC V9T 4Y2For Sale
 MLS ID #1040016, Janice Stromar Personal Real Estate Corporation, Royal LePage Nanaimo Realty (NanIsHwyN). VIVA
 - C$1,299,9004 bd3 ba2.9k sqft152 Golden Oaks Cres, Nanaimo, BC V9T 0K8For Sale
 MLS ID #1040022, Andrew Miller Personal Real Estate Corporation, REMAX Professionals (NA). VIVA
 - C$1,179,0004 bd3 ba2.5k sqft207 Linstead Pl, Nanaimo, BC V9T 0G5For SaleMLS ID #1042031, Kiel Lukaniuk Personal Real Estate Corporation, REMAX Professionals (NA). VIVA
- C$1,275,0005 bd4 ba3.5k sqft136 Maquinna Cres, Nanaimo, BC V9S 5L1For SaleMLS ID #1041887, Ashley Metcalf Personal Real Estate Corporation, REMAX Professionals (NA). VIVA
- C$1,119,0005 bd4 ba3k sqft473 Nottingham Dr, Nanaimo, BC V9T 0C2For SaleMLS ID #1042620, Shelly Mcneil, Royal LePage Nanaimo Realty (NanIsHwyN). VIVA
- C$1,375,0006 bd5 ba2.9k sqft210 Crestline Ter, Nanaimo, BC V9T 0G9For SaleMLS ID #1041163, Tanner Saywell Personal Real Estate Corporation, REMAX Professionals (NA). VIVA
- C$1,139,9994 bd3 ba2.5k sqft1220 Manzanita Pl #105, Nanaimo, BC V9T 0L7New ConstructionMLS ID #1039198, Tom Richey, Sutton Group-West Coast Realty (Nan). VIVA
- C$1,389,0004 bd3 ba2.4k sqft266 Crestline Ter, Nanaimo, BC V9T 0H1For SaleMLS ID #1039583, Connie Hentschel Personal Real Estate Corporation, Royal LePage Island Living (PK). VIVA
- C$969,0004 bd4 ba2.6k sqft3115 Uplands Dr, Nanaimo, BC V9T 2S9For SaleMLS ID #1039387, Shanon Kelley Personal Real Estate Corporation, Royal LePage Nanaimo Realty (NanIsHwyN). VIVA
- C$1,195,9007 bd4 ba2.9k sqft5254 Sherbourne Dr, Nanaimo, BC V9T 2J8For SaleMLS ID #1036558, Trishna Shienh, Sutton Group-West Coast Realty (Nan). VIVA
- C$1,249,9004 bd3 ba2k sqft3030 Gregson Rd, Nanaimo, BC V9R 6W8For SaleMLS ID #1040228, Cory Mcnabb, Royal LePage Nanaimo Realty (NanIsHwyN). VIVA
- C$1,185,0003 bd3 ba2.3k sqft3413 Barrington Rd, Nanaimo, BC V9T 0J1For SaleMLS ID #1031982, Ryan Gilmour, The Agency. VIVA
- C$1,145,0004 bd3 ba2.5k sqft1220 Manzanita Pl #102, Nanaimo, BC V9T 0L7New ConstructionMLS ID #1013828, Tom Richey, Sutton Group-West Coast Realty (Nan). VIVA
- C$1,149,9004 bd3 ba3.6k sqft2122 Wren Pl, Nanaimo, BC V9R 7A7For SaleMLS ID #1041473, Vedran Djordjevic, Oakwyn Realty Ltd. (NA). VIVA
- C$1,029,9005 bd4 ba2.7k sqft416 Diamond Blvd, Nanaimo, BC V9T 2R7New ConstructionMLS ID #1042252, Rick Horsland Personal Real Estate Corporation, REMAX Professionals (NA). VIVA
- C$1,049,9006 bd4 ba2.7k sqft151 Sunview Rd, Nanaimo, BC V9T 0M6For SaleMLS ID #1036326, Trishna Shienh, Sutton Group-West Coast Realty (Nan). VIVA
- C$1,299,0007 bd4 ba3.5k sqft163 Golden Oaks Cres, Nanaimo, BC V9T 0K8New ConstructionMLS ID #1031956, Michael Guan Personal Real Estate Corporation, Sutton Group-West Coast Realty (Nan). VIVA
- C$1,499,9995 bd5 ba3.1k sqft120 Hawk Point Rd, Nanaimo, BC V9T 5W2New ConstructionMLS ID #1041432, Martin Dinh Personal Real Estate Corporation, Century 21 Harbour Realty Ltd.. VIVA
