Custom Home on over 4 acres with upgrades like no other. You will be impressed with the custom 10ft steel door as you enter the home with 12ft ceilings throughout the first floor.
Upon entry you will be able to see the extra large custom salt water pool with spill over spa and water slide through one of the three 8ft tall sliding glass doors.
This home has a beautiful open layout and exceptional space for indoor/outdoor entertaining. As you look toward the kitchen you will see the floor to ceiling custom inset cabinets with marble countertops and backsplash.
There is a huge custom island made out of rift saw white oak. Through the kitchen is the pantry and mudroom and behind the kitchen is a great playroom with storage cabinets.
On the opposite side of the house you will find private hallway that leads to the 17ft x 23ft primary bedroom with access to the covered patio. The primary bathroom boost a wet room with a soaking tub and dual shower heads. There is a custom white oak vanity and an extra make up area as well. Last on the list is the huge closet with built in dresser.
As you venture up the custom staircase to the second floor you will still have that luxury feeling with 10ft ceilings and 8ft doors. There are 4 bedrooms and 3 full bathrooms on this level as well as a wet bar area in the huge bonus room.
As you leave the main house and go to the pool house you will keep the fun going with an indoor trampoline and basketball goal. This was built so the fun does not stop on a cold or rainy day. There is a full kitchen, laundry room, 2 full bathrooms and a loft area. Other upgrades that are included are the pool house is wired for a suana, it has surround sound speakers, multiple tvs and is wired to have a RV or 5th wheel hooked behind it.
There is to much to list so make an appointment to see this one of a kind property
Drone link
https://www.dropbox.com/scl/fo/o7vgr49p6io047a1fq3yz/AJ_kF0HwTPeBRPYlNH1NwSU?rlkey=lnb7ya8av7d1la861527ttxzz&st=kq6oktul&dl=0
Under contract-show
$1,499,900
4177 Olivia Ln, Rockwell, NC 28138
5beds
7,642sqft
Single Family Residence
Built in 2020
4.11 Acres Lot
$1,427,800 Zestimate®
$196/sqft
$-- HOA
What's special
Covered patioPrivate hallwayBeautiful open layoutPantry and mudroom
- 47 days
- 349
- 14
Zillow last checked:
Listing updated:
Listed by:
Jeremy Hundley all4uhomes@gmail.com,
All 4 U Homes LLC
Source: Canopy MLS as distributed by MLS GRID,MLS#: 4403523
Facts & features
Interior
Bedrooms & bathrooms
- Bedrooms: 5
- Bathrooms: 7
- Full bathrooms: 6
- 1/2 bathrooms: 1
- Main level bedrooms: 1
Primary bedroom
- Level: Main
Bedroom s
- Level: Upper
Bedroom s
- Level: Upper
Bedroom s
- Level: Upper
Bedroom s
- Level: Upper
Bathroom half
- Level: Main
Bathroom full
- Level: Main
Bathroom full
- Level: Upper
Bathroom full
- Level: Upper
Bathroom full
- Level: Upper
Bathroom full
- Level: 2nd Living Quarters
Bathroom full
- Level: 2nd Living Quarters
Other
- Level: 2nd Living Quarters
Bonus room
- Level: Upper
Dining room
- Level: Main
Other
- Level: 2nd Living Quarters
Laundry
- Level: Upper
Laundry
- Level: 2nd Living Quarters
Living room
- Level: Main
Loft
- Level: Upper
Office
- Level: 2nd Living Quarters
Play room
- Level: Main
Heating
- Central
Cooling
- Central Air
Appliances
- Included: Dishwasher, Disposal, Double Oven, Exhaust Hood, Filtration System, Gas Cooktop, Gas Oven, Gas Water Heater, Microwave, Refrigerator with Ice Maker, Tankless Water Heater, Wall Oven, Water Softener
- Laundry: Laundry Room, Upper Level
Features
- Kitchen Island, Open Floorplan, Pantry, Walk-In Closet(s), Total Primary Heated Living Area: 5204
- Flooring: Tile, Vinyl
- Windows: Insulated Windows, Window Treatments
- Has basement: No
- Fireplace features: Family Room, Gas Unvented, Gas Vented, Primary Bedroom, Propane
Interior area
- Total structure area: 5,204
- Total interior livable area: 7,642 sqft
- Finished area above ground: 5,204
- Finished area below ground: 0
Video & virtual tour
Property
Parking
- Total spaces: 3
- Parking features: Driveway, Attached Garage, RV Access/Parking, Garage on Main Level
- Attached garage spaces: 3
- Has uncovered spaces: Yes
Features
- Levels: Two
- Stories: 2
- Patio & porch: Covered, Front Porch, Rear Porch
- Exterior features: In-Ground Irrigation
- Pool features: Heated, In Ground, Pool/Spa Combo, Salt Water
- Has spa: Yes
- Fencing: Back Yard
Lot
- Size: 4.11 Acres
- Dimensions: 752 x 276 x 642 x 104 x 41 x 50 x 113
Living quarters
- Secondary living space: 2438 sqft
Details
- Parcel number: 56731174190000
- Zoning: AO
- Special conditions: Standard
- Other equipment: Generator, Surround Sound
Construction
Type & style
- Home type: SingleFamily
- Property subtype: Single Family Residence
Materials
- Brick Full, Hardboard Siding
- Foundation: Slab
Condition
- New construction: No
- Year built: 2020
Utilities & green energy
- Sewer: Septic Installed
- Water: Well
- Utilities for property: Fiber Optics, Propane, Satellite Internet Available, Underground Power Lines, Underground Utilities
Community & HOA
Community
- Subdivision: None
Location
- Region: Rockwell
Financial & listing details
- Price per square foot: $196/sqft
- Tax assessed value: $1,184,150
- Annual tax amount: $8,005
- Date on market: 7/16/2026
- Cumulative days on market: 47 days
- Listing terms: Cash,Conventional,VA Loan
- Exclusions: See attachments
- Road surface type: Concrete, Gravel
Estimated market value
$1,427,800
$1.36M - $1.50M
$5,432/mo
Price history
| Date | Event | Price |
|---|---|---|
| 7/16/2026 | Listed for sale | $1,499,900+2207.5%$196/sqft |
Source:  Canopy MLS as distributed by MLS GRID #4403523 Report a problem Canopy MLS as distributed by MLS GRID #4403523 Report a problem | ||
| 12/31/2019 | Sold | $65,000$9/sqft |
Source: Public Record Report a problem | ||
Public tax history
| Year | Property taxes | Tax assessment |
|---|---|---|
| 2025 | $8,005 | $1,184,150 |
| 2024 | $8,005 +5% | $1,184,150 +33.5% |
| 2023 | $7,627 +3.9% | $886,850 |
| 2022 | $7,343 +100% | $886,850 +100% |
| 2021 | $3,672 | $443,510 |
Find assessor info on the county website
Monthly payment
Est. payment
Payment breakdown
Explore the cost of this home by adjusting the details. Changes won't be saved.Climate risks
Neighborhood: 28138
Similar homes
- $1,449,0006 bd6 ba5.4k sqft9015 & 9019 Fisher Rd, Rockwell, NC 28138For Sale

 MLS ID #4397684, Stephanie Jordan, ALBRICK. Canopy MLS as distributed by MLS GRID
 - $1,499,0004 bd5 ba4.3k sqft2855 Long Run Farm Rd, Mount Pleasant, NC 28124For Sale
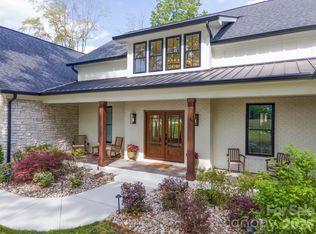 MLS ID #4371280, Leah Long, Better Homes and Garden Real Estate Paracle. Canopy MLS as distributed by MLS GRID
 - $1,399,5004 bd4 ba4.3k sqft810 Fox Hollow Ln, Salisbury, NC 28146For Sale

 MLS ID #1231814, Teresa Rufty. Triad MLS
 - $1,060,0005 bd4 ba4.2k sqft1434 Steeplechase Ln, Mount Pleasant, NC 28124For Sale
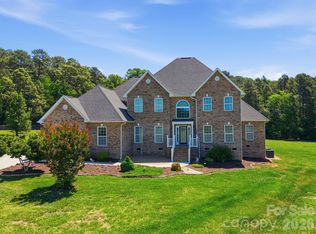 MLS ID #4378716, Debbie Lipszyc, NorthGroup Real Estate LLC. Canopy MLS as distributed by MLS GRID
 - $1,390,0004 bd4 ba4.5k sqft1808 Huntley Ridge Dr, Concord, NC 28025For SaleMLS ID #4401612, Kelli Holt, Real Broker, LLC. Canopy MLS as distributed by MLS GRID
- $1,570,0005 bd4 ba4.1k sqft9870 Harvest Ln, Davidson, NC 28036For SaleMLS ID #4385994, Dan Jones, Carolina Real Estate Experts The Dan Jones Group. Canopy MLS as distributed by MLS GRID
- $857,0004 bd5 ba4.9k sqft129 Overbrook Dr NE, Concord, NC 28025For SaleMLS ID #4416139, Margaret Dabbs, Howard Hanna Allen Tate Concord. Canopy MLS as distributed by MLS GRID
- $1,600,0006 bd6 ba6k sqft6021 Monticello Dr NW, Concord, NC 28027For SaleMLS ID #4418703, Josh Tucker, Corcoran HM Properties. Canopy MLS as distributed by MLS GRID
- $1,849,0006 bd7 ba6.4k sqft3637 Richwood Cir, Kannapolis, NC 28081For SaleMLS ID #4397147, Jason Adams, Southland, Realtors LLC. Canopy MLS as distributed by MLS GRID
- $1,195,0005 bd5 ba4k sqft6005 Willowood Rd, Kannapolis, NC 28081For SaleMLS ID #4389697, Dakeita Vanderburg, Howard Hanna Allen Tate Concord. Canopy MLS as distributed by MLS GRID
- $1,249,0005 bd4 ba4k sqft125 Sweet Grass Ln, Mooresville, NC 28115For SaleMLS ID #4381400, Kevin Heacox, Coldwell Banker Realty. Canopy MLS as distributed by MLS GRID
- $1,749,0003 bd3 ba6.3k sqft9860 Harvest Ln, Davidson, NC 28036For SaleMLS ID #4386863, Thomas Hocker, EXP Realty LLC Mooresville. Canopy MLS as distributed by MLS GRID
- $1,799,9995 bd6 ba4.9k sqft236 Confederate Ave, Salisbury, NC 28144For SaleMLS ID #4408167, Rebecca Bogle, Better Homes and Gardens Real Estate Paracle. Canopy MLS as distributed by MLS GRID
- $1,228,0004 bd6 ba9.7k sqft7787 Us Highway 601 S, Concord, NC 28025For SaleMLS ID #4297361, Erica Strong, Mark Spain Real Estate. Canopy MLS as distributed by MLS GRID
- $1,195,0005 bd5 ba4.3k sqft3578 Farmstone Ct, Kannapolis, NC 28081For SaleMLS ID #4361136, Timothy Lessard, QC Properties LLC. Canopy MLS as distributed by MLS GRID
- $1,950,0004 bd5 ba7k sqft6003 Israel Dr, Concord, NC 28025New ConstructionMLS ID #4397122, Savannah Lueck, Keller Williams South Park. Canopy MLS as distributed by MLS GRID
- $998,0003 bd3 ba5.1k sqft40659 Ridenhour Rd, Richfield, NC 28137For SaleMLS ID #4346278, Teresa Sweet, Howard Hanna Allen Tate Charlotte South. Canopy MLS as distributed by MLS GRID
- $999,0004 bd6 ba4k sqft5200 Shoreview Dr, Concord, NC 28025For SaleMLS ID #4386372, William Barbee, S and B Real Estate LLC. Canopy MLS as distributed by MLS GRID
- $1,795,0004 bd7 ba5.5k sqft2312 Rocky Cove Ln, Denton, NC 27239For SaleMLS ID #1215254, Ellen-Nora Deese. Triad MLS
- $2,195,5006 bd8 ba8.1k sqft680 Fox Hollow Ln, Salisbury, NC 28146For SaleMLS ID #1213391, Teresa Rufty. Triad MLS
