Open House Saturday 2-4p. Exquisite Craftsman Bungalow Downtown in the Fourth Ward. The home is comfortably spacious & completely remodeled, while preserving its original charm. Features vintage light fixtures & door hardware, with a dash of modernism in the Atomic Ranch chandelier. New HVAC system, roof, H2O heater, recessed lighting, a renovated bathroom & another newly-created bathroom, & fresh paint throughout. The redesigned kitchen has new butcher block counters, new appliances, breakfast bar, & cool Marmoleum flooring. See the 3D Tour! More to love: 10' ceilings, long dining room banco with storage, brick wood-burning fireplace, upper level flex-space (135sqft) with storage room, a flowing floorplan, sweet front porch & large back sunroom--part of the new Primary Suite; plus each bedroom has its own walk-in closet. It's a stunning home in the company of numerous architecturally significant homes--come see!
Pending
$450,000
418 12th St NW, Albuquerque, NM 87102
2beds
1,630sqft
Single Family Residence
Built in 1906
7,405 Square Feet Lot
$448,600 Zestimate®
$276/sqft
$-- HOA
What's special
Brick wood-burning fireplaceAtomic ranch chandelierDoor hardwareRedesigned kitchenVintage light fixturesComfortably spaciousSweet front porch
- 61 days
- 174
- 14
Likely to sell faster than
Zillow last checked:
Listing updated:
Listed by:
Christopher M Lucas 505-463-5317,
Chris Lucas Real Estate 505-463-5317
Source: SWMLS,MLS#: 1109127
Facts & features
Interior
Bedrooms & bathrooms
- Bedrooms: 2
- Bathrooms: 2
- Full bathrooms: 1
- 3/4 bathrooms: 1
Primary bedroom
- Level: Main
- Area: 166.32
- Dimensions: 13.2 x 12.6
Bedroom 2
- Level: Main
- Area: 162.36
- Dimensions: 13.2 x 12.3
Kitchen
- Level: Main
- Area: 138.97
- Dimensions: 13.11 x 10.6
Living room
- Level: Main
- Area: 252
- Dimensions: 18 x 14
Office
- Description: Sunroom off Primary Bedroom
- Level: Main
- Area: 149.69
- Dimensions: Sunroom off Primary Bedroom
Office
- Description: Flex Space
- Level: Upper
- Area: 330
- Dimensions: Flex Space
Heating
- Combination, Forced Air
Cooling
- Has cooling: Yes
Appliances
- Included: Built-In Gas Range, Dishwasher, Range Hood
- Laundry: Washer Hookup, Electric Dryer Hookup, Gas Dryer Hookup
Features
- Breakfast Bar, Ceiling Fan(s), Separate/Formal Dining Room, High Ceilings, Main Level Primary, Sitting Area in Master, Walk-In Closet(s)
- Flooring: Carpet, Tile, Wood
- Windows: Wood Frames
- Has basement: Yes
- Number of fireplaces: 1
- Fireplace features: Wood Burning
Interior area
- Total structure area: 1,630
- Total interior livable area: 1,630 sqft
Property
Features
- Levels: Two
- Stories: 2
- Exterior features: Privacy Wall
- Fencing: Back Yard
Lot
- Size: 7,405 Square Feet
- Features: Landscaped
Details
- Parcel number: 101305844712742710
- Zoning description: R-1A*
Construction
Type & style
- Home type: SingleFamily
- Architectural style: Bungalow,Craftsman
- Property subtype: Single Family Residence
Materials
- Frame
- Foundation: Pillar/Post/Pier
- Roof: Shingle
Condition
- Resale
- New construction: No
- Year built: 1906
Utilities & green energy
- Sewer: Public Sewer
- Water: Public
- Utilities for property: Electricity Connected, Natural Gas Connected, Sewer Connected, Water Connected
Green energy
- Energy generation: None
- Water conservation: Rain Water Collection
Community & HOA
Community
- Subdivision: The Perea Addition
Location
- Region: Albuquerque
Financial & listing details
- Price per square foot: $276/sqft
- Tax assessed value: $115,728
- Annual tax amount: $1,767
- Date on market: 8/13/2026
- Cumulative days on market: 19 days
- Listing terms: Cash,Conventional,VA Loan
- Road surface type: Paved
Estimated market value
$448,600
$426,000 - $471,000
$1,970/mo
Price history
| Date | Event | Price |
|---|---|---|
| 8/17/2026 | Pending sale | $450,000$276/sqft |
Source:  SWMLS #1109127 Report a problem SWMLS #1109127 Report a problem | ||
| 8/14/2026 | Listed for sale | $450,000+104.5%$276/sqft |
Source: SWMLS #1109127 Report a problem | ||
| 9/5/2025 | Sold | -- |
Source: SWMLS #1089921 Report a problem | ||
| 8/19/2025 | Pending sale | $220,000$135/sqft |
Source: SWMLS #1089921 Report a problem | ||
| 8/19/2025 | Listed for sale | $220,000$135/sqft |
Source: SWMLS #1089921 Report a problem | ||
Public tax history
| Year | Property taxes | Tax assessment |
|---|---|---|
| 2025 | $1,767 +0.1% | $38,573 |
| 2024 | $1,765 -1.1% | $38,573 |
| 2023 | $1,785 +2.5% | $38,573 |
| 2022 | $1,741 +0.4% | $38,573 |
| 2021 | $1,734 -1.2% | $38,573 |
| 2020 | $1,754 | $38,573 |
| 2019 | -- | $38,573 |
| 2018 | $1,720 -1.3% | $38,573 |
| 2017 | $1,743 +1.1% | $38,573 |
| 2016 | $1,724 -95.5% | $38,573 |
| 2015 | $38,573 +2161.7% | $38,573 |
| 2014 | $1,706 | $38,573 |
| 2013 | $1,706 | $38,573 |
| 2012 | -- | $38,573 |
| 2011 | -- | $38,573 |
| 2010 | -- | $38,573 |
| 2009 | -- | $38,573 +3% |
| 2008 | -- | $37,449 +3% |
| 2007 | -- | $36,359 +3% |
| 2006 | -- | $35,299 +3% |
| 2005 | -- | $34,272 +3% |
| 2004 | -- | $33,273 +3% |
| 2003 | -- | $32,305 +3% |
| 2002 | -- | $31,364 +2.8% |
| 2001 | -- | $30,497 -2.1% |
| 2000 | -- | $31,164 |
Find assessor info on the county website
Monthly payment
Est. payment
Payment breakdown
Explore the cost of this home by adjusting the details. Changes won't be saved.Climate risks
Neighborhood: Downtown
Nearby schools
Schools provided by the listing agent
- Elementary: Lew Wallace
- Middle: Washington
- High: Albuquerque
Source: SWMLS. This data may not be complete. We recommend contacting the local school district to confirm school assignments for this home.
Similar homes
- $465,0003 bd2 ba1.4k sqft615 Edith Blvd SE, Albuquerque, NM 87102For Sale
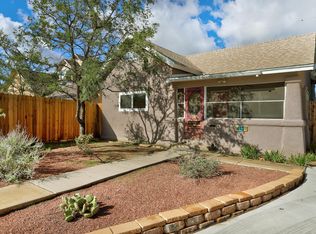 MLS ID #1111848, Jennifer L Wilson, RE/MAX SELECT. SWMLS
 - $525,0005 bd4 ba2.2k sqft800 13th St NW, Albuquerque, NM 87102For Sale
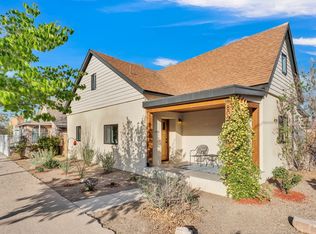 MLS ID #1112254, Austin D Wolff, The Lovely Home Company. SWMLS
 - $419,9002 bd2 ba1.7k sqft415 Edith Blvd SE, Albuquerque, NM 87102For Sale
 MLS ID #1107417, New Mexico Home Group, New Mexico Home Group Realty. SWMLS
 - $345,0003 bd3 ba1.6k sqft1235 8th St NW Unit B, Albuquerque, NM 87102For Sale
 MLS ID #1112340, Nicole Shepherd, Keller Williams Realty. SWMLS
