This stunning modern Craftsman home is nestled in one of Barling/Chaffee's newest subdivisions, offering both style and serenity. A spacious three car garage, wrap around front porch and double front door entry with warm cedar accents create impressive curb appeal. Step into the backyard oasis, where a generous 30 foot covered patio overlooks peaceful trees and natural green space, perfect for relaxing or entertaining. Inside, the four bedroom split floor plan provides privacy while maintaining an inviting open concept design. Wall to wall windows flood the living and dining areas with natural light. The kitchen shines with beautiful cabinetry, a 7.5 foot island and a large walk-in pantry. The primary suite is a true retreat, featuring a trey ceiling, an expansive walk-in closet with an attached flex office suite or closet extention, and a spa-like en suite bathroom with a stunning two person tile shower. This new construction home will be ready in just a few short weeks, an exceptional opportunity for your family to call it home.
Sold for $429,675
$429,675
418 Brown Quail Trce, Barling, AR 72923
4beds
2,051sqft
Single Family Residence
Built in 2025
-- sqft lot
$440,000 Zestimate®
$209/sqft
$1,992 Estimated rent
Home value
$440,000
$383,000 - $510,000
$1,992/mo
Zestimate® history
Owner options
List your home for rent
$1,992/mo
Rent Zestimate®
Find your next renter with Zillow Rental Manager. Plus, with online applications, you can quickly screen prospective tenants – for free.
$1,992/mo
Rent Zestimate®
Refinance and save
$2,636/mo
Est. payment
Refinancing to a lower rate could help reduce your monthly payments and save thousands over the life of the loan.
$2,636/mo
Est. payment
Explore your selling options
Work with a Zillow partner agent
Leverage their expertise and Zillow's premium Showcase listings to get your home seen by more buyers.
Get startedList with your own agent
Get your home in front of millions of buyers by listing it on Zillow.
Learn how to do itSell it yourself
Take full control of how buyers see your home on Zillow by listing For Sale by Owner (FSBO).
List your homeWhat's special
Expansive walk-in closetSpa-like en suite bathroomSpacious three car garageInviting open concept designWrap around front porchLarge walk-in pantryTrey ceiling
Zillow last checked:
Listing updated:
Listed by:
Peyton Clements 479-252-2353,
Ronald-Ragon Realty INC.,
Ragon Clements 479-806-2540,
Ronald-Ragon Realty INC.
Bought with:
Carrie Gibson, EB00095542
McGraw REALTORS
Source: Western River Valley BOR,MLS#: 1085960Originating MLS: Fort Smith Board of Realtors
Facts & features
Interior
Bedrooms & bathrooms
- Bedrooms: 4
- Bathrooms: 3
- Full bathrooms: 2
- 1/2 bathrooms: 1
Heating
- Central, Gas
Cooling
- Central Air
Appliances
- Included: Dishwasher, Disposal, Gas Water Heater, Microwave, Range, Range Hood
- Laundry: Electric Dryer Hookup, Washer Hookup, Dryer Hookup
Features
- Attic, Ceiling Fan(s), Pantry, Quartz Counters, Split Bedrooms, Storage, Walk-In Closet(s)
- Flooring: Carpet, Ceramic Tile
- Number of fireplaces: 1
- Fireplace features: Living Room
Interior area
- Total interior livable area: 2,051 sqft
Property
Parking
- Total spaces: 3
- Parking features: Attached, Garage, Garage Door Opener
- Has attached garage: Yes
- Covered spaces: 3
Features
- Levels: One
- Stories: 1
- Patio & porch: Patio
- Exterior features: Concrete Driveway
- Fencing: None
Lot
- Dimensions: 80 x 160 x 78 x 160
- Features: Subdivision
Details
- Parcel number: 6251601320000000
Construction
Type & style
- Home type: SingleFamily
- Property subtype: Single Family Residence
Materials
- Brick, Rock, Vinyl Siding
- Foundation: Slab
- Roof: Architectural,Shingle
Condition
- New construction: Yes
- Year built: 2025
Utilities & green energy
- Sewer: Public Sewer
- Water: Public
- Utilities for property: Electricity Available, Natural Gas Available, Sewer Available, Water Available
Community & HOA
Community
- Security: Smoke Detector(s)
- Subdivision: Springhill Estates
Location
- Region: Barling
Financial & listing details
- Price per square foot: $209/sqft
- Annual tax amount: $195
- Date on market: 12/22/2025
Price history
| Date | Event | Price |
|---|---|---|
| 1/30/2026 | Sold | $429,675+2.4%$209/sqft |
Source: Western River Valley BOR #1085960 Report a problem | ||
| 12/22/2025 | Listed for sale | $419,800$205/sqft |
Source: Western River Valley BOR #1085960 Report a problem | ||
Public tax history
Tax history is unavailable.
Neighborhood: 72923
Nearby homes
- $361,395-- bd-- ba2.6k sqft1317 Springhill Rd, Barling, AR 72923Off Market
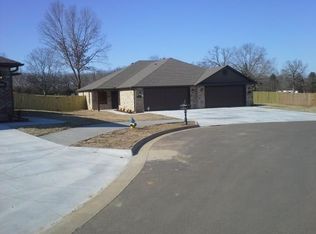
- $337,9003 bd2 ba1.3k sqft1317 Springhill Rd UNIT B, Barling, AR 72923Off Market
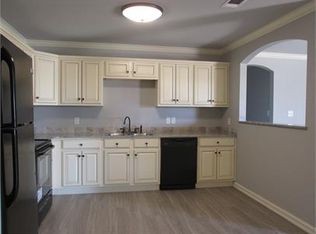
- $450,0003 bd2 ba2.6k sqft1317 Springhill Rd UNIT A, Barling, AR 72923Off Market
- $415,0006 bd4 ba2.7k sqft1323 Springhill Rd, Barling, AR 72923Sold
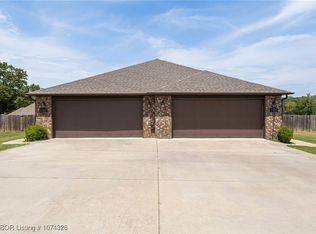
- $--3 bd2 ba1.3k sqft1323 Springhill Rd #A, Barling, AR 72923Off Market
- $316,3003 bd2 ba1.7k sqft119 Brown Quail Trce, Barling, AR 72923Sold
- $368,080-- bd-- ba2.7k sqft1318 Springhill Rd, Barling, AR 72923Off Market
- $361,3953 bd2 ba1.3k sqft1309 Springhill Rd, Barling, AR 72923Off Market
- $--3 bd2 ba1.3k sqft1309 Springhill Rd UNIT A, Barling, AR 72923Off Market
Nearby schools
GreatSchools rating
- 7/10Barling Elementary SchoolGrades: PK-5Distance: 1 mi
- 10/10L. A. Chaffin Jr. High SchoolGrades: 6-8Distance: 2.6 mi
- 7/10Southside High SchoolGrades: 9-12Distance: 5.2 mi
Schools provided by the listing agent
- Elementary: Barling
- Middle: Chaffin
- High: Southside
- District: Fort Smith
Source: Western River Valley BOR. This data may not be complete. We recommend contacting the local school district to confirm school assignments for this home.


Get pre-qualified for a loan
At Zillow Home Loans, we can pre-qualify you in as little as 5 minutes with no impact to your credit score.An equal housing lender. NMLS #10287.
- Arkansas
- Sebastian County
- Barling
- 72923
- 418 Brown Quail Trce
