Seller holds a PA real estate associate broker license. This lovingly maintained ranch home reflects years of care, pride of ownership, and thoughtful upgrades. This home offers comfortable layout with several features that make living here easy. There are magnificent established gardens that create a truly inviting setting and showcase the properties exceptional outdoor appeal. A standout feature is the newer oversized pole barn garage (768 sq ft) offering an abundance of space for vehicles, equipment , hobbies , storage, or a workshop. With the many updates , accessibility features, stunning gardens, and impressive garage this property offers a wonderful combination of comfort, functionality, pride of ownership. The property has been thoughtfully updated within the past years. Offering a fresh and inviting feel throughout. Including an updated kitchen. bathroom. . Along with refreshed walls and flooring. Move in ready. There is a full basement with an interior french drain installed. Creating valuable additional space. There is a split unit for the lower level providing heat and A/C. This maximizing the basement functionality. The home is equipped with a wheelchair lift for added accessibility. THE LIFT NEEDS A NEW MOTOR. Just failed in July 2026.
For sale
$250,000
418 S Broad Mountain Ave, Ashland, PA 17931
3beds
1,100sqft
Single Family Residence
Built in 1978
10,019 Square Feet Lot
$-- Zestimate®
$227/sqft
$-- HOA
What's special
Magnificent established gardensTruly inviting settingComfortable layoutExceptional outdoor appealMaximizing the basement functionalityUpdated kitchenRefreshed walls and flooring
- 18 days |
- 552 |
- 31 |
Likely to sell faster than
Zillow last checked:
Listing updated:
Listed by:
Helen Miernicki 570-449-9476,
Realty World-We Get Results 5708752045
Source: Bright MLS,MLS#: PASK2028776
Facts & features
Interior
Bedrooms & bathrooms
- Bedrooms: 3
- Bathrooms: 1
- Full bathrooms: 1
- Main level bathrooms: 1
- Main level bedrooms: 3
Basement
- Area: 1100
Heating
- Baseboard, Forced Air, Heat Pump, Electric, Oil
Cooling
- Central Air, Ductless, Electric
Appliances
- Included: Microwave, Dryer, Freezer, Oven/Range - Electric, Refrigerator, Washer, Water Treat System, Electric Water Heater
- Laundry: Main Level
Features
- Dining Area, Floor Plan - Traditional
- Flooring: Carpet
- Windows: Bay/Bow, Double Pane Windows, Energy Efficient, Low Emissivity Windows, Replacement
- Basement: Full,Heated,Exterior Entry,Concrete,Sump Pump
- Has fireplace: No
Interior area
- Total structure area: 2,200
- Total interior livable area: 1,100 sqft
- Finished area above ground: 1,100
- Finished area below ground: 0
Property
Parking
- Total spaces: 5
- Parking features: Garage Faces Front, Asphalt, Concrete, Detached, Driveway
- Garage spaces: 2
- Uncovered spaces: 3
Accessibility
- Accessibility features: Mobility Improvements
Features
- Levels: One
- Stories: 1
- Patio & porch: Deck
- Exterior features: Street Lights
- Has private pool: Yes
- Pool features: Above Ground, Vinyl, Private
- Fencing: Aluminum,Wood
Lot
- Size: 10,019 Square Feet
Details
- Additional structures: Above Grade, Below Grade
- Parcel number: 43040430
- Zoning: R3
- Special conditions: Standard
Construction
Type & style
- Home type: SingleFamily
- Architectural style: Raised Ranch/Rambler
- Property subtype: Single Family Residence
Materials
- Aluminum Siding
- Foundation: Block, Concrete Perimeter
- Roof: Metal
Condition
- Very Good
- New construction: No
- Year built: 1978
- Major remodel year: 2019
Utilities & green energy
- Electric: 200+ Amp Service
- Sewer: Public Sewer
- Water: Public
- Utilities for property: Cable Connected, Cable
Community & HOA
Community
- Subdivision: None Available
HOA
- Has HOA: No
Location
- Region: Ashland
- Municipality: FRACKVILLE BORO
Financial & listing details
- Price per square foot: $227/sqft
- Tax assessed value: $141,500
- Annual tax amount: $2,407
- Date on market: 8/3/2026
- Listing agreement: Exclusive Right To Sell
- Listing terms: Cash,Conventional,FHA,VA Loan
- Inclusions: Appliances
- Ownership: Fee Simple
Estimated market value
Not available
Estimated sales range
Not available
Not available
Price history
| Date | Event | Price |
|---|---|---|
| 8/3/2026 | Listed for sale | $250,000$227/sqft |
Source:  Bright MLS #PASK2028776 Report a problem Bright MLS #PASK2028776 Report a problem | ||
Public tax history
| Year | Property taxes | Tax assessment |
|---|---|---|
| 2023 | $2,380 +1.3% | $29,125 |
| 2022 | $2,350 +4.5% | $29,125 -0.2% |
| 2021 | $2,250 -0.8% | $29,175 |
| 2020 | $2,267 +135.1% | $29,175 |
| 2019 | $965 -49.6% | $29,175 +10.4% |
| 2018 | $1,914 | $26,435 |
| 2017 | -- | $26,435 |
| 2015 | -- | $26,435 |
| 2011 | -- | $26,435 |
| 2010 | -- | $26,435 |
| 2009 | -- | $26,435 |
| 2007 | -- | $26,435 |
| 2004 | -- | $26,435 |
Find assessor info on the county website
Monthly payment
Est. payment
Payment breakdown
Explore the cost of this home by adjusting the details. Changes won't be saved.Climate risks
Neighborhood: 17931
Nearby schools
GreatSchools rating
- 2/10North Schuylkill Elementary SchoolGrades: K-6Distance: 3.5 mi
- 6/10North Schuylkill Junior-Senior High SchoolGrades: 7-12Distance: 3.6 mi
Schools provided by the listing agent
- District: North Schuylkill
Source: Bright MLS. This data may not be complete. We recommend contacting the local school district to confirm school assignments for this home.
- $35,6403 bd1 ba1.2k sqft422 S Broad Mountain Ave, Frackville, PA 17931Off Market
- $180,6003 bd1 ba960 sqft404 S Broad Mountain Ave, Frackville, PA 17931Off Market
- $96,7003 bd1 ba1.2k sqft424 S Broad Mountain Ave, Frackville, PA 17931Off Market
- $84,2003 bd1 ba1.2k sqft426 S Broad Mountain Ave, Frackville, PA 17931Off Market
- $129,1003 bd1 ba1.2k sqft428 S Broad Mountain Ave, Frackville, PA 17931Off Market
- $35,0002 bd2 ba900 sqft400 S Broad Mountain Ave, Frackville, PA 17931Sold
- $190,3003 bd-- ba1.4k sqft421 S Broad Mountain Ave, Frackville, PA 17931Off Market
- $230,2003 bd2 ba1.4k sqft440 S Broad Mountain Ave, Frackville, PA 17931Off Market
A local agent can set up tours, give advice and negotiate with sellers.
Similar homes
- $245,0002 bd1 ba1.1k sqft147 S Wylam St, Frackville, PA 17931For Sale

 MLS ID #PASK2028796, Helen Wolfgang, Iron Valley Real Estate Coal Region. Bright MLS
 - $195,0003 bd1 ba1.1k sqft600 Altamont Blvd, Frackville, PA 17931For Sale
 MLS ID #PASK2027020, Helen Wolfgang, Iron Valley Real Estate Coal Region. Bright MLS
 - $135,0003 bd2 ba1.2k sqft115 N 5th St, Frackville, PA 17931For Sale
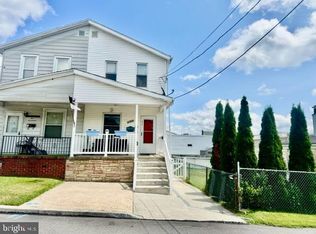 MLS ID #PASK2028946, Helen Miernicki, Realty World-We Get Results. Bright MLS
 - $248,0003 bd1 ba1.2k sqft850 Fountain St, Ashland, PA 17921For Sale
 MLS ID #PASK2028764, Jacob Throne, Hampshire Development Company. Bright MLS
 - $185,0004 bd2 ba1.5k sqft333 S Lehigh Ave, Frackville, PA 17931For SaleMLS ID #PASK2026754, Lexi Leddy, United Real Estate Strive 212. Bright MLS
- $155,0003 bd2 ba1.1k sqft41 S Spencer St, Frackville, PA 17931For SaleMLS ID #PASK2027836, Jessica Watson, Mullen Realty Associates. Bright MLS
- $139,0003 bd1 ba1k sqft531 W Howard St, Frackville, PA 17931For SaleMLS ID #PASK2028234, Gladys Trexler, Realty World-We Get Results. Bright MLS
- $225,0003 bd1 ba1.4k sqft238 Broad St, Saint Clair, PA 17970For SaleMLS ID #26-4206, Sherlyn Collado, Wychock Real Estate, LLC. Luzerne County AOR
- $155,0003 bd2 ba1k sqft199 Pennsylvania Ave, Shenandoah, PA 17976For SaleMLS ID #PASK2029014, Helen Miernicki, Realty World-We Get Results. Bright MLS
- $244,9003 bd2 ba1.1k sqft184 Greco Ln, Mount Carmel, PA 17851For SaleMLS ID #C-2108, Dina M. Madara, Coldwell Banker Realty. CSVBOR
- $215,0003 bd1 ba1.2k sqft713 Port Carbon Saint Clair Hwy, Pottsville, PA 17901For SaleMLS ID #PASK2028754, Zachary Myers, Ramus Realty Group. Bright MLS
- $299,9003 bd1 ba960 sqft190 Brier City Rd, Pottsville, PA 17901For SaleMLS ID #PASK2027566, Linda Butensky, BHHS Homesale Realty - Schuylkill Haven. Bright MLS
- $254,9003 bd1 ba1.3k sqft2492 Buffalo Cv, Auburn, PA 17922For SaleMLS ID #PASK2027026, Ed Hollock, Keller Williams Platinum Realty - Wyomissing. Bright MLS
- $264,9003 bd3 ba1.3k sqft363 Spruce St, Kulpmont, PA 17834For SaleMLS ID #C-1497, RICHARD MICHAEL HALLICK, JR, BRESSI & MARTIN REAL ESTATE, INC. - SHAMOKIN. CSVBOR
- $279,0003 bd2 ba1.4k sqft5 Allegheny Dr, Hazleton, PA 18202For SaleMLS ID #26-3605, Kathy Sappie, Keller Williams Real Estate, Kingston. Luzerne County AOR
- $224,9993 bd2 ba900 sqft418 W 5th St, Mount Carmel, PA 17851For SaleMLS ID #C-1807, MATHLENE L SOSNOSKI, TEU REAL ESTATE CORPORATION. CSVBOR
- $199,0003 bd2 ba1.3k sqft366 Valley St, New Philadelphia, PA 17959For SaleMLS ID #PASK2027442, Amanda Vachris, EveryHome Realtors. Bright MLS
- $299,0003 bd2 ba1.3k sqft583 Chamonix Ln, Zion Grove, PA 17985For SaleMLS ID #26-3807, Jacob Covey, eXp Realty Philadelphia. Luzerne County AOR
- $289,0003 bd2 ba1.3k sqft231 W Lake Valley Dr, Hazleton, PA 18202For SaleMLS ID #26-3695, Linda Antonette, Keller Williams Real Estate, Kingston. Luzerne County AOR
- $215,0004 bd1 ba1.3k sqft147 Pottsville St, Cressona, PA 17929For SaleMLS ID #PASK2028700, Jessica Watson, Mullen Realty Associates. Bright MLS
