Location, location LOCATION! AND ACREAGE AND SHOP SPACE--just east of Springfield! Situated on 3.59 beautifully landscaped acres, this nearly 4,000-square-foot, all-brick walk-up basement home offers an exceptional amount of space, quality and versatility in a hard-to-find setting so close to town. Enjoy the peaceful country atmosphere--including views of cattle grazing in the pasture behind the property--without sacrificing convenient access to Springfield.Custom built with thick walls, solid wood doors and plantation shutters, the home offers 4 bedrooms, 3 full bathrooms--each with a double vanity--and multiple indoor and outdoor living spaces. The kitchen features granite countertops, stainless appliances, a gas stove and refrigerator that stays. The main level includes mostly hardwood flooring, newer interior paint, built-ins, a stained-glass front door and an expansive primary suite with tray ceiling, walk-in closet, dual vanities, walk-in shower, and water closet. A sunroom with space for a hot tub, separate screened porch and patio provide even more room to relax or entertain.The finished lower level has tile flooring, a huge living area with built-in bookcases, bedroom with two large closets, full bathroom, heavy duty safe that stays, and a brick fireplace with wood-burning stove. A massive granite bar with sink could easily be converted into a second kitchen, creating possibilities for multigenerational living.A sidewalk leads to the 36x60x12 heated workshop with concrete floor, 220 wiring, abundant cabinetry and shelving, potential office space, and room suitable for RV storage. Two additional sheds provide even more flexibility. Other features include central vacuum and a 50-year roof. The large living-room TV and pool table may remain, and the seller would also love to leave the handmade dining table, chairs and matching china hutch. Bring your decorating ideas and make this solid, spacious property your own!
Pending
$675,000
4181 E Farm Road 164, Springfield, MO 65809
3beds
3,942sqft
Single Family Residence
Built in 1988
3.59 Acres Lot
$675,800 Zestimate®
$171/sqft
$-- HOA
What's special
Beautifully landscaped acresGranite countertopsAll-brick walk-up basement homeSeparate screened porchNewer interior paintTwo additional shedsMostly hardwood flooring
- 37 days
- 190
- 1
Zillow last checked:
Listing updated:
Listed by:
Laura L. Duckworth 417-520-6545,
EXP Realty LLC,
Anthony E Carroll 417-576-6699,
EXP Realty LLC
Source: SOMOMLS as distributed by MLS GRID,MLS#: 60334805
Facts & features
Interior
Bedrooms & bathrooms
- Bedrooms: 3
- Bathrooms: 3
- Full bathrooms: 3
Rooms
- Room types: Bedroom, Sun Room, Bonus Room, Living Areas (2), Family Room, Master Bedroom
Heating
- Forced Air, Fireplace(s), Natural Gas, Wood
Cooling
- Attic Fan, Ceiling Fan(s), Central Air
Appliances
- Included: Dishwasher, Gas Water Heater, Microwave, Refrigerator, Disposal
- Laundry: Main Level, W/D Hookup
Features
- In-Law Floorplan, Granite Counters, Tray Ceiling(s), Walk-In Closet(s), Walk-in Shower, Central Vacuum, Wet Bar, High Speed Internet
- Flooring: Carpet, Tile, Hardwood
- Windows: Drapes, Shutters
- Basement: Finished,Walk-Up Access,Full
- Attic: Pull Down Stairs
- Has fireplace: Yes
- Fireplace features: Family Room, Basement, Two or More, Wood Burning, Brick, Gas
Interior area
- Total structure area: 3,942
- Total interior livable area: 3,942 sqft
- Finished area above ground: 1,971
- Finished area below ground: 1,971
Property
Parking
- Total spaces: 6
- Parking features: RV Barn, Garage Faces Front, Garage Door Opener, Driveway, Parking Space
- Attached garage spaces: 6
- Has uncovered spaces: Yes
Features
- Levels: One
- Stories: 1
- Patio & porch: Enclosed, Screened, Patio, Glass Enclosed
- Exterior features: Rain Gutters
- Has spa: Yes
- Spa features: Bath
- Fencing: Chain Link,Barbed Wire
- Has view: Yes
- View description: Panoramic
Lot
- Size: 3.59 Acres
- Features: Sprinklers In Front, Level, Sprinklers In Rear, Rolling Slope, Acreage, Landscaped, Easements
Details
- Additional structures: Shed(s)
- Parcel number: 1902300040
Construction
Type & style
- Home type: SingleFamily
- Architectural style: Traditional
- Property subtype: Single Family Residence
Materials
- Brick
- Foundation: Poured Concrete
- Roof: Composition
Condition
- Year built: 1988
Utilities & green energy
- Sewer: Septic Tank
- Water: Private
Community & HOA
Community
- Security: Security System
- Subdivision: Greene-Not in List
Location
- Region: Springfield
Financial & listing details
- Price per square foot: $171/sqft
- Tax assessed value: $296,600
- Annual tax amount: $2,788
- Date on market: 9/25/2026
- Listing terms: Cash,VA Loan,FHA,Conventional
- Road surface type: Asphalt
Estimated market value
$675,800
$642,000 - $710,000
$2,657/mo
Price history
| Date | Event | Price |
|---|---|---|
| 9/28/2026 | Pending sale | $675,000$171/sqft |
Source:  SOMOMLS as distributed by MLS GRID #60334805 Report a problem | ||
| 9/25/2026 | Listed for sale | $675,000+105.2%$171/sqft |
Source: SOMOMLS as distributed by MLS GRID #60334805 Report a problem | ||
| 12/17/2010 | Listing removed | $329,000$83/sqft |
Source: RE/MAX House of Brokers #1018908 Report a problem | ||
| 12/3/2010 | Listed for sale | $329,000-5.7%$83/sqft |
Source: Re/Max House Of Brokers #1018908 Report a problem | ||
| 6/22/2010 | Listing removed | $349,000$89/sqft |
Source: Vflyer #1008781 Report a problem | ||
| 6/13/2010 | Price change | $349,000-7.9%$89/sqft |
Source: Murney Associates - Primrose #1008781 Report a problem | ||
| 5/21/2010 | Listed for sale | $379,000$96/sqft |
Source: Murney Associates - Primrose #1008781 Report a problem | ||
Public tax history
| Year | Property taxes | Tax assessment |
|---|---|---|
| 2025 | $2,788 0% | $56,350 +12.5% |
| 2024 | $2,788 +5.3% | $50,080 |
| 2023 | $2,648 +0.7% | $50,080 +3.4% |
| 2022 | $2,628 | $48,430 |
| 2021 | $2,628 +2.6% | $48,430 +7.6% |
| 2020 | $2,562 -5% | $45,010 -7.6% |
| 2018 | $2,695 +2.8% | $48,720 +1.8% |
| 2017 | $2,621 | $47,840 |
| 2016 | $2,621 | $47,840 |
| 2015 | $2,621 +0.8% | $47,840 +9.3% |
| 2014 | $2,601 | $43,760 -3.1% |
| 2012 | -- | $45,180 |
| 2011 | -- | $45,180 -9.7% |
| 2010 | -- | $50,060 +14% |
| 2006 | $1,779 | $43,930 |
| 2005 | $1,779 +3% | $43,930 +6.4% |
| 2004 | $1,726 +0.4% | $41,290 |
| 2003 | $1,719 +1.6% | $41,290 |
| 2002 | $1,691 +8.5% | $41,290 |
| 2001 | $1,559 | $41,290 |
Find assessor info on the county website
Monthly payment
Est. payment
Payment breakdown
Explore the cost of this home by adjusting the details. Changes won't be saved.Climate risks
Neighborhood: 65809
Nearby schools
Schools provided by the listing agent
- Elementary: SGF-Sequiota
- Middle: SGF-Pershing
- High: SGF-Glendale
Source: SOMOMLS as distributed by MLS GRID. This data may not be complete. We recommend contacting the local school district to confirm school assignments for this home.
- $652,9003 bd3 ba4k sqft4181 E Farm Rd 164, Springfield, MO 65809Off Market

- $520,3003 bd2 ba2.6k sqft4219 E Farm Road 164, Springfield, MO 65809Off Market

- $645,4003 bd3 ba2.8k sqft4121 E Farm Road 164, Springfield, MO 65809Off Market
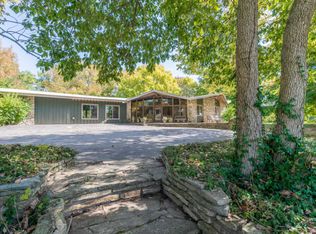
- $470,3003 bd3 ba2.5k sqft3140 S White Oak Dr, Springfield, MO 65809Off Market
Similar homes
- $649,9006 bd5 ba3.9k sqft3963 E El Dorado Street, Springfield, MO 65809Active

 MLS ID #60331054, Aaron M Owens, Alpha Realty MO, LLC. SOMOMLS as distributed by MLS GRID
- $750,0004 bd4 ba4k sqft4915 E Royal Drive, Springfield, MO 65809Active
 MLS ID #60336320, Jeanna A Edwards, RE/MAX House of Brokers. SOMOMLS as distributed by MLS GRID
- $439,9004 bd3 ba3.5k sqft3254 S Bedford Avenue, Springfield, MO 65809Active
 MLS ID #60337339, Marty K Chaney, Murney Associates - Primrose. SOMOMLS as distributed by MLS GRID
- $865,0004 bd4 ba4.8k sqft4550 E Bannister Road, Springfield, MO 65809Active
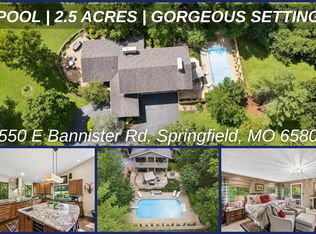 MLS ID #60329926, Andy J Trussell, Murney Associates - Primrose. SOMOMLS as distributed by MLS GRID
- $519,0005 bd3 ba3.7k sqft4365 E University Street, Springfield, MO 65809ActiveMLS ID #60337346, Crystal Petru, Century 21 Integrity Group. SOMOMLS as distributed by MLS GRID
- $625,0004 bd4 ba4.1k sqft2361 S Celebration Avenue, Springfield, MO 65809ActiveMLS ID #60329759, Tyler Richardson, Keller Williams Local. SOMOMLS as distributed by MLS GRID
- $599,0004 bd4 ba4.1k sqft3850 E Country Place Place, Springfield, MO 65809ActiveMLS ID #60334087, Jennifer Painter, Murney Associates - Primrose. SOMOMLS as distributed by MLS GRID
- $475,0004 bd3 ba3k sqft4142 E Linwood Street, Springfield, MO 65809ActiveMLS ID #60337408, Jeanna A Edwards, RE/MAX House of Brokers. SOMOMLS as distributed by MLS GRID
- $750,0003 bd4 ba4.1k sqft5924 S Farm Road 181, Springfield, MO 65804ActiveMLS ID #60324023, Stacy A Duncan, Murney Associates - Primrose. SOMOMLS as distributed by MLS GRID
- $440,0004 bd3 ba3.4k sqft3660 E Bowman Street, Springfield, MO 65809ActiveMLS ID #60337372, Kirk Hewitt, AMAX Real Estate. SOMOMLS as distributed by MLS GRID
- $747,5004 bd3 ba3.3k sqft3575 E Montrose Court, Springfield, MO 65809ActiveMLS ID #60319716, Patrick J Murney, Murney Associates - Primrose. SOMOMLS as distributed by MLS GRID
- $649,0005 bd4 ba4k sqft1753 W Camino Lane, Springfield, MO 65810Active w/ContingencyMLS ID #60320844, Courtney Kirkpatrick, Keller Williams Local. SOMOMLS as distributed by MLS GRID
- $599,0003 bd3 ba2.5k sqft3901 E Villa Way, Springfield, MO 65809ActiveMLS ID #60332468, Tonya Murfin, Murney Associates - Primrose. SOMOMLS as distributed by MLS GRID
- $595,0005 bd3 ba3.9k sqft1807 Quail Lane, Nixa, MO 65714ActiveMLS ID #60337337, Melinda A Hayes, Murney Associates - Nixa. SOMOMLS as distributed by MLS GRID
- $600,0005 bd3 ba3.7k sqft175 S Countryman Road, Ozark, MO 65721ActiveMLS ID #60337318, Tim Hawley, Keller Williams Local. SOMOMLS as distributed by MLS GRID
- $525,0004 bd3 ba3.2k sqft2308 E Farm Road 188, Ozark, MO 65721ActiveMLS ID #60337406, Janel Nibert, Murney Associates - Primrose. SOMOMLS as distributed by MLS GRID
- $714,9005 bd4 ba4.3k sqft4946 S Bellhurst Avenue, Springfield, MO 65804ActiveMLS ID #60334175, Brett Reinhart, BUY & SELL REALTY, LLC. SOMOMLS as distributed by MLS GRID
- $839,0005 bd7 ba5.5k sqft3695 E Turtle Hatch Road, Springfield, MO 65809ActiveMLS ID #60319998, Kerrie M Le, ReeceNichols - Springfield. SOMOMLS as distributed by MLS GRID
- $695,0006 bd6 ba4.9k sqft4515 S Forest Avenue, Springfield, MO 65810ActiveMLS ID #60337214, Levi Hargrove, Keller Williams Local. SOMOMLS as distributed by MLS GRID
- $582,5004 bd3 ba3.5k sqft4202 N Quail Run Road, Ozark, MO 65721ActiveMLS ID #60336796, Brett Reinhart, BUY & SELL REALTY, LLC. SOMOMLS as distributed by MLS GRID
