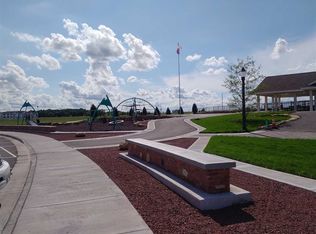
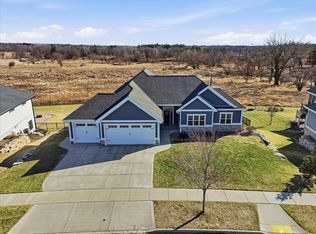
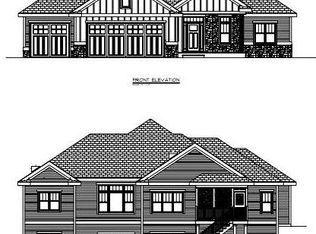
Show 8/6. Better than new and move-in ready! Enjoy the benefits of new construction without the extra expense—window treatments, landscaping, and more are already complete. Nestled on a premium lot backing to Token Creek Park, this home offers peaceful privacy, beautiful year-round views, and abundant wildlife. Exceptional quality shines throughout with Amish-crafted cabinetry, Anderson windows, LP SmartSide siding, and a Smart fireplace. The stunning kitchen features an oversized quartz island, stainless steel appliances, and generous storage. Relax in the three-season porch or on the deck overlooking the park. Upstairs you’ll find four bedrooms, convenient laundry, and the primary suite with a spa-inspired bath. The finished walkout lower level expands the living space with a spacious family/rec room, fifth bedroom, and full bathroom—perfect for guests and entertaining.
Offer-show
$885,000
4181 Hanover Dr, Deforest, WI 53532
5beds
3,434sqft
Single Family Residence
Built in 2017
0.28 Acres Lot
$877,000 Zestimate®
$258/sqft
$-- HOA
What's special
- --
- on Zillow
- 54
- views
- 0
- saves
Zillow last checked:
Listing updated:
Listed by:
Garret Clemment,
MHB Real Estate,
Autumn Garrigan,
MHB Real Estate
Source: SCWMLS,MLS#: 2029602
Facts & features
Interior
Bedrooms & bathrooms
- Bedrooms: 5
- Bathrooms: 4
- Full bathrooms: 3
- 1/2 bathrooms: 1
- Main level bathrooms: 1
Primary bedroom
- Level: Upper
- Area: 240
- Dimensions: 16 x 15
Bedroom 2
- Level: Upper
- Area: 144
- Dimensions: 12 x 12
Bedroom 3
- Level: Upper
- Area: 121
- Dimensions: 11 x 11
Bedroom 4
- Level: Upper
- Area: 132
- Dimensions: 11 x 12
Bedroom 5
- Level: Lower
- Area: 169
- Dimensions: 13 x 13
Kitchen
- Features: Breakfast Bar, Pantry, Range/Oven, Refrigerator, Dishwasher, Microwave, Disposal
- Level: Main
- Area: 340
- Dimensions: 20 x 17
Living room
- Level: Main
- Area: 272
- Dimensions: 17 x 16
Heating
- Forced Air
Cooling
- Central Air
Appliances
- Included: Washer, Dryer, Water Softener Included
- Laundry: Upper Level
Features
- Walk-In Closet(s), At Least 1 tub, Primary Bath, Rec Room, Den/Office, Three-Season, Mud Room
- Basement: Full,Full Size Windows/Exposed,Walk-Out Access,Partially Finished,8'+ Ceiling
- Number of fireplaces: 1
- Fireplace features: Gas, 1 fireplace
Interior area
- Total structure area: 3,434
- Total interior livable area: 3,434 sqft
- Finished area above ground: 2,542
Property
Parking
- Total spaces: 3
- Parking features: Additional Parking, Attached
- Attached garage spaces: 3
- Has uncovered spaces: Yes
Features
- Levels: Two
- Stories: 2
- Patio & porch: Deck
Lot
- Size: 0.28 Acres
- Features: Adjacent park/public land
Details
- Parcel number: 081004244501
- Zoning: Res
Construction
Type & style
- Home type: SingleFamily
- Architectural style: Prairie/Craftsman
- Property subtype: Single Family Residence
Materials
- Fiber Cement, Stone
Condition
- Year built: 2017
Utilities & green energy
- Sewer: Public Sewer
- Water: Public
- Utilities for property: Cable Available
Community & HOA
Community
- Security: Security System
- Subdivision: Savannah Brooks III
Location
- Region: Deforest
Financial & listing details
- Price per square foot: $258/sqft
- Tax assessed value: $827,100
- Annual tax amount: $13,199
- Date on market: 8/4/2026
- Inclusions: Kitchen refrigerator, range/oven, dishwasher, microwave, all window coverings/blinds, washer & dryer, gun safe, 5-piece office furniture
Estimated market value
$877,000
$833,000 - $921,000
$3,906/mo
Price history
| Date | Event | Price |
|---|---|---|
| 8/4/2026 | Listed for sale | $885,000+41.6%$258/sqft |
Source: SCWMLS #2029602 Report a problem | ||
| 12/7/2022 | Listing removed | -- |
Source:  WIREX MLS #1922435 Report a problem WIREX MLS #1922435 Report a problem | ||
| 12/8/2021 | Sold | $625,000-1.6%$182/sqft |
Source: Public Record Report a problem | ||
| 11/2/2021 | Pending sale | $635,000$185/sqft |
Source: WIREX MLS #1922435 Report a problem | ||
| 10/21/2021 | Listed for sale | $635,000+3.3%$185/sqft |
Source: WIREX MLS #1922435 Report a problem | ||
| 1/13/2021 | Sold | $615,000+0.8%$179/sqft |
Source: SCWMLS #1896845 Report a problem | ||
| 11/17/2020 | Price change | $609,900-4.7%$178/sqft |
Source: Stark Company, REALTORS #1896845 Report a problem | ||
| 10/30/2020 | Listed for sale | $639,900+12.3%$186/sqft |
Source: Stark Company, REALTORS #1896845 Report a problem | ||
| 4/30/2018 | Sold | $570,000$166/sqft |
Source: SCWMLS #1797527 Report a problem | ||
Public tax history
| Year | Property taxes | Tax assessment |
|---|---|---|
| 2025 | $13,199 +6.2% | $765,600 0% |
| 2024 | $12,426 +8.2% | $765,700 +13.9% |
| 2023 | $11,487 +3.9% | $672,400 +7.4% |
| 2022 | $11,060 -1.1% | $625,800 +14.3% |
| 2021 | $11,180 -6% | $547,400 -2% |
| 2020 | $11,898 +9% | $558,700 +3.2% |
| 2019 | $10,917 0% | $541,600 +3.3% |
| 2018 | $10,917 +228.2% | $524,100 +209.2% |
| 2017 | $3,327 | $169,500 |
Find assessor info on the county website
Monthly payment
Est. payment
Payment breakdown
Explore the cost of this home by adjusting the details. Changes won't be saved.Climate risks
Neighborhood: 53532
Nearby schools
Schools provided by the listing agent
- Elementary: Windsor
- Middle: DeForest
- High: DeForest
- District: DeForest
Source: SCWMLS. This data may not be complete. We recommend contacting the local school district to confirm school assignments for this home.

Similar homes
- $859,9006 bd3 ba3.9k sqft4149 Hanover Dr, Deforest, WI 53532For Sale
 MLS ID #2028619, Matt W Kornstedt. SCWMLS
 - $849,9005 bd4 ba3.6k sqft4074 Hanover Dr, Deforest, WI 53532New Construction
 MLS ID #2033952, Kristin Lemke. SCWMLS
 - $835,0003 bd3 ba2.6k sqft4613 Innovation Dr, Deforest, WI 53532For Sale
 MLS ID #2028032, Ashley Pilarowski. SCWMLS
 - $849,0004 bd3 ba3.8k sqft7689 Stonecrop Way, Deforest, WI 53532For Sale
 MLS ID #2030837, Alyssa Rasmussen. SCWMLS
