Pre-Construction. To be built. To be built. Joint-Venture opportunity partnering with investors up and down Florida's coast. Brought to you by Noah Thomas Builders — where modern luxury meets timeless coastal elegance. A masterclass in luxury homebuilding, this Noah Thomas Builders contemporary coastal home offers an exceptional blend of modern aesthetics and is built to FEMA's latest standards. Step inside this 3240 sqft home offering four bedrooms, four bathrooms, an open-concept floor plan with high ceilings and premium finishes throughout. It features all hurricane-rated windows and doors and is constructed to be as hurricane and flood-proof as possible-giving you peace of mind while living steps from the water. The kitchen boasts quartz countertops, top-tier appliances, and a spacious island perfect for entertaining. Retreat to the luxurious master suite with spa-inspired bath and expansive walk-in closets. Endless sunshine, gentle breezes, and your own private pool and spa — relax, unwind, and entertain in your personal outdoor oasis. Additional highlights include a private elevator, gas generator and wine room. The rooftop deck, however, defines this residence. This elevated sanctuary invites you to experience Siesta Key from a completely new perspective. Your private escape above it all — a space built for sunsets, sea breezes, and unforgettable gatherings. Situated on the quiet north end of Siesta Key, Roberts Point is prized for its natural beauty, privacy, and proximity to Siesta Beach, Siesta Village, and downtown Sarasota. All images, renderings, and descriptions illustrate the intended design and style by Noah Thomas Builders. Finishes, materials, and specifications may change during the build process. Pricing, availability, and final details subject to adjustment prior to completion.
New construction
$3,400,000
4183 ROBERTS POINT CIRCLE LOT 18, SARASOTA, FL 34242
5beds
3,200sqft
Single Family Residence
Built in 2027
6,250 Square Feet Lot
$-- Zestimate®
$1,063/sqft
$-- HOA
What's special
Premium finishes throughoutFour bathroomsFour bedroomsPrivate elevatorHigh ceilingsPrivate pool and spaRooftop deck
- 14 days
- 154
- 5
Likely to sell faster than
Zillow last checked:
Listing updated:
Listed by:
Cory Jursik 727-742-1828,
SHORE PROPERTY GROUP 727-742-1828
Source: Stellar MLS,MLS#: TB8541794 Originating MLS: Suncoast Tampa
Originating MLS: Suncoast Tampa
Facts & features
Interior
Bedrooms & bathrooms
- Bedrooms: 5
- Bathrooms: 6
- Full bathrooms: 5
- 1/2 bathrooms: 1
Primary bedroom
- Features: Walk-In Closet(s)
- Level: Third
Bedroom 1
- Features: Built-in Closet
- Level: Second
Bedroom 4
- Features: Built-in Closet
- Level: Third
Primary bathroom
- Level: Third
Bathroom 2
- Features: Built-in Closet
- Level: Second
Bathroom 3
- Level: Third
Bathroom 3
- Features: Built-in Closet
- Level: Third
Bathroom 4
- Level: Third
Den
- Level: Third
Dining room
- Level: Second
Great room
- Level: Second
Kitchen
- Level: Second
Heating
- Electric
Cooling
- Central Air
Appliances
- Included: Dishwasher, Disposal, Dryer, Microwave, Range, Refrigerator, Tankless Water Heater, Washer, Wine Refrigerator
- Laundry: Laundry Room
Features
- Ceiling Fan(s), Elevator, High Ceilings, Kitchen/Family Room Combo, Open Floorplan, PrimaryBedroom Upstairs, Stone Counters, Tray Ceiling(s), Walk-In Closet(s)
- Flooring: Engineered Hardwood
- Doors: Outdoor Kitchen, Sliding Doors
- Has fireplace: Yes
- Fireplace features: Electric
Interior area
- Total structure area: 5,300
- Total interior livable area: 3,200 sqft
Video & virtual tour
Property
Parking
- Total spaces: 2
- Parking features: Garage - Attached
- Attached garage spaces: 2
Features
- Levels: Three Or More
- Stories: 3
- Exterior features: Balcony, Lighting, Outdoor Kitchen, Rain Gutters
- Has private pool: Yes
- Pool features: Heated, In Ground, Lighting, Salt Water
- Has spa: Yes
- Spa features: Heated, In Ground
- Has view: Yes
- View description: Bay/Harbor - Partial
- Has water view: Yes
- Water view: Bay/Harbor - Partial
Lot
- Size: 6,250 Square Feet
Details
- Parcel number: 121150019031
- Zoning: RSF1
- Special conditions: None
Construction
Type & style
- Home type: SingleFamily
- Property subtype: Single Family Residence
Materials
- Block
- Foundation: Stem Wall
- Roof: Membrane
Condition
- Pre-Construction
- New construction: Yes
- Year built: 2027
Utilities & green energy
- Sewer: Public Sewer
- Water: Public
- Utilities for property: BB/HS Internet Available, Cable Available, Electricity Connected
Community & HOA
Community
- Pet fee: $0 monthly
- Subdivision: ROBERTS POINT 2
HOA
- Has HOA: No
Location
- Region: Sarasota
Financial & listing details
- Price per square foot: $1,063/sqft
- Annual tax amount: $11,511
- Date on market: 8/25/2026
- Cumulative days on market: 319 days
- Listing terms: Cash,Conventional
- Ownership: Fee Simple
- Total actual rent: 0
- Electric utility on property: Yes
- Road surface type: Paved
Estimated market value
Not available
Estimated sales range
Not available
Not available
Price history
| Date | Event | Price |
|---|---|---|
| 10/25/2025 | Listed for sale | $3,400,000$1,063/sqft |
Source:  Stellar MLS #A4669711 Report a problem Stellar MLS #A4669711 Report a problem | ||
Public tax history
Tax history is unavailable.
Monthly payment
Est. payment
Payment breakdown
Explore the cost of this home by adjusting the details. Changes won't be saved.Climate risks
Neighborhood: 34242
Nearby schools
Schools provided by the listing agent
- Elementary: Phillippi Shores Elementary
- Middle: Brookside Middle
- High: Sarasota High
Source: Stellar MLS. This data may not be complete. We recommend contacting the local school district to confirm school assignments for this home.
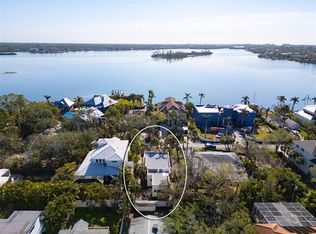
- $500,0003 bd2 ba1.7k sqft4189 Roberts Point Cir, Sarasota, FL 34242Sold
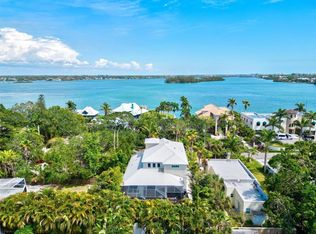
- $1,820,0004 bd4 ba3.2k sqft4193 Roberts Point Cir, Sarasota, FL 34242Sold
- $1,054,4003 bd2 ba1.8k sqft4185 Roberts Point Cir, Siesta Key, FL 34242Off Market
- $3,400,0005 bd6 ba3.2k sqft4185 Roberts Point Cir, Sarasota, FL 34242New Construction

Similar homes
- $3,400,0005 bd6 ba3.2k sqft4179 ROBERTS POINT CIRCLE, SARASOTA, FL 34242New Construction

 MLS ID #TB8540905, Cory Jursik, SHORE PROPERTY GROUP. Stellar MLS
 - $3,400,0005 bd6 ba3.2k sqft4185 ROBERTS POINT CIRCLE, SARASOTA, FL 34242New ConstructionMLS ID #TB8540907, Cory Jursik, SHORE PROPERTY GROUP. Stellar MLS
- $3,400,0005 bd5 ba4.1k sqft8008 MIDNIGHT PASS ROAD, SARASOTA, FL 34242For Sale
 MLS ID #A4672889, Jeff Lauer, EXP REALTY LLC. Stellar MLS
 - $4,190,0005 bd6 ba4.5k sqft604 NORSOTA WAY, SARASOTA, FL 34242For Sale
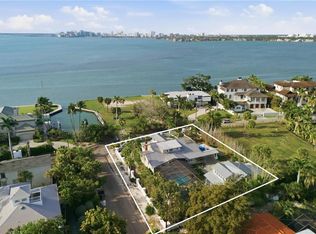 MLS ID #A4702465, Faith Stutzman, PHAM REALTY GROUP LLC. Stellar MLS
 - $3,295,0004 bd4 ba3.4k sqft1253 N BASIN LANE, SARASOTA, FL 34242For SaleMLS ID #A4668457, Louis Wery, PREMIER SOTHEBY'S INTERNATIONAL REALTY. Stellar MLS
- $2,900,0004 bd4 ba2.8k sqft238 ISLAND CIRCLE, SARASOTA, FL 34242For SaleMLS ID #A4650032, Tom Cail, PA, RE/MAX ALLIANCE GROUP. Stellar MLS
- $3,795,0004 bd3 ba4.1k sqft813 IDLEWILD WAY, SARASOTA, FL 34242For SaleMLS ID #A4694937, Lori Madden, MANGROVE REALTY ASSOCIATES. Stellar MLS
- $4,190,0005 bd7 ba3k sqft838 NORSOTA WAY, SARASOTA, FL 34242New ConstructionMLS ID #A4688144, Faith Stutzman, PHAM REALTY GROUP LLC. Stellar MLS
- $2,800,0004 bd5 ba2.9k sqft6907 BOCHI CIRCLE, SARASOTA, FL 34242New ConstructionMLS ID #A4692735, Jeremy Hartmark, LPT REALTY, LLC. Stellar MLS
- $2,999,0004 bd5 ba2.7k sqft7401-B MIDNIGHT PASS ROAD, SARASOTA, FL 34242New ConstructionMLS ID #A4622370, Michelle Shiver, KELLER WILLIAMS ON THE WATER S. Stellar MLS
- $4,250,0005 bd5 ba4k sqft160 GARDEN LANE, SARASOTA, FL 34242New ConstructionMLS ID #A4663247, Chad Fonder, COLDWELL BANKER REALTY. Stellar MLS
- $2,675,0004 bd4 ba2.7k sqft6901 BOCHI CIRCLE, SARASOTA, FL 34242New ConstructionMLS ID #A4692713, Jeremy Hartmark, LPT REALTY, LLC. Stellar MLS
- $3,100,0003 bd3 ba3.3k sqft1556 EASTBROOK DRIVE, SARASOTA, FL 34231For SaleMLS ID #A4701375, Christopher Bush, PREMIER SOTHEBY'S INTERNATIONAL REALTY. Stellar MLS
- $3,500,0004 bd3 ba3k sqft1643 STANFORD LANE, SARASOTA, FL 34231For SaleMLS ID #A4681246, Maryana Zilinskiy, COLDWELL BANKER REALTY. Stellar MLS
- $2,895,0005 bd7 ba2.9k sqft6910 MIDNIGHT PASS ROAD #A, SARASOTA, FL 34242For SaleMLS ID #A4674217, Rudy Dudon, MICHAEL SAUNDERS & COMPANY. Stellar MLS
- $2,350,0004 bd4 ba2.9k sqft7345 PINE NEEDLE ROAD, SARASOTA, FL 34242For SaleMLS ID #A4690626, Amy Nadell, COLDWELL BANKER REALTY. Stellar MLS
- $3,690,0004 bd5 ba3.6k sqft8800 MIDNIGHT PASS ROAD, SARASOTA, FL 34242New ConstructionMLS ID #A4702119, Faith Stutzman, THE STUTZMAN REALTY GROUP, LLC. Stellar MLS
- $2,724,5004 bd4 ba2.5k sqft8555 HERON LAGOON CIRCLE, SARASOTA, FL 34242New ConstructionMLS ID #A4646820, Conner Ashley, PREFERRED SHORE LLC. Stellar MLS
- $1,795,0004 bd3 ba2.2k sqft5143 SANDY BEACH AVENUE, SARASOTA, FL 34242For SaleMLS ID #TB8533327, Hannah Thorn, VREELAND REAL ESTATE LLC. Stellar MLS
- $2,895,0005 bd7 ba2.8k sqft6910 MIDNIGHT PASS ROAD #B, SARASOTA, FL 34242For SaleMLS ID #A4694978, Rudy Dudon, MICHAEL SAUNDERS & COMPANY. Stellar MLS
