Executive pool home is a true move in ready. Exceptional one level living with no carpet. This 4 bedroom, 3 and a 1/2 bath with oversize 2 1/2 car garage has too many upgrades to list. From remodeled bathrooms to designer lighting and hardware.Located on a peaceful beautiful golf course lot with pool, see listing agent for detailed list of upgrades.new roof in 2025.All tvs, pool equipmentand patio furniture to convey
Active
Price cut: $20K (9/25)
$929,000
4184 Club Course Dr, North Charleston, SC 29420
4beds
3,618sqft
Single Family Residence
Built in 2004
0.48 Acres Lot
$906,600 Zestimate®
$257/sqft
$-- HOA
What's special
Exceptional one level livingNew roofRemodeled bathroomsDesigner lighting and hardware
- 20 days
- 1,034
- 91
Likely to sell faster than
Zillow last checked:
Listing updated:
Listed by:
NextHome The Agency Group
Source: CTMLS,MLS#: 26025917
Facts & features
Interior
Bedrooms & bathrooms
- Bedrooms: 4
- Bathrooms: 4
- Full bathrooms: 3
- 1/2 bathrooms: 1
Rooms
- Room types: Family Room, Dining Room, Eat-In-Kitchen, Family, Formal Living, Foyer, Laundry, Separate Dining
Heating
- Central
Cooling
- Central Air
Appliances
- Laundry: Washer Hookup, Laundry Room
Features
- High Ceilings, Ceiling - Cathedral/Vaulted, Kitchen Island, Ceiling - Smooth, Tray Ceiling(s), Walk-In Closet(s), Ceiling Fan(s), Eat-in Kitchen, Formal Living, Entrance Foyer
- Flooring: Ceramic Tile, Wood
- Number of fireplaces: 1
- Fireplace features: Family Room, Gas Log, Gas, One
Interior area
- Total structure area: 3,618
- Total interior livable area: 3,618 sqft
Property
Parking
- Total spaces: 2.5
- Parking features: Attached, Off Street, Garage Door Opener
- Attached garage spaces: 2.5
Features
- Levels: One and One Half
- Stories: 2
- Patio & porch: Patio, Front Porch
- Exterior features: Lawn Irrigation, Lighting
- Has private pool: Yes
- Pool features: In Ground
- Fencing: Wrought Iron
- On waterfront: Yes
- Waterfront features: Pond, Waterfront
Lot
- Size: 0.48 Acres
- Features: On Golf Course, 0 - .5 Acre
Details
- Parcel number: 1631402015000
Construction
Type & style
- Home type: SingleFamily
- Architectural style: Traditional
- Property subtype: Single Family Residence
Materials
- Brick Veneer
- Foundation: Crawl Space
- Roof: Architectural
Condition
- New construction: No
- Year built: 2004
Utilities & green energy
- Sewer: Public Sewer
- Water: Public
- Utilities for property: Dominion Energy
Community & HOA
Community
- Features: Clubhouse, Club Membership Available, Gated, Golf, Pool, Tennis Court(s)
- Subdivision: Coosaw Creek Country Club
Location
- Region: North Charleston
Financial & listing details
- Price per square foot: $257/sqft
- Tax assessed value: $767,413
- Annual tax amount: $20,005
- Date on market: 9/16/2026
- Listing terms: Cash,Conventional,FHA,VA Loan
Estimated market value
$906,600
$861,000 - $952,000
$3,857/mo
Price history
| Date | Event | Price |
|---|---|---|
| 9/25/2026 | Price change | $929,000-2.1%$257/sqft |
Source:  CTMLS #26025917 Report a problem CTMLS #26025917 Report a problem | ||
| 9/16/2026 | Listed for sale | $949,000+22.5%$262/sqft |
Source: CTMLS #26025917 Report a problem | ||
| 1/31/2024 | Sold | $775,000$214/sqft |
Source: CTMLS #23027987 Report a problem | ||
| 12/18/2023 | Pending sale | $775,000$214/sqft |
Source: CTMLS #23027987 Report a problem | ||
| 12/15/2023 | Listed for sale | $775,000+9.2%$214/sqft |
Source: CTMLS #23027987 Report a problem | ||
| 2/24/2023 | Sold | $710,000-6.5%$196/sqft |
Source: CTMLS #22025163 Report a problem | ||
| 1/30/2023 | Pending sale | $759,000$210/sqft |
Source: CTMLS #22025163 Report a problem | ||
| 10/24/2022 | Price change | $759,000-2.6%$210/sqft |
Source: CTMLS #22025163 Report a problem | ||
| 9/27/2022 | Listed for sale | $779,000+1198.3%$215/sqft |
Source: CTMLS #22025163 Report a problem | ||
| 11/11/2011 | Listing removed | $2,990$1/sqft |
Source: AgentOwned Realty Co. #1121274 Report a problem | ||
| 9/4/2011 | Listed for rent | $2,990$1/sqft |
Source: AgentOwned Realty Co. #1121274 Report a problem | ||
| 10/21/2003 | Sold | $60,000-31.4%$17/sqft |
Source: Public Record Report a problem | ||
| 1/2/2003 | Sold | $87,500$24/sqft |
Source: Public Record Report a problem | ||
Public tax history
| Year | Property taxes | Tax assessment |
|---|---|---|
| 2025 | $20,005 +14.5% | $46,044 +13.5% |
| 2024 | $17,476 +328.9% | $40,559 +152.7% |
| 2023 | $4,075 +0.9% | $16,050 |
| 2022 | $4,040 | $16,050 |
| 2021 | $4,040 | $16,050 |
| 2020 | -- | $16,050 0% |
| 2019 | $3,827 | $16,051 +2.2% |
| 2018 | $3,827 +3.5% | $15,700 |
| 2017 | $3,697 | $15,700 |
| 2016 | $3,697 | $15,700 |
| 2015 | -- | $15,700 -96.8% |
| 2014 | -- | $484,380 +1566.8% |
| 2013 | $4,439 | $29,060 +49.9% |
| 2012 | -- | $19,380 |
| 2011 | -- | $19,380 |
| 2010 | -- | $19,380 +15% |
| 2009 | -- | $16,850 |
| 2008 | -- | $16,850 |
| 2007 | -- | $16,850 -33.3% |
| 2005 | -- | $25,270 |
Find assessor info on the county website
Monthly payment
Est. payment
Payment breakdown
Explore the cost of this home by adjusting the details. Changes won't be saved.Climate risks
Neighborhood: 29420
Nearby schools
Schools provided by the listing agent
- Elementary: Joseph Pye
- Middle: River Oaks
- High: Ft. Dorchester
Source: CTMLS. This data may not be complete. We recommend contacting the local school district to confirm school assignments for this home.
- $712,5004 bd4 ba3.3k sqft4186 Club Course Dr, North Charleston, SC 29420Off Market
- $799,2004 bd5 ba4k sqft4182 Club Course Dr, North Charleston, SC 29420Off Market

- $820,1004 bd3 ba4.5k sqft4180 Club Course Dr, North Charleston, SC 29420Off Market
- $828,6004 bd3 ba3.7k sqft4188 Club Course Dr, North Charleston, SC 29420Off Market
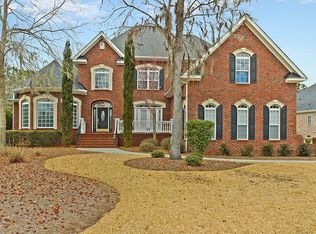
Similar homes
- $1,099,0004 bd5 ba5.1k sqft4260 Club Course Dr, North Charleston, SC 29420For Sale

 MLS ID #26020898, Kristin Abbate. CTMLS
 - $930,0005 bd5 ba3.8k sqft8589 Refuge Point Cir, North Charleston, SC 29420For Sale
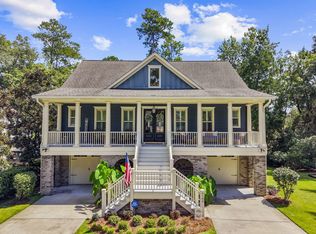 MLS ID #26025807, Kellie England. CTMLS
 - $665,0004 bd4 ba2.8k sqft4292 Club Course Dr, Charleston, SC 29420For Sale
 MLS ID #26018570, Theresa Halverson. CTMLS
 - $1,200,0004 bd4 ba4k sqft8655 McChune Ct, North Charleston, SC 29420For Sale
 MLS ID #26019455, Melanie Dehaven. CTMLS
 - $644,9004 bd4 ba3k sqft8729 Herons Walk, North Charleston, SC 29420For SaleMLS ID #26015083, Kathy Mazalatis. CTMLS
- $850,0004 bd4 ba4.2k sqft120 Thames Dr, Goose Creek, SC 29445For SaleMLS ID #26025239, Parker Leclaire. CTMLS
- $555,0004 bd3 ba2.4k sqft8631 Woodland Walk, North Charleston, SC 29420For SaleMLS ID #26024677, Annabell Tichy. CTMLS
- $589,0004 bd3 ba3.1k sqft8858 Tolbert Way, North Charleston, SC 29420For SaleMLS ID #26022764, Natalie Ellis-renforth. CTMLS
- $599,0003 bd2 ba2.3k sqft8614 W Fairway Woods Dr, North Charleston, SC 29420For SaleMLS ID #26016802, Melanie Dehaven. CTMLS
- $875,0005 bd3 ba2.8k sqft5043 Spaniel Dr, North Charleston, SC 29405For SaleMLS ID #26017521, David Goodman. CTMLS
- $850,0005 bd4 ba4.3k sqft2848 Cavalcade Cir, Johns Island, SC 29455For SaleMLS ID #26027660, Diana Bracy. CTMLS
- $960,0004 bd4 ba2.5k sqft602 Two Mile Run, Johns Island, SC 29455For SaleMLS ID #26025430, Ashley Smith Willis. CTMLS
- $819,0005 bd3 ba3.3k sqft40 N Basilica Ave, Hanahan, SC 29410For SaleMLS ID #26023158, Ethan Mayo. CTMLS
- $849,9994 bd3 ba2.1k sqft2363 Eades Ln, Charleston, SC 29414For SaleMLS ID #26026541, Erin Spencer. CTMLS
- $950,0006 bd4 ba3.9k sqft141 Wando Reach Rd, Charleston, SC 29492For SaleMLS ID #26019648, Christopher Smith. CTMLS
- $809,9004 bd3 ba2.7k sqft4176 Home Town Ln, Ravenel, SC 29470For SaleMLS ID #26024707, Rodney Hancock. CTMLS
- $849,0004 bd3 ba2.3k sqft1993 Hollings Rd, Charleston, SC 29412For SaleMLS ID #26026781, Emily Rapp. CTMLS
- $999,0004 bd3 ba3.4k sqft2737 Battery Pringle Dr, Johns Island, SC 29455For SaleMLS ID #26018215, Kendra Calore. CTMLS
- $859,9004 bd4 ba2.8k sqft3117 Sonja Way, Mount Pleasant, SC 29466For SaleMLS ID #26025762, Paul Smith. CTMLS
- $589,9904 bd3 ba2.7k sqft105 Rum Neck St, Summerville, SC 29486For SaleMLS ID #26027302, Lauren Gasperic. CTMLS
