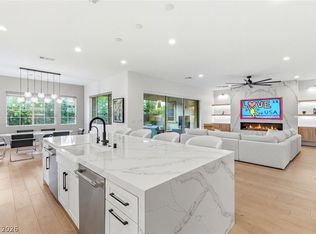
Rare Find Single-Story in Guard Gated Southern Highlands with Pool & Spa on a HALF-ACRE LOT!! Vast Space with Plenty of Room for All of Your Outdoor Needs, Starting with Disappearing Pocket Doors Opening to a Covered Patio and Panoramic View of Pool & Spa - Great Open Concept Floorplan with Ample Natural Light and Showcased with a HUGE Kitchen that Overlooks the Family Room, Patio, Pool & Backyard - Large Island, Upgraded Cabinetry, Stainless Steel Appliances & Walk-In Pantry Complete this Kitchen and Perfect Hosting Space - Great Room Distribution with Isolated Primary Bedroom with a Retreat and Direct Exit to Patio & Pool/Spa - Secondary Bedrooms feature One Ensuite and Bedrooms 3 & 4 Sharing a Jack & Jill Bathroom - Separate Garages, both with Entries to Home and Epoxy Floors - Laundry Room has Sink & Lots of Cabinets
Active under contract
$1,750,000
4184 San Capri Way, Las Vegas, NV 89141
4beds
3,643sqft
:
Get pre-qualified$11,287/mo
Single Family Residence
Built in 2017
0.46 Acres Lot
$1,723,800 Zestimate®
$480/sqft
$474/mo HOA
What's special
Pool and spaHalf-acre lotGreat room distributionAmple natural lightWalk-in pantryStainless steel appliancesLarge island
- 29 days |
- 836 |
- 51 |
Zillow last checked:
Listing updated:
Listed by:
Ricardo Ruiz BS.0054121 (702)290-4663,
Signature Real Estate Group
Source: LVR,MLS#: 2794139 Originating MLS: Greater Las Vegas Association of Realtors Inc
Originating MLS: Greater Las Vegas Association of Realtors IncFacts & features
Interior
Bedrooms & bathrooms
- Bedrooms: 4
- Bathrooms: 4
- Full bathrooms: 3
- 1/2 bathrooms: 1
Primary bedroom
- Description: Bedroom With Bath Downstairs,Walk-In Closet(s)
- Dimensions: 15x30
Bedroom 2
- Description: Ceiling Light,Walk-In Closet(s),With Bath
- Dimensions: 12x15
Bedroom 3
- Description: Ceiling Light,Walk-In Closet(s),With Bath
- Dimensions: 12x14
Bedroom 4
- Description: Walk-In Closet(s)
- Dimensions: 12x14
Primary bathroom
- Description: Double Sink,Make Up Table,Separate Shower,Separate Tub
Kitchen
- Description: Breakfast Bar/Counter,Custom Cabinets,Hardwood Flooring,Island,Marble/Stone Countertops,Stainless Steel Appliances,Walk-in Pantry
Living room
- Description: Formal
- Dimensions: 22x28
Heating
- Central, Gas
Cooling
- Central Air, Electric
Appliances
- Included: Built-In Gas Oven, Dishwasher, Gas Cooktop, Disposal, Microwave, Refrigerator
- Laundry: Gas Dryer Hookup, Main Level, Laundry Room
Features
- Bedroom on Main Level, Primary Downstairs, Window Treatments
- Flooring: Hardwood
- Windows: Window Treatments
- Number of fireplaces: 2
- Fireplace features: Family Room, Gas, Living Room, Outside
Interior area
- Total structure area: 3,643
- Total interior livable area: 3,643 sqft
Video & virtual tour
Property
Parking
- Total spaces: 2
- Parking features: Attached, Exterior Access Door, Garage, Inside Entrance, Private
- Attached garage spaces: 2
Features
- Stories: 1
- Patio & porch: Covered, Patio
- Exterior features: Patio, Private Yard
- Has private pool: Yes
- Pool features: In Ground, Private
- Has spa: Yes
- Fencing: Block,Back Yard
Lot
- Size: 0.46 Acres
- Features: 1/4 to 1 Acre Lot, Back Yard, Desert Landscaping, Sprinklers In Rear, Landscaped, Trees
Details
- Parcel number: 19106519044
- Zoning description: Single Family
- Horse amenities: None
Construction
Type & style
- Home type: SingleFamily
- Architectural style: One Story
- Property subtype: Single Family Residence
Materials
- Roof: Tile
Condition
- Resale
- Year built: 2017
Utilities & green energy
- Electric: Photovoltaics None
- Sewer: Public Sewer
- Water: Public
- Utilities for property: Underground Utilities
Community & HOA
Community
- Security: Gated Community
- Subdivision: Tuscan Cliffs At Southern Highlands-Phase 1 Amd
HOA
- Has HOA: Yes
- Amenities included: Dog Park, Gated, Park, Guard, Security
- Services included: Maintenance Grounds, Security
- HOA fee: $395 monthly
- HOA name: Tuscan Cliffs HOA
- HOA phone: 702-361-6640
- Second HOA fee: $79 monthly
Location
- Region: Las Vegas
Financial & listing details
- Price per square foot: $480/sqft
- Tax assessed value: $1,314,794
- Annual tax amount: $9,487
- Date on market: 6/25/2026
- Listing agreement: Exclusive Right To Sell
- Listing terms: Cash,Conventional,VA Loan
- Ownership: Single Family Residential
Estimated market value
$1,723,800
$1.64M - $1.81M
$6,954/mo
Price history
| Date | Event | Price |
|---|---|---|
| 7/8/2026 | Contingent | $1,750,000$480/sqft |
Source:  LVR #2794139 Report a problem LVR #2794139 Report a problem | ||
| 6/25/2026 | Listed for sale | $1,750,000+1.3%$480/sqft |
Source: LVR #2794139 Report a problem | ||
| 6/5/2026 | Sold | $1,727,100+120.5%$474/sqft |
Source: Public Record Report a problem | ||
| 2/6/2017 | Sold | $783,432$215/sqft |
Source: Public Record Report a problem | ||
Public tax history
| Year | Property taxes | Tax assessment |
|---|---|---|
| 2026 | $9,490 +3% | $460,178 -0.7% |
| 2025 | $9,214 +3% | $463,428 +11.7% |
| 2024 | $8,946 +3% | $415,008 +17.7% |
| 2023 | $8,685 +3% | $352,488 +21.2% |
| 2022 | $8,432 +3% | $290,816 +3.4% |
| 2021 | $8,186 -0.6% | $281,196 -5.4% |
| 2020 | $8,233 +6.7% | $297,278 +3.5% |
| 2019 | $7,716 +1654.4% | $287,101 |
| 2018 | $440 | $287,101 +355.7% |
| 2017 | $440 | $63,000 +125% |
| 2016 | $440 +3.8% | $28,000 +33.3% |
| 2015 | $424 | $21,000 |
Find assessor info on the county website
Monthly payment
Est. payment
Payment breakdown
Explore the cost of this home by adjusting the details. Changes won't be saved.Climate risks
Neighborhood: Enterprise
Nearby schools
GreatSchools rating
- 7/10Evelyn Stuckey Elementary SchoolGrades: PK-5Distance: 0.7 mi
- 7/10Lois & Jerry Tarkanian Middle SchoolGrades: 6-8Distance: 2.1 mi
- 5/10Desert Oasis High SchoolGrades: 9-12Distance: 2.4 mi
Schools provided by the listing agent
- Elementary: Stuckey, Evelyn,Stuckey, Evelyn
- Middle: Tarkanian
- High: Desert Oasis
Source: LVR. This data may not be complete. We recommend contacting the local school district to confirm school assignments for this home.
- $1,885,4004 bd3 ba3.6k sqft11311 Lago Augustine Way, Las Vegas, NV 89141Off Market
- $460,6003 bd2 ba1.6k sqft11270 Fiesole St, Las Vegas, NV 89141Off Market

- $200-- bd-- ba-- sqft11270 Fiesole St, Las Vegas, NV 89141Off Market
- $1,110,1003 bd3 ba3.2k sqft4176 San Capri Way, Las Vegas, NV 89141Off Market

- $1,233,5003 bd3 ba3.2k sqft4176 San Capri Way, Las Vegas, NV 89141Off Market
- $451,7003 bd2 ba1.6k sqft11266 Fiesole St, Las Vegas, NV 89141Off Market
- $447,6004 bd3 ba2.6k sqft11278 Fiesole St, Las Vegas, NV 89141Off Market
- $671,9004 bd4 ba2.6k sqft11278 Fiesole St, Las Vegas, NV 89141Off Market
A local agent can set up tours, give advice and negotiate with sellers.
Similar homes
- $1,999,0004 bd4 ba3.6k sqft4078 San Franchesca Ct, Las Vegas, NV 89141For Sale
 MLS ID #2800500, Timothy McGinnis, IS Luxury. LVR
 - $1,600,0004 bd4 ba3.7k sqft11282 Roman Helmet St, Las Vegas, NV 89141For Sale
 MLS ID #2759624, Trenton Holthaus, Keller Williams Realty Las Veg. LVR
 - $1,399,0005 bd4 ba5.4k sqft4065 Abernethy Forest Pl, Las Vegas, NV 89141For Sale
 MLS ID #2786495, Nelson Huynh, Rothwell Gornt Companies. LVR
 - $1,653,7504 bd4 ba3.5k sqft8380 Mojave Creek Ct, Las Vegas, NV 89113For Sale
 MLS ID #2799519, Sara E. Alexander, The Realty Boutique. LVR
 - $1,399,0004 bd4 ba4k sqft8835 S Tenaya Way, Las Vegas, NV 89113For SaleMLS ID #2801726, Leo Alexander Garcia, The Home Shop. LVR
- $2,250,0004 bd5 ba5.2k sqft3423 Spanish Winds Ct, Las Vegas, NV 89141New ConstructionMLS ID #2796164, Randall J. Char, Las Vegas Sotheby's Int'l. LVR
- $1,598,0005 bd3 ba3.5k sqft7185 Ranchito Cir, Las Vegas, NV 89120For SaleMLS ID #2802546, Courtney Bentley, IS Luxury. LVR
- $1,319,9005 bd5 ba3.9k sqft3998 Montone Ave, Las Vegas, NV 89141For SaleMLS ID #2793267, John P. Stasi, Real Broker LLC. LVR
- $1,180,0004 bd4 ba3.7k sqft4109 Lailah Skye Ave, Las Vegas, NV 89141For SaleMLS ID #2746026, Steve P. Hawks, Platinum Real Estate Prof. LVR
- $1,749,9005 bd5 ba3.9k sqft2153 King Crest Ct, Henderson, NV 89052For SaleMLS ID #2799384, Harsha Sarma, The Tom Love Group LLC. LVR
- $1,738,8885 bd5 ba4.3k sqft8811 Italian Trotter Ct, Las Vegas, NV 89113For SaleMLS ID #2763038, Evan Bellman, Virtue Real Estate Group. LVR
- $1,725,0004 bd5 ba4.8k sqft2161 Alexa Breanne Ct, Las Vegas, NV 89117For SaleMLS ID #2793642, Wendy A. Cherrington, Orange Realty Group LLC. LVR
- $1,999,9994 bd4 ba3.3k sqft9940 Terrastone Dr, Las Vegas, NV 89148For SaleMLS ID #2792818, Paul Conforte, Xpand Realty & Property Mgmt. LVR
- $1,589,6224 bd4 ba4.2k sqft9261 Fountain Creek Ct, Las Vegas, NV 89139New ConstructionMLS ID #2700224, Mona G. Riekki, TMI Realty. LVR
- $1,748,0003 bd3 ba3.2k sqft4574 Fiore Bella Blvd, Summerlin, NV 89135For SaleMLS ID #2796421, Man S. Wong, Love Las Vegas Realty. LVR
- $1,600,0004 bd4 ba3.1k sqft10241 Kirkwood Gaps Ave, Summerlin, NV 89135For SaleMLS ID #2774281, Ricardo Ruiz, Signature Real Estate Group. LVR
- $1,799,9994 bd5 ba4.3k sqft7350 Obannon Dr, Las Vegas, NV 89117For SaleMLS ID #2768978, Justin A. Jahangiri, The Agency Las Vegas. LVR
- $999,9002 bd3 ba2.1k sqft11846 Waterford Castle Ct, Las Vegas, NV 89141For SaleMLS ID #2781184, Julie B. Buchi, BHHS Nevada Properties. LVR
- $1,745,0004 bd4 ba3.6k sqft486 Rosina Vista St, Las Vegas, NV 89138For SaleMLS ID #2779231, Laureen K. Zamora, JohnHart Real Estate. LVR
- $1,250,0005 bd4 ba4.9k sqft379 Autumn Hue Ave, Las Vegas, NV 89123For SaleMLS ID #2793966, Bayron J. Umana-Cobos, Realty of America LLC. LVR
