This home is sure to impress the discerning buyer. A great family home that would suit a large or growing family. Safely nestled on a quiet cul-de-sac with little traffic, this magnificently large 4-bedroom 2.5 bath home offers 3070 sq ft above grade and 1500 (approx.) sq ft of partially finished basement. Natural sunlight fills the easy flowing layout with large windows in virtually every room on all three levels. You, your family and guests will be greeted by warm and inviting formal areas, a large kitchen that overlooks a great backyard and ravine; which contains a multi-level deck, solid shed, hot tub and gazebo. There is still plenty of room to put your personal touch on the remaining space. A gate in the back fence provides easy access to the nature trail on the ravine. The second level has four very large bedrooms. The Primary Bedroom and En-Suite occupy the entire width of the house overlooking the back yard and ravine with no rear neighbours. The other three bedrooms are sizable to say the least with two of them at the front of the house with large picture windows. The basement has some finished areas, several storage areas, a workshop and one storage area that has a vent and rough-in for a future bathroom. Situated minutes from public transit and several schools, the selection of any school board is yours to make. Please see all the videos and attachments to get the best sense of the possibilities this grand home offers to you and your family.
For sale
C$1,170,000
4185 Wolfe Point Way, Ottawa, ON K1V 1P5
4beds
3baths
Single Family Residence
Built in ----
6,267 Square Feet Lot
$-- Zestimate®
C$--/sqft
C$-- HOA
What's special
Multi-level deckSolid shedHot tub
- 9 days
- 23
- 0
Zillow last checked:
Listing updated:
Listed by:
SUTTON GROUP - OTTAWA REALTY
Source: TRREB,MLS®#: X14111908 Originating MLS®#: Ottawa Real Estate Board
Facts & features
Interior
Bedrooms & bathrooms
- Bedrooms: 4
- Bathrooms: 3
Primary bedroom
- Level: Second
- Dimensions: 4.42 x 6.86
Bedroom 2
- Level: Second
- Dimensions: 4.04 x 3.66
Bedroom 3
- Level: Second
- Dimensions: 4.06 x 3.35
Bedroom 4
- Level: Second
- Dimensions: 4.93 x 3.66
Bathroom
- Level: Second
- Dimensions: 3.63 x 3.05
Bathroom
- Level: Second
- Dimensions: 3 x 2.52
Bathroom
- Level: Ground
- Dimensions: 1.68 x 1.55
Breakfast
- Level: Ground
- Dimensions: 3.81 x 3.35
Dining room
- Level: Ground
- Dimensions: 3.84 x 3.66
Family room
- Level: Ground
- Dimensions: 5.33 x 3.81
Foyer
- Level: Ground
- Dimensions: 3.91 x 2.45
Other
- Level: Basement
- Dimensions: 3.53 x 2.59
Kitchen
- Level: Ground
- Dimensions: 3.96 x 3.51
Laundry
- Level: Ground
- Dimensions: 2.77 x 2.69
Living room
- Level: Ground
- Dimensions: 4.76 x 3.66
Office
- Level: Ground
- Dimensions: 3.66 x 3.02
Other
- Level: Basement
- Dimensions: 3.66 x 3.25
Other
- Level: Basement
- Dimensions: 5.08 x 2.49
Other
- Level: Basement
- Dimensions: 3.05 x 2.24
Recreation
- Level: Basement
- Dimensions: 4.47 x 3.05
Recreation
- Level: Basement
- Dimensions: 9.35 x 3.56
Workshop
- Level: Basement
- Dimensions: 4.22 x 3.48
Heating
- Forced Air, Gas
Cooling
- Central Air
Appliances
- Included: Water Heater, Water Heater Owned
Features
- Workbench, Rough-In Bath
- Basement: Development Potential,Finished,Partially Finished
- Has fireplace: Yes
- Fireplace features: Natural Gas
Interior area
- Living area range: 3000-3500 null
Video & virtual tour
Property
Parking
- Total spaces: 6
- Parking features: Garage Door Opener
- Has garage: Yes
Accessibility
- Accessibility features: Level Entrance, Ramped Entrance
Features
- Stories: 2
- Patio & porch: Deck
- Exterior features: Backs On Green Belt, Landscaped, Privacy
- Pool features: None
- Has spa: Yes
- Spa features: Hot Tub
- Has view: Yes
- View description: Creek/Stream, Trees/Woods
- Has water view: Yes
- Water view: Creek/Stream
- Waterfront features: None
Lot
- Size: 6,267 Square Feet
- Features: Cul de Sac/Dead End, Ravine, Fenced Yard, Irregular Lot
Details
- Additional structures: Garden Shed, Gazebo
- Parcel number: 043310578
Construction
Type & style
- Home type: SingleFamily
- Property subtype: Single Family Residence
Materials
- Aluminum Siding, Brick
- Foundation: Poured Concrete
- Roof: Asphalt Shingle
Details
- Builder name: Richcraft
Utilities & green energy
- Sewer: Sewer
Community & HOA
Location
- Region: Ottawa
Financial & listing details
- Annual tax amount: C$8,655
- Date on market: 10/23/2026
Price history
Price history is unavailable.
Public tax history
Tax history is unavailable.
Climate risks
Neighborhood: Riverside South
Nearby schools
GreatSchools rating
No schools nearby
We couldn't find any schools near this home.
Similar homes
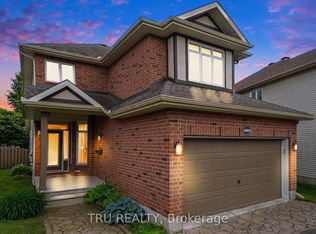
- C$929,0004 bd4 ba-- sqft1067 Rocky Harbour Cres, Ottawa, ON K1V 1V3For Sale
 MLS ID #X14128962, ROYAL LEPAGE INTEGRITY REALTY. TRREB
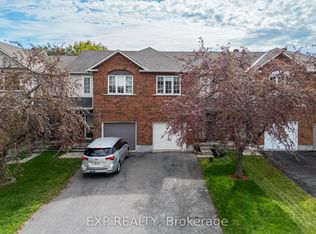
- C$1,147,5005 bd4 ba-- sqft230 Dave Smith Cres, Ottawa, ON K4M 0B8For Sale
 MLS ID #X14106356, ROYAL LEPAGE TEAM REALTY. TRREB
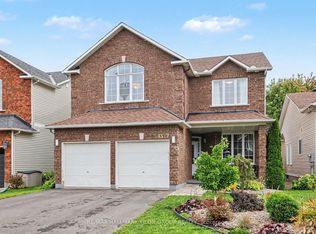
- C$1,148,0004 bd4 ba-- sqft775 Carnelian Cres, Ottawa, ON K1X 0A8For Sale
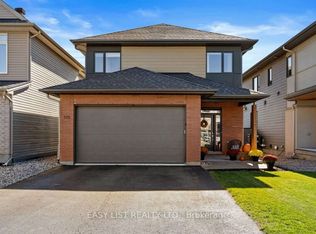 MLS ID #X13882278, EASY LIST REALTY LTD.. TRREB
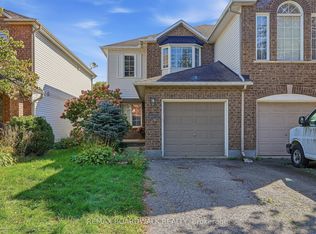
- C$949,9004 bd4 ba-- sqft1033 Red Spruce St, Ottawa, ON K1V 1T5For Sale
 MLS ID #X14110532, ROYAL LEPAGE PERFORMANCE REALTY. TRREB
