Space, flexibility and an incredible backyard come together in this 4-bedroom 31/2 bath home! Set on a large lot, this home offers multiple gathering spaces, a spacious kitchen, first-floor family room and a versatile four-seasons room. Upstairs are 4 bedrooms and two full baths, including the primary bedroom. The finished lower level expands the living space with a recreation room, workshop and plenty of storage. Outside, enjoy the screened porch, inground pool and convenient shed/pool house. Bring your vision to make this house your home!
Pending
$300,000
4186 Runningfawn Dr, Cincinnati, OH 45247
4beds
2,276sqft
Single Family Residence
Built in 1967
0.65 Acres Lot
$-- Zestimate®
$132/sqft
$-- HOA
What's special
Inground poolPlenty of storageFinished lower levelScreened porchRecreation roomPrimary bedroomLarge lot
- 12 days
- 109
- 3
Zillow last checked:
Listing updated:
Listed by:
Lisa McCarthy 513-256-2629,
Coldwell Banker Realty 513-922-9400
Source: Cincy MLS,MLS#: 1891916 Originating MLS: Cincinnati Area Multiple Listing Service
Originating MLS: Cincinnati Area Multiple Listing Service
Facts & features
Interior
Bedrooms & bathrooms
- Bedrooms: 4
- Bathrooms: 3
- Full bathrooms: 2
- 1/2 bathrooms: 1
Primary bedroom
- Features: Bath Adjoins, Wall-to-Wall Carpet
- Level: Second
- Area: 228
- Dimensions: 12 x 19
Bedroom 2
- Level: Second
- Area: 140
- Dimensions: 14 x 10
Bedroom 3
- Level: Second
- Area: 130
- Dimensions: 10 x 13
Bedroom 4
- Level: Second
- Area: 108
- Dimensions: 12 x 9
Bedroom 5
- Area: 0
- Dimensions: 0 x 0
Primary bathroom
- Features: Tub w/Shower
Bathroom 1
- Features: Full
- Level: Second
Bathroom 2
- Features: Full
- Level: Second
Bathroom 3
- Features: Full
- Level: First
Bathroom 4
- Features: Partial
- Level: Lower
Dining room
- Level: First
- Area: 121
- Dimensions: 11 x 11
Family room
- Features: Built-ins/Bookcases, Fireplace
- Area: 187
- Dimensions: 17 x 11
Kitchen
- Features: Eat-in Kitchen, Tile Floor
- Area: 374
- Dimensions: 22 x 17
Living room
- Area: 228
- Dimensions: 19 x 12
Office
- Area: 0
- Dimensions: 0 x 0
Heating
- Forced Air, Gas
Cooling
- Central Air
Appliances
- Included: Dishwasher, Oven/Range, Refrigerator, Gas Water Heater
Features
- Windows: Aluminum Frames, Storm Window(s)
- Basement: Full
- Number of fireplaces: 2
- Fireplace features: Dummy, Wood Burning, Basement, Family Room
Interior area
- Total structure area: 2,276
- Total interior livable area: 2,276 sqft
Property
Parking
- Total spaces: 2
- Parking features: On Street, Driveway
- Attached garage spaces: 2
- Has uncovered spaces: Yes
Features
- Levels: Two
- Stories: 2
- Has private pool: Yes
- Pool features: In Ground
Lot
- Size: 0.65 Acres
- Dimensions: 75 x 393.51 IRR LOT
- Features: .5 to .9 Acres
Details
- Parcel number: 5500102009200
- Zoning description: Residential
Construction
Type & style
- Home type: SingleFamily
- Architectural style: Traditional
- Property subtype: Single Family Residence
Materials
- Brick, Vinyl Siding
- Foundation: Concrete Perimeter
- Roof: Shingle
Condition
- New construction: No
- Year built: 1967
Utilities & green energy
- Gas: Natural
- Sewer: Public Sewer
- Water: Public
Community & HOA
HOA
- Has HOA: No
Location
- Region: Cincinnati
Financial & listing details
- Price per square foot: $132/sqft
- Annual tax amount: $4,970
- Date on market: 9/5/2026
- Listing terms: No Special Financing
Estimated market value
Not available
Estimated sales range
Not available
Not available
Price history
| Date | Event | Price |
|---|---|---|
| 9/6/2026 | Pending sale | $300,000$132/sqft |
Source:  Cincy MLS #1891916 Report a problem Cincy MLS #1891916 Report a problem | ||
| 9/5/2026 | Listed for sale | $300,000$132/sqft |
Source: Cincy MLS #1891916 Report a problem | ||
Public tax history
| Year | Property taxes | Tax assessment |
|---|---|---|
| 2025 | $4,970 +2% | $101,724 |
| 2024 | $4,872 -1.3% | $101,724 |
| 2023 | $4,934 +16.8% | $101,724 +38.4% |
| 2022 | $4,226 +8% | $73,476 |
| 2021 | $3,914 | $73,476 |
| 2020 | $3,914 +15.8% | $73,476 +12% |
| 2019 | $3,379 +5.9% | $65,604 |
| 2018 | $3,190 | $65,604 |
| 2017 | $3,190 -3.6% | $65,604 -1.1% |
| 2016 | $3,310 | $66,329 |
| 2015 | $3,310 -0.2% | $66,329 |
| 2014 | $3,316 +5.7% | $66,329 -1% |
| 2013 | $3,138 -9.4% | $66,997 +4.5% |
| 2012 | $3,465 +11.4% | $64,085 |
| 2011 | $3,111 -7.7% | $64,085 -12.9% |
| 2010 | $3,370 +2.3% | $73,539 |
| 2009 | $3,295 +2.4% | $73,539 |
| 2008 | $3,216 +7.7% | $73,539 -2% |
| 2007 | $2,987 +10.3% | $75,040 |
| 2006 | $2,709 -0.1% | $75,040 |
| 2005 | $2,712 +17% | $75,040 +25.3% |
| 2003 | $2,319 -0.7% | $59,885 |
| 2002 | $2,336 +1.5% | $59,885 +6.7% |
| 2001 | $2,301 +2.8% | $56,140 |
| 2000 | $2,239 | $56,140 |
Find assessor info on the county website
Monthly payment
Est. payment
Payment breakdown
Explore the cost of this home by adjusting the details. Changes won't be saved.Climate risks
Neighborhood: 45247
- $314,5004 bd2 ba1.9k sqft4164 Runningfawn Dr, Cincinnati, OH 45247Off Market
- $357,1004 bd3 ba2.1k sqft4142 Runningfawn Dr, Cincinnati, OH 45247Off Market
- $343,8004 bd3 ba2.1k sqft4208 Runningfawn Dr, Cincinnati, OH 45247Off Market
- $311,3003 bd2 ba2k sqft4197 Runningfawn Dr, Cincinnati, OH 45247Off Market
Similar homes
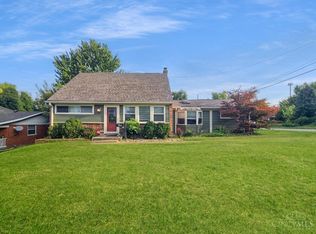
- $235,0004 bd2 ba2.1k sqft5390 Sidney Rd, Cincinnati, OH 45238For Sale
 MLS ID #1894212, Kurt W Marchlewski II, Keller Williams Seven Hills Re. Cincy MLS
 - $339,0005 bd3 ba2k sqft3257 Daytona Ave, Cincinnati, OH 45211For Sale
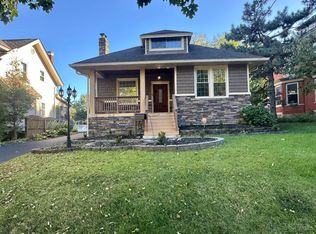 MLS ID #1896487, Beverly K Pearson, Plum Tree Realty. Cincy MLS
 - $310,0003 bd2 ba1.3k sqft11877 Algiers Dr, Cincinnati, OH 45246For Sale
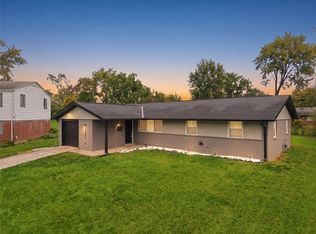
 MLS ID #971099, Brandi Howell, Keller Williams Community Part. DABR MLS
 - $339,9005 bd3 ba1.6k sqft5569 Goldcrest Dr, Cincinnati, OH 45238For Sale
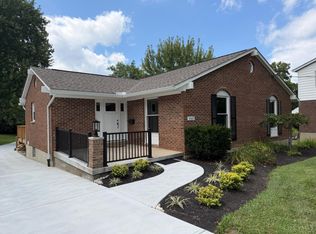 MLS ID #1891014, Nick G Guetle, Cincinnati Boardwalk, Inc.. Cincy MLS
 - $290,0004 bd3 ba1.9k sqft3580 Millikin Rd, Hamilton, OH 45011For SaleMLS ID #1896028, Kurt W Marchlewski II, Keller Williams Seven Hills Re. Cincy MLS
- $359,9004 bd3 ba2.1k sqft7216 Rolling Oaks Ct, Cincinnati, OH 45239For SaleMLS ID #1890735, Michael Postell, Cutler Real Estate. Cincy MLS
- $250,0003 bd2 ba1.8k sqft8445 Flamingo Ln, Cincinnati, OH 45239For SaleMLS ID #1895656, Julie B. Canning, Comey & Shepherd. Cincy MLS
- $286,0003 bd2 ba1.2k sqft7258 Dimmick Rd, West Chester, OH 45069For SaleMLS ID #1897023, Cody R. Harper, Howard Hanna Real Estate Serv. Cincy MLS
- $259,9004 bd3 ba1.6k sqft1127 W North Bend Rd, Cincinnati, OH 45224For SaleMLS ID #1895452, Mike R. Langley, Keller Williams Pinnacle Group. Cincy MLS
- $239,9004 bd2 ba2.1k sqft3492 Moonridge Dr, Cincinnati, OH 45248For SaleMLS ID #1890405, Scott A. Marvin, Team Results Realty. Cincy MLS
- $350,0006 bd4 ba2.5k sqft3380 N Bend Rd, Cincinnati, OH 45239For SaleMLS ID #1881503, William S Reed, Keller Williams Seven Hills Re. Cincy MLS
- $249,9003 bd3 ba1.1k sqft3335 Stevie Ln, Cincinnati, OH 45239For SaleMLS ID #1889071, Sasi R Pullalarevu, Plum Tree Realty. Cincy MLS
- $249,9004 bd2 ba1.4k sqft6372 Savannah Ave, Cincinnati, OH 45224For SaleMLS ID #1896206, Nicole N. Hart, Hartland Management & Realty. Cincy MLS
- $295,0004 bd3 ba1.7k sqft502 Hooven Ave, Hamilton, OH 45015For SaleMLS ID #1895169, William V. Kugler, Bowling & Kugler Realty. Cincy MLS
- $310,0003 bd4 ba1.5k sqft1420 Nilles Rd, Fairfield, OH 45014For SaleMLS ID #1894375, William V. Kugler, Bowling & Kugler Realty. Cincy MLS
- $269,9004 bd3 ba2k sqft11362 Kary Ln, Cincinnati, OH 45240For SaleMLS ID #1892706, Bobbie M. Bean, Eurie Realty. Cincy MLS
- $349,9005 bd3 ba2.1k sqft11900 Elmgrove Cir, Cincinnati, OH 45240For SaleMLS ID #1896140, Scott A Baker, ERA REAL Solutions Realty. LLC. Cincy MLS
- $284,0003 bd2 ba1.5k sqft11481 Gravenhurst Dr, Cincinnati, OH 45231For SaleMLS ID #1895038, Steven Koleno, Beycome Brokerage Realty LLC. Cincy MLS
