Beautifully maintained 2-bedroom, 2.5-bath townhome offering approximately 1,871 sq. ft. of comfortable living space in the desirable Village Lakes community. This move-in-ready home features an open floor plan with cathedral ceilings, a cozy gas fireplace, an updated kitchen with new countertops, sink, flooring, and some newer appliances, plus beautifully updated bathrooms. Recent improvements include a new furnace (2024), siding (2025), garage door opener (2024), and freshly painted interior walls (2026). The finished walkout lower level adds versatile living space, while the private deck and patio overlook peaceful green space. Enjoy low-maintenance living with HOA amenities including pool, clubhouse, playground, sports court, landscaping, snow removal.
Pending
$329,500
4186 Village Dr, Mason, OH 45040
2beds
1,871sqft
:
Get pre-qualified$2,669/mo
Condominium
Built in 1996
-- sqft lot
$328,100 Zestimate®
$176/sqft
$373/mo HOA
What's special
Beautifully updated bathroomsCozy gas fireplace
- 11 days |
- 632 |
- 39 |
Zillow last checked:
Listing updated:
Listed by:
Gemini Vakil (614)678-5505,
e-Merge Real Estate Victory
Source: DABR MLS,MLS#: 964200 Originating MLS: Dayton Area Board of REALTORS
Originating MLS: Dayton Area Board of REALTORSFacts & features
Interior
Bedrooms & bathrooms
- Bedrooms: 2
- Bathrooms: 3
- Full bathrooms: 2
- 1/2 bathrooms: 1
- Main level bathrooms: 1
Bedroom
- Level: Second
- Dimensions: 13 x 12
Bedroom
- Level: Second
- Dimensions: 13 x 12
Dining room
- Level: Main
- Dimensions: 13 x 9
Entry foyer
- Level: Main
- Dimensions: 7 x 4
Kitchen
- Level: Main
- Dimensions: 12 x 11
Living room
- Level: Main
- Dimensions: 19 x 12
Recreation
- Level: Basement
- Dimensions: 20 x 17
Heating
- Forced Air, Natural Gas
Cooling
- Central Air
Appliances
- Included: Dryer, Dishwasher, Disposal, Microwave, Range, Refrigerator, Washer, Gas Water Heater
Features
- Wet Bar, Jetted Tub, Pantry, Quartz Counters, Solid Surface Counters, Vaulted Ceiling(s), Bar, Walk-In Closet(s)
- Windows: Insulated Windows, Vinyl
- Basement: Full,Finished,Walk-Out Access
Interior area
- Total structure area: 1,871
- Total interior livable area: 1,871 sqft
Property
Parking
- Total spaces: 1
- Parking features: Garage, One Car Garage
- Garage spaces: 1
Features
- Levels: Two
- Stories: 2
- Patio & porch: Deck, Patio
- Exterior features: Deck, Pool, Patio, Tennis Court(s)
- Pool features: In Ground
Lot
- Size: 953 Square Feet
Details
- Parcel number: 1629426022
- Zoning: Residential
- Zoning description: Residential
Construction
Type & style
- Home type: Condo
- Property subtype: Condominium
Materials
- Brick, Vinyl Siding
Condition
- Year built: 1996
Utilities & green energy
- Water: Public
- Utilities for property: Natural Gas Available, Water Available
Community & HOA
Community
- Features: Trails/Paths
- Subdivision: Village Lakes Con12
HOA
- Has HOA: Yes
- HOA fee: $373 monthly
- HOA name: stonegate properties
- HOA phone: 513-528-3990
Location
- Region: Mason
Financial & listing details
- Price per square foot: $176/sqft
- Date on market: 7/15/2026
- Date available: 07/15/2026
Estimated market value
$328,100
$312,000 - $345,000
$2,421/mo
Price history
| Date | Event | Price |
|---|---|---|
| 7/22/2026 | Pending sale | $329,500$176/sqft |
Source:  DABR MLS #964200 Report a problem DABR MLS #964200 Report a problem | ||
| 7/15/2026 | Listed for sale | $329,500+63.9%$176/sqft |
Source: DABR MLS #964200 Report a problem | ||
| 7/30/2019 | Sold | $201,000$107/sqft |
Source:  Cincy MLS #1623176 Report a problem Cincy MLS #1623176 Report a problem | ||
Public tax history
Tax history is unavailable.
Monthly payment
Est. payment
Payment breakdown
Explore the cost of this home by adjusting the details. Changes won't be saved.Climate risks
Neighborhood: 45040
Nearby schools
GreatSchools rating
- 9/10Mason Intermediate Elementary SchoolGrades: 3-6Distance: 1 mi
- 8/10Mason Middle SchoolGrades: 7-8Distance: 0.7 mi
- 9/10William Mason High SchoolGrades: 9-12Distance: 0.8 mi
Schools provided by the listing agent
- District: Mason
Source: DABR MLS. This data may not be complete. We recommend contacting the local school district to confirm school assignments for this home.
- $329,5002 bd3 ba1.8k sqft4186 Eastvillage Dr, Mason, OH 45040Pending
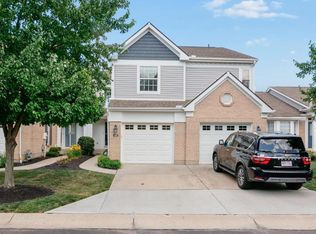
- $333,9002 bd3 ba1.4k sqft4184 Eastvillage Dr, Mason, OH 45040Off Market

- $347,5003 bd2 ba2.1k sqft4188 Eastvillage Dr, Mason, OH 45040Off Market
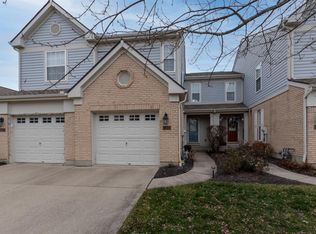
- $325,0002 bd4 ba2.1k sqft4190 Eastvillage Dr, Mason, OH 45040Sold

- $396,5004 bd3 ba2.6k sqft4182 Eastvillage Dr, Mason, OH 45040Off Market
- $402,5003 bd3 ba1.3k sqft4194 Eastvillage Dr, Mason, OH 45040Off Market
- $334,7002 bd3 ba2.1k sqft4188 Village Dr, Mason, OH 45040Off Market
- $431,0004 bd3 ba2.6k sqft4182 E Village Dr, Mason, OH 45040Off Market
A local agent can set up tours, give advice and negotiate with sellers.
A local lender can help you make sure your offer is ready when you are.
Similar homes
- $--2 bd3 ba1.6k sqft6439 Pinehurst Ln, Mason, OH 45040Auction

 MLS ID #1886732, Penny L Worley, Keller Williams Pinnacle Group. Cincy MLS
 - $289,9002 bd3 ba1.5k sqft992 Walnut Ct, Mason, OH 45040For Sale

 MLS ID #964640, Kathy Winters, Irongate Inc.. DABR MLS
 - $--2 bd3 ba2.1k sqft4770 Mallard Creek Dr, Mason, OH 45040Auction
 Auction.com 2
 - $359,0003 bd2 ba2.5k sqft8820 Butler Warren Rd, Mason, OH 45040For Sale
 MLS ID #1888044, Debbie J Edwards, Keller Williams Seven Hills Re. Cincy MLS
 - $330,0003 bd2 ba1.7k sqft8350 Winding Trail Pl, Mason, OH 45040For SaleMLS ID #1887746, Evelyn Black, Comey & Shepherd. Cincy MLS
- $305,0002 bd3 ba1.2k sqft6705 Pondfield Ln, Mason, OH 45040For SaleMLS ID #1886349, Priya Sangtani, Comey & Shepherd. Cincy MLS
- $355,0002 bd2 ba2k sqft6901 Gentry Ln, Mason, OH 45040For SaleMLS ID #1886848, Sarah E Kendall, Keller Williams Advisors Rlty. Cincy MLS
- $299,9002 bd3 ba1.8k sqft5200 Franklin Park St, Mason, OH 45040For SaleMLS ID #963460, Eric Lowry, eXp Realty. DABR MLS
- $320,9003 bd2 ba1.6k sqft3663 Thorngate Dr, Mason, OH 45040For SaleMLS ID #1885977, Suzi L John, Comey & Shepherd. Cincy MLS
- $315,0002 bd3 ba1.3k sqft6377 Pinehurst Ln, Mason, OH 45040For SaleMLS ID #1885080, Susan M Horner, Keller Williams Advisors. Cincy MLS
- $--3 bd1 ba1.5k sqft406 Kings Mills Rd, Mason, OH 45040AuctionAuction.com 2
- $315,0002 bd3 ba1.6k sqft6358 Inverness Way, Mason, OH 45040For SaleMLS ID #1876284, Brianne Lee, Amy Davis & Associates Realty. Cincy MLS
- $359,0002 bd2 ba1.6k sqft6953 Gentry Ln, Mason, OH 45040For SaleMLS ID #1885356, Sara Kranson, Sibcy Cline, Inc.. Cincy MLS
- $310,0002 bd2 ba1.3k sqft5655 Harbourside Dr, Mason, OH 45040For SaleMLS ID #1883526, Susanne L Anton, Sibcy Cline, Inc.. Cincy MLS
- $387,0003 bd3 ba1.5k sqft7240 Grandpoint Dr #47, West Chester, OH 45040New ConstructionCincy MLS
- $297,5002 bd3 ba1.3k sqft5625 Baywatch Way APT 204, Mason, OH 45040For SaleMLS ID #958436, Michael Stylski, Comey & Shepherd REALTORS. DABR MLS
- $325,0003 bd2 ba1.4k sqft12010 Maxim Ave, Cincinnati, OH 45249For SaleMLS ID #1887095, Charles F Milazzo, Sibcy Cline, Inc.. Cincy MLS
- $299,0003 bd2 ba1k sqft6820 Butler Warren Rd, Mason, OH 45040For SaleMLS ID #965012, Tonya Blankenship, Kenship Real Estate Services. DABR MLS
- $220,0002 bd2 ba1.1k sqft4889 Bordeaux Ln, Mason, OH 45040For SaleMLS ID #964917, Marisa Murrow, Keller Williams Community Part. DABR MLS
- $295,0002 bd3 ba1.8k sqft5200 Franklin Park, Mason, OH 45040For SaleMLS ID #1885608, Eric Lowry, eXp Realty. Cincy MLS
