Don't miss this absolutely beautiful brick townhome just minutes from downtown Mason! Terrific open floor plan features a warm, inviting great room, dining room and an eat in kitchen w/ white cabinets, granite counters & stainless steel appliances that is full of natural light. Cathedral primary bedroom w/ adjoining garden bath. Second bedroom also features an adjoining full bath. The finished lower level provides additional living space or is perfect for a home office. Private deck overlooks a wooded tree line.
For sale
Price cut: $4.9K (7/24)
$295,000
5200 Franklin Park, Mason, OH 45040
2beds
1,821sqft
:
Get pre-qualified$2,493/mo
Condominium, Townhouse
Built in 1994
679 Square Feet Lot
$-- Zestimate®
$162/sqft
$477/mo HOA
What's special
Absolutely beautiful brick townhomeTerrific open floor planCathedral primary bedroomFull of natural lightDining roomWarm inviting great roomAdjoining garden bath
- 24 days |
- 800 |
- 34 |
Zillow last checked:
Listing updated:
Listed by:
Eric Lowry 513-368-3751,
eXp Realty 216-242-2322
Source: Cincy MLS,MLS#: 1885608 Originating MLS: Cincinnati Area Multiple Listing Service
Originating MLS: Cincinnati Area Multiple Listing Service
Facts & features
Interior
Bedrooms & bathrooms
- Bedrooms: 2
- Bathrooms: 3
- Full bathrooms: 2
- 1/2 bathrooms: 1
Primary bedroom
- Features: Bath Adjoins, Vaulted Ceiling(s), Walk-In Closet(s)
- Level: Second
- Area: 195
- Dimensions: 15 x 13
Bedroom 2
- Level: Second
- Area: 204
- Dimensions: 17 x 12
Bedroom 3
- Area: 0
- Dimensions: 0 x 0
Bedroom 4
- Area: 0
- Dimensions: 0 x 0
Bedroom 5
- Area: 0
- Dimensions: 0 x 0
Primary bathroom
- Features: Shower, Tub
Bathroom 1
- Features: Full
- Level: Second
Bathroom 2
- Features: Full
- Level: Second
Bathroom 3
- Features: Partial
- Level: First
Dining room
- Features: Laminate Floor, Chandelier, Open
- Level: First
- Area: 150
- Dimensions: 15 x 10
Family room
- Area: 0
- Dimensions: 0 x 0
Great room
- Features: Walkout, Laminate Floor
- Level: First
- Area: 228
- Dimensions: 19 x 12
Kitchen
- Features: Eat-in Kitchen, Wood Cabinets, Laminate Floor, Marble/Granite/Slate
- Area: 143
- Dimensions: 13 x 11
Living room
- Area: 0
- Dimensions: 0 x 0
Office
- Area: 0
- Dimensions: 0 x 0
Heating
- Forced Air, Gas
Cooling
- Central Air
Appliances
- Included: Microwave, Oven/Range, Refrigerator, Gas Water Heater
Features
- Cathedral Ceiling(s), Vaulted Ceiling(s), Ceiling Fan(s)
- Doors: Multi Panel Doors
- Windows: Bay/Bow, Vinyl
- Basement: Full,Finished,WW Carpet
Interior area
- Total structure area: 1,821
- Total interior livable area: 1,821 sqft
Property
Parking
- Total spaces: 1
- Parking features: Garage Door Opener
- Garage spaces: 1
Features
- Levels: Two
- Stories: 2
- Patio & porch: Deck
- Has view: Yes
- View description: Trees/Woods
Lot
- Size: 679 Square Feet
Details
- Parcel number: 1636228051
- Zoning description: Residential
Construction
Type & style
- Home type: Townhouse
- Architectural style: Transitional
- Property subtype: Condominium, Townhouse
Materials
- Brick
- Foundation: Concrete Perimeter
- Roof: Shingle
Condition
- New construction: No
- Year built: 1994
Utilities & green energy
- Gas: Natural
- Sewer: Public Sewer
- Water: Public
Community & HOA
HOA
- Has HOA: Yes
- HOA fee: $460 monthly
- HOA name: Towne Properties
- Second HOA fee: $200 annually
Location
- Region: Mason
Financial & listing details
- Price per square foot: $162/sqft
- Tax assessed value: $235,280
- Annual tax amount: $3,346
- Date on market: 7/7/2026
- Listing terms: No Special Financing
Estimated market value
Not available
Estimated sales range
Not available
Not available
Price history
| Date | Event | Price |
|---|---|---|
| 7/24/2026 | Price change | $295,000-1.6%$162/sqft |
Source:  Cincy MLS #1885608 Report a problem Cincy MLS #1885608 Report a problem | ||
| 7/14/2026 | Listed for sale | $299,900+3.4%$165/sqft |
Source: Cincy MLS #1885608 Report a problem | ||
| 8/22/2025 | Sold | $290,000+81.4%$159/sqft |
Source: Public Record Report a problem | ||
| 8/10/2020 | Listing removed | $159,900$88/sqft |
Source: Comey & Shepherd #1666063 Report a problem | ||
| 8/10/2020 | Listed for sale | $159,900-5.4%$88/sqft |
Source: Comey & Shepherd #1666063 Report a problem | ||
| 8/6/2020 | Sold | $169,000+5.7%$93/sqft |
Source: Public Record Report a problem | ||
| 6/26/2020 | Pending sale | $159,900$88/sqft |
Source: Comey & Shepherd #1666063 Report a problem | ||
| 6/24/2020 | Listed for sale | $159,900+15.1%$88/sqft |
Source: Comey & Shepherd #1666063 Report a problem | ||
| 9/9/2016 | Sold | $138,900$76/sqft |
Source: Cincy MLS #1504044 Report a problem | ||
| 7/23/2016 | Pending sale | $138,900$76/sqft |
Source: RE/MAX Preferred Group #1504044 Report a problem | ||
| 7/22/2016 | Listed for sale | $138,900+2.9%$76/sqft |
Source: RE/MAX Preferred Group #1504044 Report a problem | ||
| 5/28/2008 | Sold | $135,000+10.7%$74/sqft |
Source: Cincy MLS #1098955 Report a problem | ||
| 6/27/2002 | Sold | $122,000+20.4%$67/sqft |
Source: Cincy MLS #788691 Report a problem | ||
| 7/6/1995 | Sold | $101,330$56/sqft |
Source: Public Record Report a problem | ||
Public tax history
| Year | Property taxes | Tax assessment |
|---|---|---|
| 2025 | $3,346 +14.3% | $82,350 +14.2% |
| 2024 | $2,927 +20.5% | $72,120 +42.7% |
| 2023 | $2,428 +1.3% | $50,550 0% |
| 2022 | $2,397 +5.6% | $50,554 |
| 2021 | $2,271 +2.9% | $50,554 +20% |
| 2020 | $2,207 +8.8% | $42,129 |
| 2019 | $2,029 -0.3% | $42,129 0% |
| 2018 | $2,036 -0.5% | $42,130 +6.6% |
| 2017 | $2,046 -2.9% | $39,529 |
| 2016 | $2,108 -0.2% | $39,529 |
| 2015 | $2,112 | $39,529 +5% |
| 2014 | $2,112 -2.3% | $37,650 -9.7% |
| 2013 | $2,162 -0.2% | $41,710 |
| 2012 | $2,167 -2% | $41,710 |
| 2011 | $2,210 +3.1% | $41,710 |
| 2010 | $2,144 +4.2% | $41,710 |
| 2009 | $2,058 -2% | $41,710 |
| 2008 | $2,099 | $41,710 +10.2% |
| 2001 | -- | $37,860 |
| 2000 | -- | $37,860 -3.9% |
| 1999 | -- | $39,400 |
Find assessor info on the county website
Monthly payment
Est. payment
Payment breakdown
Explore the cost of this home by adjusting the details. Changes won't be saved.Climate risks
Neighborhood: 45040
Nearby schools
GreatSchools rating
- NAMason Early Childhood Center Elementary SchoolGrades: PK-2Distance: 0.7 mi
- 8/10Mason Middle SchoolGrades: 7-8Distance: 1.4 mi
- 9/10William Mason High SchoolGrades: 9-12Distance: 1 mi
- $295,0002 bd3 ba1.8k sqft5200 Franklin Park St, Mason, OH 45040For Sale

- $280,0002 bd3 ba1.8k sqft5198 Franklin Park St, Mason, OH 45040Sold
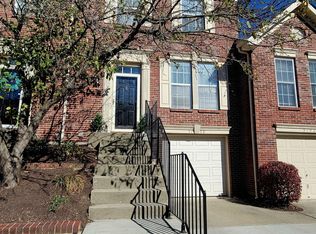
- $268,3002 bd2 ba1.5k sqft5202 Franklin Park, Mason, OH 45040Off Market
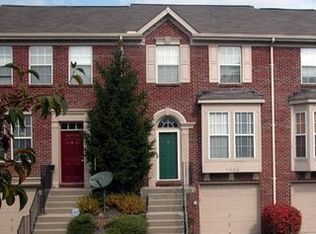
- $280,0002 bd2 ba1.3k sqft5198 Franklin Park, Mason, OH 45040Sold
- $324,9002 bd4 ba1.8k sqft5204 Franklin Park St, Mason, OH 45040Off Market
- $308,8002 bd3 ba1.3k sqft5196 Franklin Park, Mason, OH 45040Off Market
- $302,0003 bd3 ba2.3k sqft5206 Franklin Park, Mason, OH 45040Sold
- $311,0003 bd3 ba2.3k sqft5174 Franklin Park St, Mason, OH 45040Sold
A local agent can set up tours, give advice and negotiate with sellers.
A local lender can help you make sure your offer is ready when you are.
Similar homes
- $295,0002 bd3 ba1.8k sqft5200 Franklin Park St, Mason, OH 45040For Sale
 MLS ID #963460, Eric Lowry, eXp Realty. DABR MLS
 - $295,0002 bd1 ba1.3k sqft113 Lynnview Dr, Mason, OH 45040For Sale

 MLS ID #1888613, Joyce Franklin, Sibcy Cline, Inc.. Cincy MLS
 - $299,9002 bd3 ba1.2k sqft6705 Pondfield Ln, Mason, OH 45040For Sale
 MLS ID #1886349, Priya Sangtani, Comey & Shepherd. Cincy MLS
 - $289,9003 bd3 ba1.3k sqft6445 Eagle View Dr, Mason, OH 45040For Sale
 MLS ID #1882693, Tom Hambly, Relocation Planners. Cincy MLS
 - $315,0002 bd3 ba1.3k sqft6377 Pinehurst Ln, Mason, OH 45040For SaleMLS ID #1885080, Susan M Horner, Keller Williams Advisors. Cincy MLS
- $--2 bd3 ba1.6k sqft6439 Pinehurst Ln, Mason, OH 45040AuctionMLS ID #1886732, Penny L Worley, Keller Williams Pinnacle Group. Cincy MLS
- $289,9002 bd3 ba1.5k sqft992 Walnut Ct, Mason, OH 45040For SaleMLS ID #964640, Kathy Winters, Irongate Inc.. DABR MLS
- $315,0002 bd3 ba1.6k sqft6358 Inverness Way, Mason, OH 45040For SaleMLS ID #1876284, Brianne Lee, Amy Davis & Associates Realty. Cincy MLS
- $269,9003 bd2 ba1.4k sqft4748 Bordeaux Ln, Mason, OH 45040For SaleMLS ID #1875907, Mukhabbat Nuritdinova, Plum Tree Realty. Cincy MLS
- $387,0003 bd3 ba1.5k sqft7240 Grandpoint Dr #47, West Chester, OH 45040New ConstructionCincy MLS
- $288,0002 bd3 ba1.6k sqft566 Maple Ln, Mason, OH 45040For SaleMLS ID #963438, Bruce R Koehler, Comey & Shepherd REALTORS. DABR MLS
- $229,9002 bd2 ba1.1k sqft5392 Country Ridge Dr, Mason, OH 45040For SaleMLS ID #1888718, Joan Elflein, Ohio Broker Direct. Cincy MLS
- $320,0003 bd2 ba1.6k sqft3663 Thorngate Dr, Mason, OH 45040For SaleMLS ID #1885977, Suzi L John, Comey & Shepherd. Cincy MLS
- $297,5002 bd3 ba1.3k sqft5625 Baywatch Way APT 204, Mason, OH 45040For SaleMLS ID #958436, Michael Stylski, Comey & Shepherd REALTORS. DABR MLS
- $330,0003 bd2 ba1.7k sqft8350 Winding Trail Pl, Mason, OH 45040For SaleMLS ID #1887746, Evelyn Black, Comey & Shepherd. Cincy MLS
- $237,0003 bd2 ba1.4k sqft6510 Amber Ct, Mason, OH 45040For SaleMLS ID #1885327, Kathleen M Beckstedt, Keller Williams Seven Hills Re. Cincy MLS
- $259,9992 bd2 ba1.2k sqft5835 Bayswater Dr, Mason, OH 45040For SaleMLS ID #1874961, Saiprasad Nakka, Plum Tree Realty. Cincy MLS
- $310,0002 bd2 ba1.3k sqft5655 Harbourside Dr, Mason, OH 45040For SaleMLS ID #1883526, Susanne L Anton, Sibcy Cline, Inc.. Cincy MLS
- $359,0002 bd2 ba1.6k sqft6953 Gentry Ln, Mason, OH 45040For SaleMLS ID #1885356, Sara Kranson, Sibcy Cline, Inc.. Cincy MLS
- $--3 bd2 ba1.5k sqft7217 Elkwood Dr, West Chester, OH 45069AuctionAuction.com 2
