Move-in ready 3 bedroom and 2 car garage upgraded condo in Mason. It is a community with a pool, tennis court and club house. Enjoy an open-concept floor plan that creates a spacious, airy feel. It features new and durable Laminate Flooring throughout, Cathedral Ceilings and Gas Fireplace in the Family Room, Vaulted Ceiling in the Primary Bedroom and Kitchen with Stainless-steel Appliances, Granite Countertops and White Cabinets. Each bedroom has its own closet. The Deck overlooks an open space with Tennis Court. One garage has an entrance from the hallway and another one from the street; it is located across the building. The second garage is bigger than the first one and provides an additional space for storage or workshop. The designated parking lot #69 and a few more public parkings create an additional space for your guests. Not for rent. The Agent is related to the seller.
For sale
Price cut: $4K (6/27)
$275,900
4748 Bordeaux Ln, Mason, OH 45040
3beds
1,444sqft
:
Get pre-qualified$2,323/mo
Condominium
Built in 1998
-- sqft lot
$-- Zestimate®
$191/sqft
$400/mo HOA
What's special
Tennis courtOpen-concept floor planClub houseCathedral ceilingsGranite countertopsWhite cabinetsCommunity with a pool
- 99 days |
- 850 |
- 33 |
Zillow last checked:
Listing updated:
Listed by:
Mukhabbat Nuritdinova 513-289-1435,
Plum Tree Realty 513-443-5060
Source: Cincy MLS,MLS#: 1875907 Originating MLS: Cincinnati Area Multiple Listing Service
Originating MLS: Cincinnati Area Multiple Listing Service
Facts & features
Interior
Bedrooms & bathrooms
- Bedrooms: 3
- Bathrooms: 2
- Full bathrooms: 2
Primary bedroom
- Features: Bath Adjoins, Walk-In Closet(s), Dressing Area, Other
- Level: First
- Area: 323
- Dimensions: 19 x 17
Bedroom 2
- Level: First
- Area: 180
- Dimensions: 15 x 12
Bedroom 3
- Level: First
- Area: 156
- Dimensions: 13 x 12
Bedroom 4
- Area: 0
- Dimensions: 0 x 0
Bedroom 5
- Area: 0
- Dimensions: 0 x 0
Primary bathroom
- Features: Shower, Marb/Gran/Slate
Bathroom 1
- Features: Full
- Level: First
Bathroom 2
- Features: Full
- Level: First
Dining room
- Area: 0
- Dimensions: 0 x 0
Family room
- Features: Fireplace, Laminate Floor
- Area: 182
- Dimensions: 14 x 13
Kitchen
- Features: Pantry, Counter Bar, Kitchen Island, Laminate Floor, Marble/Granite/Slate
- Area: 128
- Dimensions: 16 x 8
Living room
- Features: Fireplace, Laminate Floor
- Area: 182
- Dimensions: 14 x 13
Office
- Area: 0
- Dimensions: 0 x 0
Heating
- ENERGY STAR Qualified Equipment, Forced Air
Cooling
- Central Air, ENERGY STAR Qualified Equipment
Appliances
- Included: Dishwasher, Dryer, Electric Cooktop, Microwave, Oven/Range, Washer, Electric Water Heater
Features
- High Ceilings, Cathedral Ceiling(s), Vaulted Ceiling(s)
- Windows: Aluminum Frames
- Basement: None
- Number of fireplaces: 1
- Fireplace features: Brick, Marble, Gas, Outside, Family Room, Living Room
Interior area
- Total structure area: 1,444
- Total interior livable area: 1,444 sqft
Video & virtual tour
Property
Parking
- Total spaces: 3
- Parking features: 2 Assigned, Driveway
- Attached garage spaces: 2
- Carport spaces: 1
- Covered spaces: 3
- Has uncovered spaces: Yes
Features
- Levels: One
- Stories: 1
- Exterior features: Balcony, Fireplace
- Has view: Yes
- View description: Other
Lot
- Size: 1,306 Square Feet
Details
- Parcel number: 1231441035
- Zoning description: Residential
Construction
Type & style
- Home type: Condo
- Architectural style: Transitional
- Property subtype: Condominium
Materials
- Vinyl Siding
- Foundation: Block, Concrete Perimeter
- Roof: Shingle
Condition
- New construction: No
- Year built: 1998
Utilities & green energy
- Gas: Natural
- Sewer: Public Sewer
- Water: Public
Community & HOA
Community
- Features: Tennis Court(s), Walk/Run Paths, Water Features
HOA
- Has HOA: Yes
- Services included: Security, Sewer, Trash, Clubhouse, Community Landscaping, Pool, Tennis
- HOA fee: $400 monthly
Location
- Region: Mason
Financial & listing details
- Price per square foot: $191/sqft
- Tax assessed value: $208
- Annual tax amount: $132
- Date on market: 4/19/2026
- Listing terms: No Special Financing
Estimated market value
Not available
Estimated sales range
Not available
Not available
Price history
| Date | Event | Price |
|---|---|---|
| 6/27/2026 | Price change | $275,900-1.4%$191/sqft |
Source:  Cincy MLS #1875907 Report a problem Cincy MLS #1875907 Report a problem | ||
| 6/5/2026 | Price change | $279,900-1.8%$194/sqft |
Source: Cincy MLS #1875907 Report a problem | ||
| 5/18/2026 | Price change | $284,900-1.4%$197/sqft |
Source: Cincy MLS #1875907 Report a problem | ||
| 4/19/2026 | Listed for sale | $288,900+20.4%$200/sqft |
Source: Cincy MLS #1875907 Report a problem | ||
| 9/30/2025 | Sold | $240,000-14.3%$166/sqft |
Source: Cincy MLS #1846334 Report a problem | ||
| 9/30/2025 | Pending sale | $279,900$194/sqft |
Source: Cincy MLS #1846334 Report a problem | ||
| 9/5/2025 | Price change | $279,900-1.8%$194/sqft |
Source: Cincy MLS #1846334 Report a problem | ||
| 8/26/2025 | Price change | $284,900-1.7%$197/sqft |
Source: Cincy MLS #1846334 Report a problem | ||
| 8/15/2025 | Price change | $289,900-3%$201/sqft |
Source: Cincy MLS #1846334 Report a problem | ||
| 7/19/2025 | Price change | $299,000-3.5%$207/sqft |
Source: Cincy MLS #1846334 Report a problem | ||
| 7/3/2025 | Listed for sale | $309,900+122.9%$215/sqft |
Source: Cincy MLS #1846334 Report a problem | ||
| 11/16/2018 | Sold | $139,000+3%$96/sqft |
Source: Cincy MLS #1600267 Report a problem | ||
| 10/21/2018 | Pending sale | $134,900$93/sqft |
Source: eXp Realty #1600267 Report a problem | ||
| 10/19/2018 | Listed for sale | $134,900$93/sqft |
Source: eXp Realty #1600267 Report a problem | ||
Public tax history
| Year | Property taxes | Tax assessment |
|---|---|---|
| 2025 | $132 -0.5% | $3,190 |
| 2024 | $133 -9.9% | $3,190 +11.9% |
| 2023 | $147 +6.4% | $2,850 +0.3% |
| 2022 | $138 +5.6% | $2,842 |
| 2021 | $131 +5% | $2,842 +23% |
| 2020 | $125 +8.5% | $2,310 |
| 2019 | $115 -0.3% | $2,310 |
| 2018 | $115 +11.6% | $2,310 +19.6% |
| 2017 | $103 -2.9% | $1,932 |
| 2016 | $106 -0.2% | $1,932 |
| 2015 | $107 | $1,932 +0.1% |
| 2014 | $107 -6.9% | $1,930 -16.8% |
| 2013 | $115 -0.2% | $2,320 |
| 2012 | $115 -1.4% | $2,320 |
| 2011 | $116 +3.1% | $2,320 |
| 2010 | $113 -4% | $2,320 |
| 2009 | $118 -2% | $2,320 |
| 2008 | $120 | $2,320 |
Find assessor info on the county website
Monthly payment
Est. payment
Payment breakdown
Explore the cost of this home by adjusting the details. Changes won't be saved.Climate risks
Neighborhood: 45040
Nearby schools
GreatSchools rating
- NAMason Early Childhood Center Elementary SchoolGrades: PK-2Distance: 0.7 mi
- 8/10Mason Middle SchoolGrades: 7-8Distance: 1.6 mi
- 9/10William Mason High SchoolGrades: 9-12Distance: 1.3 mi
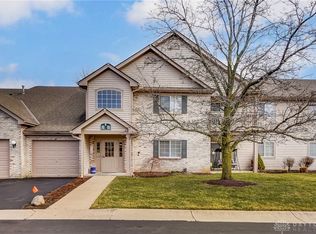
- $245,0003 bd2 ba1.4k sqft4746 Bordeaux Ln, Mason, OH 45040Sold
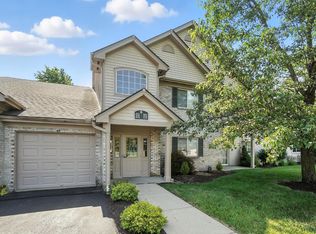
- $237,0003 bd2 ba1.4k sqft4742 Bordeaux Ln, Mason, OH 45040Sold
- $295,1003 bd2 ba1.4k sqft4748 Bordeaux Ln, Mason, OH 45040Off Market
- $279,2003 bd2 ba1.4k sqft4744 Bordeaux Ln, Mason, OH 45040Off Market
- $256,2003 bd2 ba1.4k sqft4744 Bordeaux Ln, Mason, OH 45040Off Market
- $263,2003 bd2 ba1.5k sqft4752 Bordeaux Ln, Mason, OH 45040Off Market
- $244,9003 bd2 ba1.4k sqft4750 Bordeaux Ln, Mason, OH 45040Off Market
- $265,6003 bd2 ba1.5k sqft4780 Bordeaux Ln, Mason, OH 45040Off Market
A local agent can set up tours, give advice and negotiate with sellers.
A local lender can help you make sure your offer is ready when you are.
Similar homes
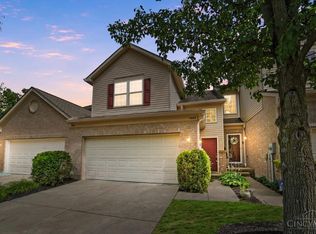
- $320,9003 bd2 ba1.6k sqft3663 Thorngate Dr, Mason, OH 45040For Sale
 MLS ID #1885977, Suzi L John, Comey & Shepherd. Cincy MLS
 - $289,9003 bd3 ba1.3k sqft6445 Eagle View Dr, Mason, OH 45040For Sale
 MLS ID #1882693, Tom Hambly, Relocation Planners. Cincy MLS
 - $310,0002 bd2 ba1.3k sqft5655 Harbourside Dr, Mason, OH 45040For Sale
 MLS ID #1883526, Susanne L Anton, Sibcy Cline, Inc.. Cincy MLS
 - $330,0003 bd2 ba1.7k sqft8350 Winding Trail Pl, Mason, OH 45040For Sale
 MLS ID #1887746, Evelyn Black, Comey & Shepherd. Cincy MLS
 - $259,9992 bd2 ba1.2k sqft5835 Bayswater Dr, Mason, OH 45040For SaleMLS ID #1874961, Saiprasad Nakka, Plum Tree Realty. Cincy MLS
- $315,0002 bd3 ba1.6k sqft6358 Inverness Way, Mason, OH 45040For SaleMLS ID #1876284, Brianne Lee, Amy Davis & Associates Realty. Cincy MLS
- $302,0003 bd2 ba1.2k sqft8051 2nd St, West Chester, OH 45069For SaleMLS ID #1884308, Tim A Cox, The Six Realty, LLC. Cincy MLS
- $184,5002 bd2 ba1k sqft120 Carrington Ln APT 312, Loveland, OH 45140For SaleMLS ID #1888131, Tamra J Berry, Comey & Shepherd. Cincy MLS
- $237,9002 bd2 ba1k sqft7331 Chatham Ct APT B, West Chester, OH 45069For SaleMLS ID #1887613, Teri E Benning, Comey & Shepherd. Cincy MLS
- $232,3002 bd2 ba1.2k sqft3118 Grand Falls Blvd, Maineville, OH 45039For Sale
 MLS ID #963376, Jane Miller, Lagonda Creek Real Estate LLC. DABR MLS
 - $249,0003 bd2 ba1.3k sqft7912 Jessies Way APT 304, Hamilton, OH 45011For SaleMLS ID #1874187, Simranjit Singh, NavX Realty, LLC. Cincy MLS
- $279,0003 bd2 ba1.5k sqft9362 Hunters Creek Dr, Cincinnati, OH 45242For SaleMLS ID #1881613, Teresa C. Jacobsen, RE/MAX Preferred Group. Cincy MLS
- $274,0003 bd2 ba1.4k sqft11518 Raphael Pl, Cincinnati, OH 45240For SaleMLS ID #1888024, Warren G Curry, RE/MAX Preferred Group. Cincy MLS
- $195,0002 bd2 ba1.1k sqft12071 Carrington Ln APT 101, Loveland, OH 45140For SaleMLS ID #963308, Larry Beebe, Comey & Shepherd REALTORS. DABR MLS
- $279,9003 bd2 ba1.3k sqft942 Mohawk Trl, Milford, OH 45150For SaleMLS ID #1887823, Chase Morgan, Sibcy Cline, Inc.. Cincy MLS
- $239,9003 bd2 ba1.4k sqft830 Carrington Pl APT 102, Loveland, OH 45140For SaleMLS ID #1868632, Alexander M Moksin, Keller Williams Pinnacle Group. Cincy MLS
- $284,0003 bd2 ba1.5k sqft8206 Meadowlark Dr, Carlisle, OH 45005For SaleMLS ID #963623, Tonda M Hoefler, Coldwell Banker Heritage. DABR MLS
- $219,0002 bd2 ba1.3k sqft3232 Grand Falls Blvd, Maineville, OH 45039For SaleMLS ID #1866003, Jeffrey J Asquith, Keller Williams Advisors. Cincy MLS
- $259,0003 bd2 ba1.5k sqft7 Apache Ct, Loveland, OH 45140For SaleMLS ID #1881608, Kiersten Fischer, Key Realty, LTD.. Cincy MLS
- $290,0003 bd3 ba1.8k sqft11528 Symmes Gate Ln, Cincinnati, OH 45249For SaleMLS ID #1886278, Ann M Rigling, Coldwell Banker Realty. Cincy MLS
