COUNTRY ELEGANCE WITH SPACE, STYLE & ENDLESS POSSIBILITIES! Set on 1.45 beautifully usable acres, this inviting 3-bedroom, 2-bath home offers the perfect blend of refined comfort and country living. Thoughtfully designed with a sunroom/office featuring its own separate entrance, this versatile space is ideal for a home office, studio, guest space, or small business. A flexible additional room also offers the potential for a 4th bedroom or bonus space. The well-appointed kitchen features a convenient butler's pantry/mudroom, adding both style and functionality to everyday living. Step outside to enjoy the welcoming covered front porch and spacious back patio, perfect for relaxing or entertaining. The property truly shines with its exceptional outbuildings, including a 20' x 33' shop/horse barn, and chicken roost with an additional 9' x 15' storage shed, and a spacious 3-car garage with plenty of room for vehicles, equipment, and storage. Water rights add valuable flexibility to the acreage, with room for animals, hobbies, gardening, equipment, and outdoor enjoyment. A rare combination of comfort, functionality, and country charm, this property offers the space and versatility to enjoy Idaho living at its best—all in a desirable Rigby location.
For sale
$450,000
4188 E 300 N, Rigby, ID 83442
3beds
2,260sqft
Single Family Residence
Built in 1920
1.45 Acres Lot
$443,200 Zestimate®
$199/sqft
$-- HOA
What's special
Chicken roostExceptional outbuildingsWelcoming covered front porchSpacious back patioWell-appointed kitchen
- 36 days
- 845
- 57
Likely to sell faster than
Zillow last checked:
Listing updated:
Listed by:
Katie Sheppard 801-592-4444,
Silvercreek Realty Group
Source: SRMLS,MLS#: 2189415
Facts & features
Interior
Bedrooms & bathrooms
- Bedrooms: 3
- Bathrooms: 2
- Full bathrooms: 2
- Main level bathrooms: 2
- Main level bedrooms: 3
Dining room
- Level: Main
Family room
- Level: Main
Kitchen
- Level: Main
Living room
- Level: Main
Basement
- Area: 0
Office
- Level: Main
Heating
- Electric, Propane, Cadet Style
Cooling
- Wall/Window Unit(s)
Appliances
- Included: Dishwasher, Dryer, Disposal, Microwave, Electric Range, Refrigerator, Washer, Plumbed For Water Softener
- Laundry: Main Level
Features
- Ceiling Fan(s), Den/Study, Game Room, Main Floor Family Room, Mud Room, Office, Pantry, Storage, Workshop, Sun Room
- Flooring: Luxury Vinyl, Carpet, New Floor Coverings-Partial
- Basement: Crawl Space,Partial
- Has fireplace: No
- Fireplace features: None
Interior area
- Total structure area: 2,260
- Total interior livable area: 2,260 sqft
- Finished area above ground: 2,260
- Finished area below ground: 0
Video & virtual tour
Property
Parking
- Total spaces: 3
- Parking features: 3 Stalls, Attached, Workshop in Garage, Garage Door Opener, Concrete, Gravel, RV Carport, RV Access/Parking
- Attached garage spaces: 3
- Has uncovered spaces: Yes
Accessibility
- Accessibility features: Accessible Entrance
Features
- Levels: One
- Stories: 1
- Patio & porch: 2, Covered, Enclosed, Patio, Porch
- Exterior features: Barbecue, Dog Run
- Fencing: Chain Link,Full
- Has view: Yes
- View description: Valley
- Waterfront features: Waterfront
Lot
- Size: 1.45 Acres
- Features: Livestock Permitted, Rolling Slope, Rural, Wooded, Interstate Exit/Access, Near Golf Course, Near Lake, Near Mall/Shop, Near Park, Near Schools, Near Stream/River, Near University/College, Established Lawn, Many Trees, Flower Beds, Garden, Sprinkler-Manual, Sprinkler System-Partial
Details
- Additional structures: Barn(s), Corral/Stable, Outbuilding, Shed(s)
- Parcel number: RP04N39E210040
- Zoning description: Jefferson-R1-Residential1 Zone
- Horses can be raised: Yes
- Horse amenities: Horse Facilities
Construction
Type & style
- Home type: SingleFamily
- Architectural style: A-Frame
- Property subtype: Single Family Residence
Materials
- Frame, Primary Exterior Material: Vinyl Siding
- Foundation: Concrete Perimeter, Slab
- Roof: Metal
Condition
- Year built: 1920
Utilities & green energy
- Electric: Rocky Mountain Power
- Sewer: Septic Tank
- Water: Well
Community & HOA
Community
- Subdivision: None
HOA
- Has HOA: No
- Services included: None
Location
- Region: Rigby
Financial & listing details
- Price per square foot: $199/sqft
- Tax assessed value: $457,417
- Annual tax amount: $942
- Date on market: 9/22/2026
- Listing terms: Cash,Conventional,FHA,RD
- Inclusions: Refrigerator, Stove/Range, Dishwasher, Microwave, Disposal, W/D
- Exclusions: Sellers Personal Property. Metal Panels In Pasture.
- Has irrigation water rights: Yes
Estimated market value
$443,200
$421,000 - $465,000
$2,124/mo
Price history
| Date | Event | Price |
|---|---|---|
| 10/28/2026 | Listed for sale | $450,000$199/sqft |
Source:  SRMLS #2189415 Report a problem | ||
| 10/14/2026 | Pending sale | $450,000$199/sqft |
Source: SRMLS #2189415 Report a problem | ||
| 9/22/2026 | Listed for sale | $450,000+16.9%$199/sqft |
Source: SRMLS #2189415 Report a problem | ||
| 11/16/2023 | Listing removed | -- |
Source: SRMLS #2155962 Report a problem | ||
| 9/29/2023 | Pending sale | $385,000$170/sqft |
Source: SRMLS #2155962 Report a problem | ||
| 9/5/2023 | Price change | $385,000-2.5%$170/sqft |
Source: SRMLS #2155962 Report a problem | ||
| 8/10/2023 | Listed for sale | $395,000$175/sqft |
Source: SRMLS #2155962 Report a problem | ||
Public tax history
| Year | Property taxes | Tax assessment |
|---|---|---|
| 2025 | $1,586 +11.3% | $457,417 +3.8% |
| 2024 | $1,425 +0.2% | $440,679 +4.1% |
| 2023 | $1,423 -22.3% | $423,129 +7.1% |
| 2022 | $1,832 +34.1% | $395,099 +44% |
| 2021 | $1,366 +26.7% | $274,330 +12.8% |
| 2020 | $1,078 +8.1% | $243,121 +30.3% |
| 2018 | $997 -2% | $186,623 +12.5% |
| 2017 | $1,018 +7.9% | $165,954 +107.7% |
| 2016 | $943 +6.4% | $79,906 +7.5% |
| 2015 | $887 +3.5% | $74,364 +1% |
| 2014 | $857 +0.6% | $73,655 +1% |
| 2013 | $852 | $72,946 -8.4% |
| 2012 | -- | $79,628 |
| 2011 | -- | -- |
Find assessor info on the county website
Monthly payment
Est. payment
Payment breakdown
Explore the cost of this home by adjusting the details. Changes won't be saved.Climate risks
Neighborhood: 83442
Nearby schools
Schools provided by the listing agent
- Elementary: SOUTH FORK
- Middle: Rigby Middle School
- High: RIGBY 251HS
Source: SRMLS. This data may not be complete. We recommend contacting the local school district to confirm school assignments for this home.
Similar homes
- $369,9004 bd2 ba1.8k sqft420 W 1 S, Rigby, ID 83442For Sale
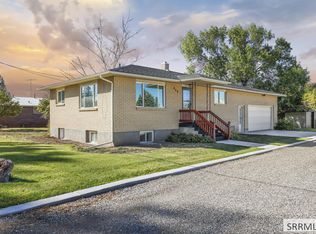 MLS ID #2189504, Jaxon Chantrill, Keller Williams Realty East Idaho. SRMLS
- $565,0005 bd3 ba3.2k sqft4041 E 235 N, Rigby, ID 83442For Sale
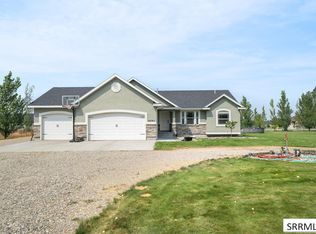 MLS ID #2188569, Jesse Thomas, Axis Idaho Realty. SRMLS
- $599,9005 bd5 ba2.3k sqft467 N 3 W, Rigby, ID 83442For Sale
 MLS ID #2189707, Travis Winn, Century 21 High Desert. SRMLS
- $359,5004 bd2 ba2.3k sqft239 Ramona Ave, Rigby, ID 83442For Sale
 MLS ID #2186350, Katie Sheppard, Silvercreek Realty Group. SRMLS
