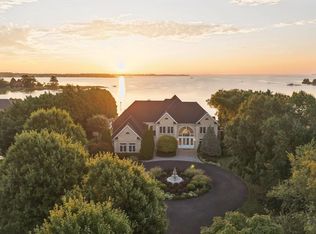
Set on nearly **3 private acres with more than 300 feet of Chesapeake Bay waterfront**, 419 Craney Creek is a custom-built home designed to embrace its remarkable setting. Over 6,000 square feet of living space offers 4 bedrooms, 4.5 baths, a first-floor primary suite, private office, bonus room and a 3-car side-loading garage. Inside, hardwood floors and abundant natural light carry throughout the home, while the dramatic two-story living room—with its fireplace and expansive windows—captures sweeping Bay views. The spacious kitchen is equally suited for entertaining and everyday living with custom cabinetry, granite countertops, a generous island, abundant workspace and a butler’s pantry. The first-floor primary suite is a retreat of its own, complete with a fireplace and direct access to the waterfront patio. Outdoor spaces unfold across the back of the home, from the covered porch and deck to the paver patio with 10 person hot tub and second-level porch—each offering a front-row seat to the **Chesapeake Bay and unforgettable sunsets**. A private pier with boat lifts and riprapped shoreline complete the waterfront experience, while the expansive grounds offer plenty of room for a future pool. An unfinished basement with rough-in and spacious unfinished attic provide even more opportunity to create additional living, entertaining or recreation space. **Beautifully established yet filled with possibility, 419 Craney Creek offers the space, privacy and waterfront lifestyle that make a Chesapeake Bay property truly special.**
Coming soon 11/02
$3,495,000
419 Craney Creek Rd, Stevensville, MD 21666
4beds
6,448sqft
Single Family Residence
Built in 2006
2.86 Acres Lot
$2,249,100 Zestimate®
$542/sqft
$-- HOA
What's special
- 30 days
- 1,026
- 51
Zillow last checked:
Listing updated:
Listed by:
Kathy Higginbotham 301-370-5696,
Samson Properties 7033788810,
Listing Team: The Shore Home Team
Source: Bright MLS,MLS#: MDQA2018910
Facts & features
Interior
Bedrooms & bathrooms
- Bedrooms: 4
- Bathrooms: 6
- Full bathrooms: 4
- 1/2 bathrooms: 2
- Main level bathrooms: 3
- Main level bedrooms: 1
Basement
- Area: 2064
Heating
- Heat Pump, Electric, Propane
Cooling
- Central Air, Ceiling Fan(s), Ductless, Heat Pump, Multi Units, Electric
Appliances
- Included: Microwave, Cooktop, Dishwasher, Dryer, Ice Maker, Oven, Refrigerator, Stainless Steel Appliance(s), Washer, Water Conditioner - Owned, Electric Water Heater
- Laundry: Main Level
Features
- Additional Stairway, Attic, Soaking Tub, Butlers Pantry, Ceiling Fan(s), Chair Railings, Crown Molding, Dining Area, Entry Level Bedroom, Family Room Off Kitchen, Formal/Separate Dining Room, Eat-in Kitchen, Kitchen Island, Kitchen - Table Space, Primary Bedroom - Bay Front, Primary Bath(s), Studio, Walk-In Closet(s)
- Flooring: Bamboo, Hardwood, Wood
- Basement: Connecting Stairway,Full,Interior Entry,Exterior Entry,Concrete,Rough Bath Plumb,Space For Rooms,Unfinished,Walk-Out Access
- Number of fireplaces: 2
- Fireplace features: Double Sided, Gas/Propane, Flue for Stove, Mantel(s), Wood Burning
Interior area
- Total structure area: 8,512
- Total interior livable area: 6,448 sqft
- Finished area above ground: 6,448
- Finished area below ground: 0
Property
Parking
- Total spaces: 11
- Parking features: Garage Faces Side, Garage Door Opener, Inside Entrance, Oversized, Circular Driveway, Crushed Stone, Gravel, Attached, Driveway
- Attached garage spaces: 3
- Uncovered spaces: 8
Accessibility
- Accessibility features: None
Features
- Levels: Four
- Stories: 4
- Patio & porch: Deck, Patio, Porch
- Exterior features: Balcony
- Pool features: None
- Spa features: Hot Tub
- On waterfront: Yes
- Waterfront features: Private Dock Site, Rip-Rap, Boat - Powered, Canoe/Kayak, Fishing Allowed, Personal Watercraft (PWC), Private Access, Sail, Swimming Allowed, Waterski/Wakeboard, Bay
- Body of water: Chesapeake Bay
- Frontage length: Water Frontage Ft: 333
Lot
- Size: 2.86 Acres
Details
- Additional structures: Above Grade, Below Grade
- Parcel number: 1804075919
- Zoning: NC-1
- Special conditions: Standard
Construction
Type & style
- Home type: SingleFamily
- Architectural style: Colonial,Coastal,Traditional
- Property subtype: Single Family Residence
Materials
- Brick, HardiPlank Type
- Foundation: Slab
- Roof: Architectural Shingle
Condition
- Excellent
- New construction: No
- Year built: 2006
Utilities & green energy
- Sewer: On Site Septic, Private Septic Tank
- Water: Well
- Utilities for property: Propane, Underground Utilities
Community & HOA
HOA
- Has HOA: No
Location
- Region: Stevensville
Financial & listing details
- Price per square foot: $542/sqft
- Tax assessed value: $1,702,100
- Annual tax amount: $15,523
- Date on market: 11/2/2026
- Listing agreement: Exclusive Right To Sell
- Ownership: Fee Simple
Estimated market value
$2,249,100
$1.96M - $2.61M
$4,636/mo
Price history
| Date | Event | Price |
|---|---|---|
| 12/3/2004 | Sold | $780,000$121/sqft |
Source: Public Record Report a problem | ||
Public tax history
| Year | Property taxes | Tax assessment |
|---|---|---|
| 2025 | $15,140 +7.2% | $1,600,800 +6.8% |
| 2024 | $14,125 +7.2% | $1,499,500 +7.2% |
| 2023 | $13,171 | $1,398,200 |
| 2022 | $13,171 -1.8% | $1,398,200 |
| 2021 | $13,410 -3.7% | $1,398,200 -3.7% |
| 2020 | $13,926 +0.8% | $1,452,000 |
| 2019 | $13,811 +0.8% | $1,452,000 +1.7% |
| 2018 | $13,695 +0.4% | $1,427,933 +0.8% |
| 2017 | $13,638 -25.9% | $1,415,900 |
| 2016 | $18,408 | $1,415,900 |
| 2015 | $18,408 | $1,415,900 -11.7% |
| 2014 | $18,408 | $1,603,700 |
| 2013 | -- | $1,603,700 -5.2% |
| 2012 | -- | $1,692,100 -13.2% |
| 2011 | -- | $1,949,310 +1.3% |
| 2010 | -- | $1,924,112 -1.5% |
| 2009 | -- | $1,954,353 +4.3% |
| 2008 | -- | $1,873,720 +15.4% |
| 2007 | -- | $1,623,026 +264% |
| 2006 | -- | $445,893 +46.4% |
| 2005 | -- | $304,590 +11.2% |
| 2004 | -- | $273,900 +12.6% |
| 2003 | -- | $243,210 +14.4% |
| 2002 | -- | $212,520 +2.9% |
| 2001 | -- | $206,500 |
Find assessor info on the county website
Monthly payment
Est. payment
Payment breakdown
Explore the cost of this home by adjusting the details. Changes won't be saved.Climate risks
Neighborhood: 21666
Nearby schools
Schools provided by the listing agent
- Elementary: Matapeake
- Middle: Matapeake
- High: Kent Island
- District: Queen Anne's County Public Schools
Source: Bright MLS. This data may not be complete. We recommend contacting the local school district to confirm school assignments for this home.
- $1,154,700-- bd2 ba2.9k sqft413 Craney Creek Rd, Stevensville, MD 21666Off Market
- $2,018,9004 bd5 ba4.9k sqft423 Craney Creek Rd, Stevensville, MD 21666Off Market

- $177,533-- bd-- ba-- sqft423 Craney Creek Rd, Stevensville, MD 21666Off Market
- $1,650,0003 bd3 ba2.5k sqft409 Craney Creek Rd, Stevensville, MD 21666Sold

Similar homes
- $4,100,0007 bd9 ba8.5k sqft232 Matapex Plantation Ln, Stevensville, MD 21666For Sale
 MLS ID #MDQA2018376, Edna Cruz, Eastern Shore Real Estate, LLC. Bright MLS
- $1,825,0004 bd4 ba3.4k sqft104 Mariners Cir, Stevensville, MD 21666For Sale
 MLS ID #MDQA2018960, Jimmy White, Long & Foster Real Estate, Inc.. Bright MLS
- $2,769,9005 bd8 ba6.1k sqft414 Bay Dr, Stevensville, MD 21666New Construction
 MLS ID #MDQA2018292, Caroline Nowell, Cummings & Co. Realtors. Bright MLS
- $3,495,0005 bd7 ba8.2k sqft219 Wardour Dr, Annapolis, MD 21401For Sale
 MLS ID #MDAA2150342, Brad Kappel, TTR Sotheby's International Realty. Bright MLS
- $3,850,0005 bd4 ba3.8k sqft491 Wye Island Rd, Queenstown, MD 21658For SaleMLS ID #MDQA2018668, Gerry Gretschel, TTR Sotheby's International Realty. Bright MLS
- $1,750,0003 bd3 ba3.5k sqft314 Kingsberry Dr, Annapolis, MD 21409For SaleMLS ID #MDAA2158510, Barbara Best, RE/MAX One. Bright MLS
- $2,995,0003 bd4 ba4.2k sqft1800 River Watch Ln, Annapolis, MD 21401For SaleMLS ID #MDAA2156938, Brad Kappel, TTR Sotheby's International Realty. Bright MLS
- $3,185,0005 bd5 ba3.6k sqft1552 Widows Mite Rd, Edgewater, MD 21037For SaleMLS ID #MDAA2148208, Kim O'Connor, Coldwell Banker Realty. Bright MLS
- $2,995,0006 bd7 ba4.6k sqft1002 Wades Farm Ln, McDaniel, MD 21647For SaleMLS ID #MDTA2014882, Debra Crouch, Benson & Mangold, LLC. Bright MLS
- $2,995,0005 bd7 ba5.5k sqft21721 Heavenly Haven Rd, Sherwood, MD 21665For SaleMLS ID #MDTA2011520, Dawn Lednum, Chesapeake Bay Real Estate Plus, LLC. Bright MLS
- $3,000,0005 bd2 ba5.5k sqft1979 Baltimore Annapolis Blvd, Annapolis, MD 21409For SaleMLS ID #MDAA2152854, Alison Wisnom, Coldwell Banker Realty. Bright MLS
- $2,999,9005 bd5 ba5.2k sqft1486 Downham Market, Annapolis, MD 21401For SaleMLS ID #MDAA2152082, Wendy Oliver, Coldwell Banker Realty. Bright MLS
- $4,000,0004 bd6 ba4k sqft24879 W Ferry Neck Rd, Royal Oak, MD 21662For SaleMLS ID #MDTA2014476, Robert Lacaze, TTR Sotheby's International Realty. Bright MLS
- $2,990,0004 bd7 ba4.9k sqft121 Kilby Point, Queenstown, MD 21658For SaleMLS ID #MDQA2016278, Dee Dee McCracken, Coldwell Banker Realty. Bright MLS
- $4,400,0006 bd6 ba8.1k sqft200 Wye Rd, Queenstown, MD 21658For SaleMLS ID #MDQA2016848, Brad Kappel, TTR Sotheby's International Realty. Bright MLS
- $2,097,5004 bd4 ba3.4k sqft3956 Honeysuckle Dr, Edgewater, MD 21037For SaleMLS ID #MDAA2149796, Richard Curtis, Curtis Real Estate Company. Bright MLS
- $2,700,0007 bd4 ba5.9k sqft4567 Solomons Island Rd, Harwood, MD 20776For SaleMLS ID #MDAA2158414, Hanna Fountain, Cummings & Co. Realtors. Bright MLS
- $1,895,0006 bd5 ba7.3k sqft1820 Baltimore Annapolis Blvd, Annapolis, MD 21409For SaleMLS ID #MDAA2151490, Taylor Rector, Coldwell Banker Realty. Bright MLS
- $3,449,0006 bd5 ba5.7k sqft16 Maryland Ave, Annapolis, MD 21401For SaleMLS ID #MDAA2142212, Joanna Dalton, Coldwell Banker Realty. Bright MLS
- $2,700,0007 bd5 ba7.7k sqft126 Gilbert Ct, Edgewater, MD 21037For SaleMLS ID #MDAA2151080, Mrs. Kimberly M Dixson, Coldwell Banker Realty. Bright MLS
