Welcome to 419 Crockers Nub Rd! This practical 3-bedroom, 2-full bath brick ranch offers comfortable one-level living in a peaceful rural Johnston County setting. With 1,259 square feet, walk-in closets in every bedroom, a dedicated laundry room, carport, fireplace, and whole-home Generac generator, this home combines comfort, functionality, and peace of mind. The eat-in kitchen features a unique built-in seating area and opens seamlessly to the main living space. Outside, enjoy mature trees, scenic field views, a gravel drive, and a quieter country setting with convenient access to major highways and the Triangle. A well-loved home with character, practical features, and plenty of opportunity to make it your own. Don't miss this one—schedule your showing today!
Pending
$225,000
419 Crockers Nub Rd, Middlesex, NC 27557
3beds
1,259sqft
Single Family Residence
Built in 1978
0.46 Acres Lot
$-- Zestimate®
$179/sqft
$-- HOA
What's special
Comfortable one-level livingScenic field viewsEat-in kitchenMature treesGravel driveDedicated laundry roomUnique built-in seating area
- 15 days
- 565
- 33
Zillow last checked:
Listing updated:
Listed by:
Jim Allen 919-645-2114,
Coldwell Banker HPW
Source: Doorify MLS,MLS#: 10171464
Facts & features
Interior
Bedrooms & bathrooms
- Bedrooms: 3
- Bathrooms: 2
- Full bathrooms: 2
- Main level bedrooms: 3
Primary bedroom
- Level: Main
Heating
- None
Cooling
- Central Air, Ceiling Fan(s)
Appliances
- Included: Electric Cooktop, Wall Oven
Features
- Breakfast Bar, Built-in Features, Ceiling Fan(s), Eat-in Kitchen, Natural Woodwork, Primary Downstairs, Storage, Walk-In Closet(s), Shower Only, Bathtub/Shower Combination
- Flooring: Carpet, Combination, Hardwood
Interior area
- Total structure area: 1,259
- Total interior livable area: 1,259 sqft
- Finished area above ground: 1,259
- Finished area below ground: 0
Property
Parking
- Parking features: Carport
- Has carport: Yes
Accessibility
- Accessibility features: Accessible Approach with Ramp, Standby Generator
Features
- Levels: One
- Stories: 1
- Patio & porch: Covered, Deck, Front Porch, Rear Porch
- Exterior features: Private Yard, Rain Gutters, Storage
- Fencing: See Remarks
Lot
- Size: 0.46 Acres
- Dimensions: 87.55 x 260.52 x 85.54 x 231.14
- Features: Agricultural, Back Yard, Front Yard, Landscaped, Level, Many Trees, Open Lot
Details
- Parcel number: 11N04199V
- Zoning: RAG
- Special conditions: Standard
Construction
Type & style
- Home type: SingleFamily
- Architectural style: Ranch,Traditional
- Property subtype: Single Family Residence
Materials
- Brick, Wood Siding
- Foundation: Brick/Mortar, Concrete Perimeter, Permanent
- Roof: Shingle,Architectural Shingle
Condition
- New construction: No
- Year built: 1978
Utilities & green energy
- Sewer: Septic Tank
- Water: Well
Community & HOA
HOA
- Has HOA: No
Location
- Region: Middlesex
Financial & listing details
- Price per square foot: $179/sqft
- Tax assessed value: $194,350
- Annual tax amount: $1,234
- Date on market: 9/25/2026
- Listing agreement: Exclusive Right To Sell
- Listing terms: Cash,Conventional,FHA,USDA Loan,VA Loan
Estimated market value
Not available
Estimated sales range
Not available
Not available
Price history
| Date | Event | Price |
|---|---|---|
| 9/30/2026 | Pending sale | $225,000$179/sqft |
Source: Doorify MLS #10171464 Report a problem | ||
| 9/25/2026 | Listed for sale | $225,000$179/sqft |
Source: Doorify MLS #10171464 Report a problem | ||
| 6/10/2026 | Listing removed | $225,000$179/sqft |
Source:  Doorify MLS #10171464 Report a problem Doorify MLS #10171464 Report a problem | ||
| 6/3/2026 | Listed for sale | $225,000$179/sqft |
Source: Doorify MLS #10171464 Report a problem | ||
Public tax history
| Year | Property taxes | Tax assessment |
|---|---|---|
| 2025 | $617 +52.1% | $194,350 +94% |
| 2024 | $406 +2.5% | $100,190 |
| 2023 | $396 -2.5% | $100,190 |
| 2022 | $406 | $100,190 |
| 2021 | $406 | $100,190 |
| 2020 | -- | $100,190 |
| 2019 | $421 +194.4% | $100,190 +20.6% |
| 2018 | $143 -33.3% | $83,100 |
| 2017 | $214 | $83,100 |
| 2016 | $214 | $83,100 |
| 2015 | $214 +0% | $83,100 |
| 2014 | $214 | $83,100 |
| 2013 | -- | $83,100 |
| 2012 | -- | $83,100 |
| 2011 | -- | $83,100 |
| 2010 | -- | -- |
| 2009 | -- | -- |
| 2008 | -- | -- |
| 2007 | -- | -- |
| 2006 | -- | -- |
| 2005 | -- | -- |
| 2004 | -- | -- |
| 2003 | -- | -- |
| 2002 | -- | -- |
| 2001 | -- | -- |
Find assessor info on the county website
Monthly payment
Est. payment
Payment breakdown
Explore the cost of this home by adjusting the details. Changes won't be saved.Climate risks
Neighborhood: 27557
Nearby schools
Schools provided by the listing agent
- Elementary: Johnston - Glendale Kenly Elementary
- Middle: Johnston - North Johnston Middle
- High: Johnston - North Johnston High
Source: Doorify MLS. This data may not be complete. We recommend contacting the local school district to confirm school assignments for this home.
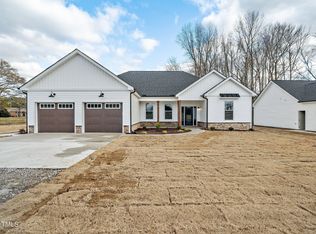
Similar homes
- $205,0003 bd2 ba1.7k sqft10087 Highway 39, Middlesex, NC 27557For Sale
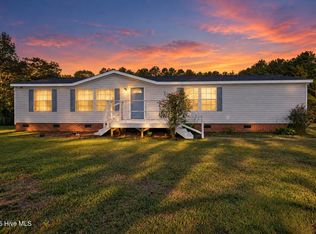
 MLS ID #100604212, Jason Walters Real Estate Team, EXP Realty LLC - C. Hive MLS
 - $249,0003 bd2 ba1.6k sqft411 Falcon Run, Middlesex, NC 27557For Sale

 MLS ID #10187031, Laura Thompson Vevurka. Doorify MLS
 - $275,0003 bd3 ba1.7k sqft120 Horse Creek Trl, Middlesex, NC 27557For Sale
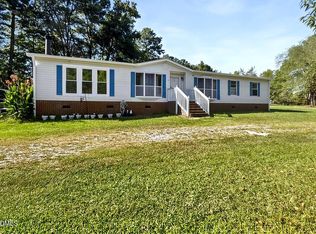 MLS ID #10196947, Violet Kosik. Doorify MLS
 - $225,0003 bd2 ba1.3k sqft4530 Virginia Rd, Wilson, NC 27893For Sale
 MLS ID #10196502, Naomi Richardson. Doorify MLS
 - $260,0003 bd1 ba1.3k sqft200 Paceville Road, Selma, NC 27576For SaleMLS ID #100602835, Tania Farrow, Coldwell Banker Advantage-Smithfield. Hive MLS
- $320,0003 bd2 ba1.2k sqft249 Wyndfall Ln, Clayton, NC 27527For SaleMLS ID #10197682, Craig Tribus. Doorify MLS
- $252,9003 bd2 ba1.1k sqft904 N Lee St, Zebulon, NC 27597For SaleMLS ID #10196757, Gayle Ray. Doorify MLS
- $229,9003 bd2 ba1.1k sqft1037 Laurel Leaf Rd, Zebulon, NC 27597For SaleMLS ID #10189329, Rodrick Groce. Doorify MLS
- $229,9003 bd1 ba1k sqft939 Cheves Rd, Zebulon, NC 27597For SaleMLS ID #10174006, Tip Iuliucci. Doorify MLS
- $230,0003 bd2 ba1.6k sqft979 Branch Chapel Church Rd, Selma, NC 27576For SaleMLS ID #10175260, Sandra Leonard. Doorify MLS
- $239,9003 bd3 ba1.7k sqft2509 Ward Boulevard, Wilson, NC 27893For SaleMLS ID #100606767, Pam Redding, First Venture Commercial & Residential. Hive MLS
- $285,0003 bd2 ba1.5k sqft444 Thanksgiving Vfd, Selma, NC 27576For SaleMLS ID #10190454, MADONNA Moore. Doorify MLS
- $226,0003 bd2 ba1.1k sqft2103 Michael Ln, Smithfield, NC 27577For SaleMLS ID #10188778, Lydia Moore. Doorify MLS
- $305,0003 bd3 ba1.6k sqft6269 Flower Hill Rd, Kenly, NC 27542For SaleMLS ID #10181933, Alison Malloy Wojnarowski. Doorify MLS
- $259,0003 bd2 ba1.5k sqft8505 Ransom Ln, Kenly, NC 27542For SaleMLS ID #10186389, Justin Daniel. Doorify MLS
- $215,0003 bd1 ba1k sqft112 E Franklin St, Zebulon, NC 27597For SaleMLS ID #10155823, Tina Caul. Doorify MLS
- $265,0003 bd2 ba1.4k sqft2307 Us Highway 70 E #A-e, Smithfield, NC 27577For SaleMLS ID #10192155, Stan Partin. Doorify MLS
- $250,0002 bd2 ba1.2k sqft409 W Dr Martin Luther King Jr Way, Selma, NC 27576For SaleMLS ID #10194187, Jeannette Quin Evans. Doorify MLS
- $275,0003 bd2 ba1.4k sqft105 Stratford Dr, Wendell, NC 27591For SaleMLS ID #10193282, Ashley Denny. Doorify MLS
- $255,0003 bd2 ba1.4k sqft118 Castle Cir, Smithfield, NC 27577For SaleMLS ID #10165039, Lindsey Jenkins. Doorify MLS
