SELLER FINANCING AVAILABLE! Set on 10.20 fenced acres in south San Antonio, this income-producing property offers space, flexibility, and multiple living structures with OCL zoning. The property includes a 3 bedroom, 2 bathroom mobile home, plus two additional casitas built in 2025 and 2026 that are currently leased, creating immediate rental potential. The main home features an open living area with updated flooring, a fireplace, and a kitchen with white cabinetry, granite countertops, stainless steel appliances, and a tile backsplash. With multiple septic systems, gated entry, and wide open acreage, the property is well-suited for buyers looking for room to spread out, keep farm animals, garden, store equipment, or explore future use options. Outdoor improvements add significant functionality, including a 20x20 metal front porch, 65x16 metal back porch, outdoor kitchen with a 40x40 metal porch, and a 45x75 metal-covered area for vehicles, equipment, or additional storage. The owner describes the setting as peaceful and quiet, offering a rare combination of acreage, rental income, and usable improvements.
For sale
$499,000
419 S Loop 1604 W, San Antonio, TX 78221
3beds
--sqft
Manufactured Home
Built in ----
10.2 Acres Lot
$486,800 Zestimate®
$--/sqft
$-- HOA
What's special
Wide open acreageOutdoor kitchenUpdated flooringStainless steel appliancesGranite countertopsTile backsplashGated entry
- 59 days
- 213
- 17
Zillow last checked:
Listing updated:
Listed by:
Annalee Loera TREC #698290 (956) 532-7810,
Coldwell Banker D'Ann Harper, REALTOR
Source: LERA MLS,MLS#: 2009060
Facts & features
Interior
Bedrooms & bathrooms
- Bedrooms: 3
- Bathrooms: 3
- Full bathrooms: 2
- 1/2 bathrooms: 1
Primary bedroom
- Area: 144
- Dimensions: 12 x 12
Bedroom 2
- Area: 120
- Dimensions: 10 x 12
Bedroom 3
- Area: 121
- Dimensions: 11 x 11
Primary bathroom
- Features: Tub/Shower Separate
- Area: 80
- Dimensions: 10 x 8
Dining room
- Area: 64
- Dimensions: 8 x 8
Kitchen
- Area: 360
- Dimensions: 15 x 24
Living room
- Area: 480
- Dimensions: 20 x 24
Heating
- Central, Electric
Cooling
- Central Air
Appliances
- Laundry: Washer Hookup, Dryer Connection
Features
- One Living Area, Master Downstairs
- Flooring: Ceramic Tile, Linoleum
- Windows: Window Coverings
- Number of fireplaces: 1
- Fireplace features: One
Property
Parking
- Total spaces: 2
- Parking features: Two Car Garage
- Garage spaces: 2
Features
- Levels: One
- Stories: 1
- Patio & porch: Patio, Covered
- Pool features: None
Lot
- Size: 10.2 Acres
- Features: Cul-De-Sac
Details
- Parcel number: 040120001901
Construction
Type & style
- Home type: MobileManufactured
- Property subtype: Manufactured Home
Materials
- Asbestos
- Roof: Composition
Condition
- Pre-Owned
- New construction: No
Utilities & green energy
- Sewer: Septic
- Water: Private Well
Community & HOA
Community
- Features: Clubhouse
- Subdivision: Cb
Location
- Region: San Antonio
Financial & listing details
- Annual tax amount: $377,194
- Price range: $499K - $499K
- Date on market: 8/15/2026
- Cumulative days on market: 83 days
- Listing terms: Conventional,FHA,VA Loan,1st Seller Carry
Estimated market value
$486,800
$462,000 - $511,000
Not available
Price history
| Date | Event | Price |
|---|---|---|
| 8/15/2026 | Listed for sale | $499,000-20.2% |
Source:  LERA MLS #2009060 Report a problem LERA MLS #2009060 Report a problem | ||
| 11/27/2022 | Listing removed | -- |
Source: LERA MLS #1606894 Report a problem | ||
| 9/25/2022 | Price change | $625,000+31.6% |
Source: LERA MLS #1606894 Report a problem | ||
| 9/5/2022 | Price change | $475,000-34.5% |
Source: LERA MLS #1606894 Report a problem | ||
| 5/16/2022 | Listed for sale | $725,000 |
Source: LERA MLS #1606894 Report a problem | ||
Public tax history
Tax history is unavailable.
Monthly payment
Climate risks
Neighborhood: 78221
Nearby schools
Schools provided by the listing agent
- Elementary: Freedom Elementary
- Middle: Losoya
- High: Southside
- District: South Side I.S.D
Source: LERA MLS. This data may not be complete. We recommend contacting the local school district to confirm school assignments for this home.
- $490,8905 acres20295 Pleasanton Rd, San Antonio, TX 78221Off Market
- $178,600-- bd-- ba1.1k sqft20295 Pleasanton Rd, San Antonio, TX 78221Off Market
- $476,7004 bd2 ba2.3k sqft20231 Pleasanton Rd, San Antonio, TX 78221Off Market
- $198,600-- bd-- ba1.4k sqft20231 Pleasanton Rd, San Antonio, TX 78221Off Market
Similar homes
- $500,0002 bd1 ba1k sqft20260 Campbellton, San Antonio, TX 78264For Sale
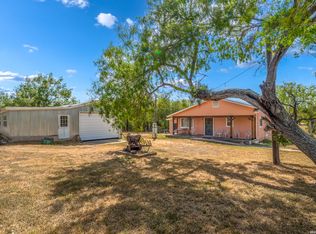
 MLS ID #2008820, Beatrice Briseno TREC #443893, RE/MAX Unlimited. LERA MLS
 - $535,0003 bd2 ba2.7k sqft25375 US Highway 281 S, San Antonio, TX 78264For Sale
 MLS ID #2011287, Eduardo Perez Esquivel TREC #753136, 1st Choice Realty Group. LERA MLS
 - $478,0004 bd3 ba2.4k sqft335 SPUR RDG, San Antonio, TX 78264For Sale
 MLS ID #2008760, Rodeana Reynolds TREC #514586, RE/MAX North-San Antonio. LERA MLS
 - $690,0004 bd2 ba1.8k sqft17896 PLEASANTON RD, San Antonio, TX 78221For Sale
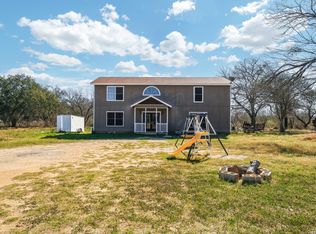 MLS ID #1991302, Genevieve Cavazos TREC #711602, AXIS Brokerage. LERA MLS
 - $374,9993 bd2 ba1.7k sqft21633 S Jett Rd, San Antonio, TX 78264For SaleMLS ID #1966176, Arturo Fernandez TREC #484006, eXp Realty. LERA MLS
- $540,0003 bd3 ba2k sqft360 HORTON RD, Poteet, TX 78065For SaleMLS ID #2018745, Melissa Mahula TREC #737114, Homestead & Ranch Real Estate. LERA MLS
- $550,0003 bd3 ba1.7k sqft311 Governors, Floresville, TX 78114For SaleMLS ID #1951553, Patricia Galan TREC #714710, LPT Realty, LLC. LERA MLS
- $525,0003 bd2 ba1.9k sqft11695 Blanchard, Atascosa, TX 78002For SaleMLS ID #2004247, Mattisyn Tackett TREC #708770, Texas Time Realty. LERA MLS
- $335,0003 bd2 ba1.5k sqft107 HARVEST LN, Floresville, TX 78114For SaleMLS ID #2021559, Kelly Hover TREC #588223, Real Broker, LLC. LERA MLS
- $575,0005 bd5 ba3.3k sqft5980 Smith, Von Ormy, TX 78073For SaleMLS ID #1943656, Kristy Parker TREC #644973, TX SOLD, LLC. LERA MLS
- $350,0004 bd3 ba2.5k sqft20353 Senior Rd, Von Ormy, TX 78073For SaleMLS ID #2014942, Nicolas Salas TREC #837191, Better Homes and Gardens Winans. LERA MLS
- $399,7503 bd2 ba1.6k sqft340 Joy Dr, San Antonio, TX 78223For SaleMLS ID #2002317, Christopher Watters TREC #567369, Watters International Realty. LERA MLS
- $550,0004 bd5 ba3.7k sqft217 SKY VIEW DR, Adkins, TX 78101For SaleMLS ID #2007776, Rochelle Doty TREC #783809, eXp Realty. LERA MLS
- $474,9004 bd2 ba1.3k sqft15505 Bradley, Atascosa, TX 78002For SaleMLS ID #1966766, Kari Menchaca TREC #651976, Galm Real Estate, LLC. LERA MLS
- $520,0003 bd2 ba1.4k sqft142 Chaparral, Floresville, TX 78114For SaleMLS ID #1925374, Jessica Cross TREC #765659, United Realty Group of Texas, LLC. LERA MLS
- $515,0004 bd3 ba1.8k sqft1026 Wild Flower, Floresville, TX 78114For SaleMLS ID #1947201, Kyrissa Parsons TREC #724216, Sovy Realty Group. LERA MLS
- $420,0003 bd2 ba1.6k sqft14686 Stuart Rd, San Antonio, TX 78223For SaleMLS ID #1889309, Diana De Leon TREC #610935, Premier Realty Group Platinum. LERA MLS
- $520,0004 bd3 ba3.7k sqft4495 N Sh 16, Jourdanton, TX 78026For SaleMLS ID #1939044, Lanessa Smoot TREC #720338, Brohill Realty Ltd. LERA MLS
- $460,0004 bd3 ba2.5k sqft1855 BURR OAK LN, Adkins, TX 78101For SaleMLS ID #1957054, Tyler Allred TREC #795364, Orchard Brokerage. LERA MLS
- $525,0004 bd2 ba2.1k sqft152 E County Road 304, Jourdanton, TX 78026For SaleMLS ID #1963856, Manuel Loya TREC #770557, JB Goodwin, REALTORS. LERA MLS
