Welcome to 419 Treeview Drive, a spacious 4-bedroom, 2.5-bath Colonial offering over 2,100 square feet in Wadsworth’s Wintergreen neighborhood. From the moment you pull up, the classic curb appeal and well-kept landscaping make a great first impression.
Inside, you’ll find plenty of room to spread out with multiple living spaces and a layout that works just as well for everyday life as it does for entertaining. The kitchen offers generous cabinet and counter space, a large peninsula with seating, and an eat-in area surrounded by windows and natural light. Just off the kitchen, the family room features a fireplace and plenty of space to settle in, while an additional living space gives you even more flexibility for a home office, playroom, sitting room, or whatever fits your needs. A first-floor laundry room and half bath add even more convenience.
Upstairs, you’ll find four bedrooms, including a spacious primary suite with a vaulted ceiling, private bath, and oversized walk-in closet offering an impressive amount of storage. Three additional bedrooms and another full bath complete the second floor.
The full unfinished basement provides plenty of storage along with the opportunity to create additional usable space down the road. Outside, the back deck overlooks a nicely sized yard with plenty of room to relax, entertain, or enjoy a summer evening.
Several important updates have already been taken care of, including a roof approximately four years old, a brand-new A/C installed in 2026, and an updated front door, shutters, and front trim in 2025. Add in the attached two-car garage, neighborhood park at the end of the street, and convenient access to nearby schools, recreation, and the YMCA, and 419 Treeview Drive has a lot to offer its next owner.
Active
$375,000
419 Treeview Dr, Wadsworth, OH 44281
4beds
2,133sqft
Single Family Residence
Built in 1998
9,583 Square Feet Lot
$-- Zestimate®
$176/sqft
$-- HOA
What's special
Classic curb appealMultiple living spacesLarge peninsula with seatingFirst-floor laundry roomWell-kept landscapingAttached two-car garageThree additional bedrooms
- 5 days
- 801
- 53
Likely to sell faster than
Zillow last checked:
Listing updated:
Listed by:
Johnny Brost 330-354-6279 Johnny@thebrostgroup.com,
Real of Ohio
Source: MLS Now,MLS#: 5248105 Originating MLS: Akron Cleveland Association of REALTORS
Originating MLS: Akron Cleveland Association of REALTORSFacts & features
Interior
Bedrooms & bathrooms
- Bedrooms: 4
- Bathrooms: 3
- Full bathrooms: 2
- 1/2 bathrooms: 1
- Main level bathrooms: 1
Primary bedroom
- Level: Second
- Dimensions: 17 x 12
Bedroom
- Level: Second
- Dimensions: 12 x 10
Bedroom
- Level: Second
- Dimensions: 10 x 11
Bedroom
- Level: Second
- Dimensions: 10 x 12
Bathroom
- Level: First
- Dimensions: ND x ND
Dining room
- Level: First
- Dimensions: 12 x 13
Entry foyer
- Level: First
- Dimensions: ND x ND
Family room
- Features: Fireplace
- Level: First
- Dimensions: 16 x 15
Kitchen
- Description: Flooring: Luxury Vinyl Tile
- Level: First
- Dimensions: 19 x 14
Laundry
- Level: First
- Dimensions: ND x ND
Living room
- Level: Second
- Dimensions: 11 x 12
Heating
- Forced Air, Gas
Cooling
- Central Air
Appliances
- Included: Dryer, Dishwasher, Microwave, Range, Refrigerator, Washer
- Laundry: Main Level
Features
- Built-in Features, Entrance Foyer, Eat-in Kitchen, Walk-In Closet(s)
- Basement: Full,Unfinished
- Number of fireplaces: 1
- Fireplace features: Family Room
Interior area
- Total structure area: 2,133
- Total interior livable area: 2,133 sqft
- Finished area above ground: 2,133
Video & virtual tour
Property
Parking
- Total spaces: 2
- Parking features: Attached, Garage
- Attached garage spaces: 2
Features
- Levels: Two
- Stories: 2
- Patio & porch: Deck
Lot
- Size: 9,583 Square Feet
- Dimensions: 75 x 120
Details
- Parcel number: 04020D09166
- Special conditions: Standard
Construction
Type & style
- Home type: SingleFamily
- Architectural style: Colonial
- Property subtype: Single Family Residence
Materials
- Vinyl Siding
- Roof: Asphalt,Fiberglass
Condition
- Year built: 1998
Utilities & green energy
- Sewer: Public Sewer
- Water: Public
Community & HOA
Community
- Subdivision: Wintergreen Ph 06
HOA
- Has HOA: No
Location
- Region: Wadsworth
Financial & listing details
- Price per square foot: $176/sqft
- Tax assessed value: $324,460
- Annual tax amount: $4,309
- Date on market: 9/25/2026
- Cumulative days on market: 5 days
- Listing terms: Cash,Conventional,FHA,VA Loan
Estimated market value
Not available
Estimated sales range
Not available
Not available
Price history
| Date | Event | Price |
|---|---|---|
| 9/25/2026 | Listed for sale | $375,000+916.3%$176/sqft |
Source:  MLS Now #5248105 Report a problem MLS Now #5248105 Report a problem | ||
| 4/1/1998 | Sold | $36,900$17/sqft |
Source: Agent Provided Report a problem | ||
Public tax history
| Year | Property taxes | Tax assessment |
|---|---|---|
| 2025 | $4,309 +4.4% | $113,570 +21.3% |
| 2024 | $4,127 -0.2% | $93,630 |
| 2023 | $4,136 -0.1% | $93,630 |
| 2022 | $4,140 +20.1% | $93,630 +25% |
| 2021 | $3,447 | $74,900 |
| 2020 | $3,447 -0.1% | $74,900 |
| 2019 | $3,452 +5.2% | $74,900 +12.2% |
| 2018 | $3,281 0% | $66,760 |
| 2017 | $3,283 -1.6% | $66,760 |
| 2016 | $3,336 +3% | $66,760 +8% |
| 2015 | $3,239 -1.6% | $61,810 |
| 2014 | $3,293 -0.1% | $61,810 |
| 2013 | $3,297 +2.3% | $61,810 -1.5% |
| 2012 | $3,224 +4.1% | $62,750 |
| 2011 | $3,098 +11.6% | $62,750 |
| 2010 | $2,775 -0.1% | $62,750 -11.3% |
| 2009 | $2,779 -0.1% | $70,730 |
| 2008 | $2,782 +6.1% | $70,730 |
| 2007 | $2,621 +3.5% | $70,730 +11.5% |
| 2006 | $2,534 +0.3% | $63,440 |
| 2005 | $2,527 -2% | $63,440 |
| 2004 | $2,579 +0.2% | $63,440 +5% |
| 2003 | $2,575 +13.2% | $60,420 |
| 2002 | $2,275 +105.9% | $60,420 |
| 2001 | $1,105 | $60,420 +5.2% |
| 2000 | -- | $57,420 |
Find assessor info on the county website
Monthly payment
Est. payment
Payment breakdown
Explore the cost of this home by adjusting the details. Changes won't be saved.Climate risks
Neighborhood: 44281
Nearby schools
Schools provided by the listing agent
- District: Wadsworth CSD - 5207
Source: MLS Now. This data may not be complete. We recommend contacting the local school district to confirm school assignments for this home.

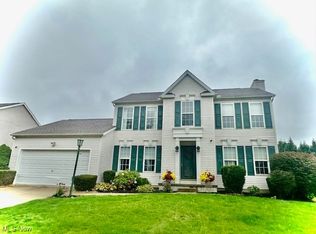

Similar homes
- $376,0003 bd3 ba2k sqft832 Queens Gate Way, Wadsworth, OH 44281For Sale
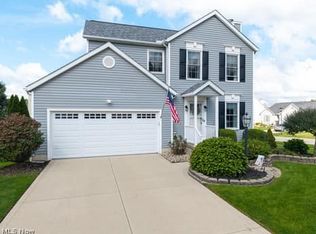 MLS ID #5248191, Sonja Halstead, Keller Williams Elevate. MLS Now
 - $349,9003 bd3 ba2.5k sqft673 Hillcrest Dr, Wadsworth, OH 44281For Sale
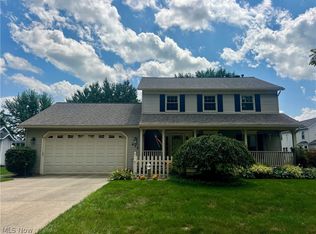 MLS ID #5238400, Yvonne T Meder, RE/MAX Crossroads Properties. MLS Now
 - $399,0004 bd3 ba2.1k sqft692 Thelma Dr, Wadsworth, OH 44281For Sale
 MLS ID #5246045, Bunny Dennison, Thrive Ohio. MLS Now
 - $399,9004 bd4 ba2.9k sqft756 Sparrow Way, Wadsworth, OH 44281For Sale
 MLS ID #5240303, Kelly Watts, Howard Hanna. MLS Now
