Welcome to 482 Main Street in Wadsworth! This move-in-ready 3-bedroom, 1.5-bath home offers comfortable living spaces, thoughtful updates, a private fenced-in yard, and a deep tandem garage with room for two cars.
As you enter, you’re greeted by a welcoming foyer. To the right, the spacious living room flows seamlessly into the kitchen area, creating an ideal layout for entertaining. The bright dining room is adjacent and features a slider leading to the deck and private backyard.
The updated kitchen offers plenty of cabinet space, new light fixtures, upgraded appliances, and a convenient peninsula counter. The first floor is completed by a half bath and a spacious laundry room.
Upstairs, you’ll find three generously sized bedrooms, all with new flooring and ceiling fans, and a full bathroom. The cozy owner’s bedroom has a large closet and enough space for large furniture.
The basement provides excellent potential for additional living space. With a wide staircase and an open area ready to be finished, there is an opportunity to add even more usable square footage.
Outside, enjoy the privacy of the fenced-in yard and deck, perfect for relaxing or entertaining. The large, deep garage provides tandem parking for two vehicles.
Major updates include: A/C and furnace: 2025, Roof: 2019, Carpet and LVT flooring upstairs 2023, Appliances: 2024
Don’t miss your opportunity to make this well-maintained, updated home your own. Schedule your showing today!
Contingent
Price cut: $10K (9/29)
$235,000
482 Main St, Wadsworth, OH 44281
3beds
1,232sqft
Single Family Residence
Built in 1995
9,060 Square Feet Lot
$-- Zestimate®
$191/sqft
$-- HOA
What's special
Welcoming foyerPrivate fenced-in yardSpacious laundry room
- 15 days
- 286
- 12
Zillow last checked:
Listing updated:
Listed by:
Eric Yetzer 330-715-7149 ericyetzer@howardhanna.com,
Howard Hanna
Source: MLS Now,MLS#: 5250888
Facts & features
Interior
Bedrooms & bathrooms
- Bedrooms: 3
- Bathrooms: 2
- Full bathrooms: 1
- 1/2 bathrooms: 1
- Main level bathrooms: 1
Primary bedroom
- Description: Flooring: Luxury Vinyl Tile
- Level: Second
- Dimensions: 12 x 10
Bedroom
- Description: Flooring: Luxury Vinyl Tile
- Level: Second
- Dimensions: 10 x 10
Bedroom
- Description: Flooring: Luxury Vinyl Tile
- Level: Second
- Dimensions: 10 x 10
Dining room
- Description: Flooring: Luxury Vinyl Tile
- Level: First
- Dimensions: 10 x 9
Kitchen
- Description: Flooring: Luxury Vinyl Tile
- Level: First
- Dimensions: 11 x 11
Laundry
- Level: First
- Dimensions: 8 x 6
Living room
- Description: Flooring: Luxury Vinyl Tile
- Level: First
- Dimensions: 13 x 12
Heating
- Forced Air, Gas
Cooling
- Central Air
Appliances
- Included: Dryer, Dishwasher, Microwave, Range, Refrigerator, Washer
- Laundry: Main Level, In Unit
Features
- Ceiling Fan(s), Storage
- Basement: Full,Unfinished
- Has fireplace: No
Interior area
- Total structure area: 1,232
- Total interior livable area: 1,232 sqft
- Finished area above ground: 1,232
Video & virtual tour
Property
Parking
- Parking features: Garage
- Garage spaces: 2
Features
- Levels: Two
- Stories: 2
- Patio & porch: Deck
- Exterior features: Private Yard, Storage
- Has view: Yes
- View description: Neighborhood
Lot
- Size: 9,060 Square Feet
- Dimensions: 60 x 151
Details
- Parcel number: 04020C10073
Construction
Type & style
- Home type: SingleFamily
- Architectural style: Colonial
- Property subtype: Single Family Residence
Materials
- Vinyl Siding
- Foundation: Block
- Roof: Asphalt,Fiberglass
Condition
- Year built: 1995
Utilities & green energy
- Sewer: Public Sewer
- Water: Public
Community & HOA
Community
- Subdivision: Main Street
HOA
- Has HOA: No
Location
- Region: Wadsworth
Financial & listing details
- Price per square foot: $191/sqft
- Tax assessed value: $165,590
- Annual tax amount: $2,200
- Date on market: 10/6/2026
- Cumulative days on market: 32 days
- Listing agreement: Exclusive Right To Sell
Estimated market value
Not available
Estimated sales range
Not available
Not available
Price history
| Date | Event | Price |
|---|---|---|
| 10/9/2026 | Contingent | $235,000$191/sqft |
Source: MLS Now #5250888 Report a problem | ||
| 10/9/2026 | Pending sale | $235,000$191/sqft |
Source: MLS Now #5250888 Report a problem | ||
| 9/29/2026 | Price change | $235,000-4.1%$191/sqft |
Source: MLS Now #5246445 Report a problem | ||
| 9/19/2026 | Listed for sale | $245,000+40%$199/sqft |
Source: MLS Now #5246445 Report a problem | ||
| 10/10/2023 | Sold | $175,000+40.6%$142/sqft |
Source: Public Record Report a problem | ||
| 10/24/2009 | Listing removed | $124,500$101/sqft |
Source: Howard Hanna #3070666 Report a problem | ||
| 9/23/2009 | Listed for sale | $124,500+31.1%$101/sqft |
Source: Howard Hanna #3070666 Report a problem | ||
| 11/28/1995 | Sold | $95,000+70.7%$77/sqft |
Source: Public Record Report a problem | ||
| 8/23/1995 | Sold | $55,660$45/sqft |
Source: Public Record Report a problem | ||
Public tax history
| Year | Property taxes | Tax assessment |
|---|---|---|
| 2025 | $2,200 +4.8% | $57,960 +21.8% |
| 2024 | $2,099 -0.2% | $47,600 |
| 2023 | $2,104 +0.1% | $47,600 |
| 2022 | $2,102 +16.6% | $47,600 +25% |
| 2021 | $1,802 | $38,070 |
| 2020 | $1,802 -0.1% | $38,070 |
| 2019 | $1,804 -7.7% | $38,070 -1.6% |
| 2018 | $1,954 0% | $38,670 |
| 2017 | $1,955 -1.6% | $38,670 |
| 2016 | $1,987 +3.9% | $38,670 +9% |
| 2015 | $1,913 -1.6% | $35,480 |
| 2014 | $1,944 -0.1% | $35,480 |
| 2013 | $1,946 -13.5% | $35,480 -16.7% |
| 2012 | $2,249 +4% | $42,590 |
| 2011 | $2,163 +11.6% | $42,590 |
| 2010 | $1,938 +0.1% | $42,590 -11.1% |
| 2009 | $1,936 -0.1% | $47,900 |
| 2008 | $1,938 +6.2% | $47,900 |
| 2007 | $1,824 +18% | $47,900 +27.3% |
| 2006 | $1,546 +0.3% | $37,640 |
| 2005 | $1,542 -2% | $37,640 |
| 2004 | $1,574 0% | $37,640 +4.8% |
| 2003 | $1,574 +13.2% | $35,920 |
| 2002 | $1,390 +105.8% | $35,920 |
| 2001 | $676 | $35,920 +7.5% |
| 2000 | -- | $33,410 |
Find assessor info on the county website
Monthly payment
Est. payment
Payment breakdown
Explore the cost of this home by adjusting the details. Changes won't be saved.Climate risks
Neighborhood: 44281
Nearby schools
Schools provided by the listing agent
- District: Wadsworth CSD - 5207
Source: MLS Now. This data may not be complete. We recommend contacting the local school district to confirm school assignments for this home.

Similar homes
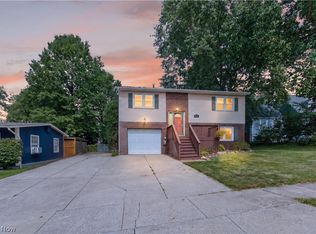
- $255,0003 bd2 ba1.7k sqft448 Fernwood Ave, Wadsworth, OH 44281For Sale
 MLS ID #5241598, Jessica A Chodaczek, LoFaso Real Estate Services. MLS Now
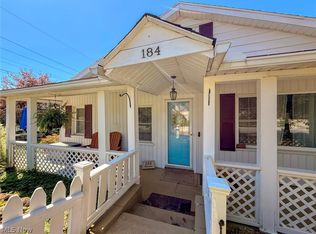
- $200,0003 bd1 ba1.2k sqft184 Terraceview Ave, Wadsworth, OH 44281For Sale
 MLS ID #5209299, Leslie D Burns, M. C. Real Estate. MLS Now
- $239,9004 bd2 ba1.4k sqft12333 Portage St, Rittman, OH 44270For Sale
 MLS ID #5250710, Jeffrey Carducci, McDowell Homes Real Estate Services. MLS Now
- $250,0003 bd2 ba1.5k sqft2808 Lynne Rd, Akron, OH 44312For Sale
 MLS ID #5254552, James L Irwin, Coldwell Banker Schmidt Realty. MLS Now
