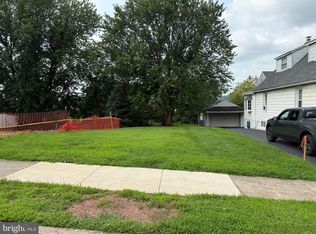
Your dream home awaits you in Conshohocken within the award-winning Colonial School District! This home is built to suit and proudly offered by local builder, Cardinal Construction! It's evident this builder is committed to quality and thoughtful design. Come see how their quality homes stand out from the rest! This newly constructed home offers 4 bedrooms, 2 full bathrooms, 1 half bathroom, and an open floor concept. As you enter the home, you'll be greeted by a large foyer, setting the tone for the entire home. The first floor boasts a spacious and airy layout with nine ft ceilings, seamlessly integrating the family room with a fireplace, a spacious kitchen, large dining room, and a versatile office/flex space. The kitchen features stainless steel appliances, a large solid surface island, and ample cabinets, perfect for both entertaining and culinary endeavors. Upstairs, four large bedrooms flooded with natural light and ample closet space provide comfort and tranquility. The main bedroom includes a large walk-in closet and a beautifully tiled bathroom featuring a large shower with a custom glass enclosure and a large vanity. Convenience is key with the laundry room thoughtfully situated on the second floor. A two-car garage and off-street driveway parking ensure ease for your day-to-day lifestyle! Enjoy the luxury of a generous lot, offering endless possibilities for outdoor entertaining. With its thoughtful design, quality craftsmanship, and prime location, this home is ready to welcome you into a world of comfort and sophistication. Don't miss the opportunity to make it yours! Schedule your private tour today. Please note information provided in this listing includes renderings/photos for visual representation purposes only and is contingent upon finalization with the builder. All renderings/photos should be treated as conceptual until officially confirmed. Options/Upgrades may be shown. Additional floor plans are available. Dimensions and details may change. Taxes are approximate and subject to final assessment. No access to property permitted without a scheduled appointment This listing includes a 1% interest rate buydown for the first year at ZERO cost to the buyer when using builder’s preferred lender.
Under contract
$1,199,999
419 W 6th Ave, Conshohocken, PA 19428
4beds
--sqft
Single Family Residence
Built in 2026
6,750 Square Feet Lot
$1,194,800 Zestimate®
$--/sqft
$-- HOA
What's special
Two-car garageOpen floor conceptOff-street driveway parkingLarge foyerLarge solid surface islandSpacious and airy layoutLarge dining room
- 174 days
- 68
- 0
Zillow last checked:
Listing updated:
Listed by:
David Dupell 484-832-7329,
Coldwell Banker Realty 2156412727
Source: Bright MLS,MLS#: PAMC2169434
Facts & features
Interior
Bedrooms & bathrooms
- Bedrooms: 4
- Bathrooms: 3
- Full bathrooms: 2
- 1/2 bathrooms: 1
- Main level bathrooms: 1
Basement
- Area: 0
Heating
- Central, Natural Gas
Cooling
- Central Air, Natural Gas
Appliances
- Included: Gas Water Heater
Features
- Basement: Concrete
- Has fireplace: No
Interior area
- Total structure area: 0
- Finished area above ground: 0
- Finished area below ground: 0
Property
Parking
- Total spaces: 2
- Parking features: Garage Faces Front, Attached, Off Street
- Attached garage spaces: 2
Accessibility
- Accessibility features: None
Features
- Levels: Two
- Stories: 2
- Pool features: None
Lot
- Size: 6,750 Square Feet
- Dimensions: 45.00 x 0.00
Details
- Additional structures: Above Grade, Below Grade
- Parcel number: 050009140008
- Zoning: RESIDENTIAL
- Special conditions: Standard
Construction
Type & style
- Home type: SingleFamily
- Architectural style: Colonial
- Property subtype: Single Family Residence
Materials
- Brick
- Foundation: Concrete Perimeter
Condition
- Excellent
- New construction: Yes
- Year built: 2026
Utilities & green energy
- Sewer: Public Sewer
- Water: Public
Community & HOA
Community
- Subdivision: Conshohocken
HOA
- Has HOA: No
Location
- Region: Conshohocken
- Municipality: CONSHOHOCKEN BORO
Financial & listing details
- Tax assessed value: $131,000
- Annual tax amount: $4,748
- Date on market: 3/20/2026
- Listing agreement: Exclusive Agency
- Ownership: Fee Simple
Estimated market value
$1,194,800
$1.14M - $1.25M
$3,598/mo
Price history
| Date | Event | Price |
|---|---|---|
| 4/10/2026 | Listing removed | $1,199,999 |
Source:  Bright MLS #PAMC2169434 Report a problem Bright MLS #PAMC2169434 Report a problem | ||
| 3/20/2026 | Listed for sale | $1,199,999 |
Source: Bright MLS #PAMC2169434 Report a problem | ||
Public tax history
| Year | Property taxes | Tax assessment |
|---|---|---|
| 2025 | $4,632 +3.5% | $131,000 |
| 2024 | $4,474 | $131,000 |
| 2023 | $4,474 +4.1% | $131,000 |
| 2022 | $4,298 +2.9% | $131,000 |
| 2021 | $4,178 +2.5% | $131,000 |
| 2020 | $4,077 +6.3% | $131,000 |
| 2019 | $3,834 +1.8% | $131,000 |
| 2018 | $3,767 +3% | $131,000 |
| 2017 | $3,658 +1.6% | $131,000 |
| 2016 | $3,599 +2.7% | $131,000 |
| 2015 | $3,506 +1.9% | $131,000 |
| 2014 | $3,440 +1.9% | $131,000 |
| 2013 | $3,375 +2.5% | $131,000 |
| 2012 | $3,292 +3.8% | $131,000 |
| 2011 | $3,173 +1.1% | $131,000 |
| 2010 | $3,137 +2.9% | $131,000 |
| 2009 | $3,048 +13% | $131,000 |
| 2008 | $2,697 +1.9% | -- |
| 2007 | $2,648 +2.8% | -- |
| 2006 | $2,577 -0.4% | -- |
| 2005 | $2,588 +3.5% | -- |
| 2004 | $2,500 | -- |
| 2003 | $2,500 +2.2% | -- |
| 2002 | $2,447 +7.6% | -- |
| 2000 | $2,275 +2.2% | -- |
| 1999 | $2,227 | -- |
Find assessor info on the county website
Monthly payment
Est. payment
Payment breakdown
Explore the cost of this home by adjusting the details. Changes won't be saved.Climate risks
Neighborhood: 19428
Nearby schools
Schools provided by the listing agent
- District: Colonial
Source: Bright MLS. This data may not be complete. We recommend contacting the local school district to confirm school assignments for this home.


Similar homes
- $1,295,0004 bd3 ba3.4k sqft340 Anderson Rd, King Of Prussia, PA 19406For Sale
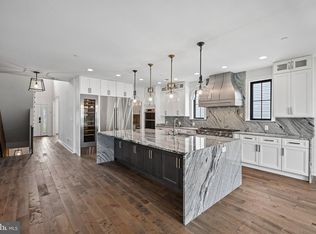
 MLS ID #PAMC2186704, Craig Lerch, EXP Realty, LLC. Bright MLS
 - $1,175,0004 bd3 ba2.9k sqft30 E Church Rd, Plymouth Meeting, PA 19462New Construction
 MLS ID #PAMC2179768, Samantha Vasaturo, Coldwell Banker Realty. Bright MLS
 - $1,149,9004 bd4 ba3.5k sqft375 Bronson Cir #B3d, Collegeville, PA 19426New Construction
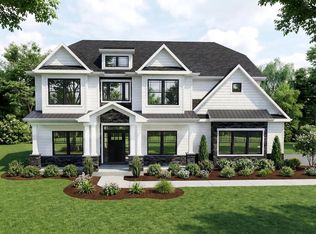 MLS ID #PAMC2192582, Ashley Fullerton, Everest Consulting Group LP. Bright MLS
 - $1,239,9005 bd5 ba3.9k sqft375 Bronson Cir #R1p, Collegeville, PA 19426New Construction
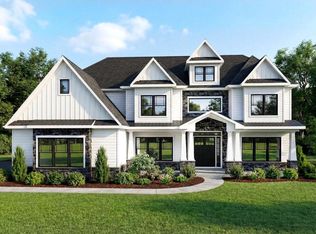 MLS ID #PAMC2192618, Ashley Fullerton, Everest Consulting Group LP. Bright MLS
 - $1,299,0006 bd7 ba5.1k sqft615 E Mount Pleasant Ave, Philadelphia, PA 19119For SaleMLS ID #PAPH2648222, Olivia Soares, Coldwell Banker Realty. Bright MLS
- $1,230,0004 bd4 ba3.1k sqft2 Valley Rd, Huntingdon Valley, PA 19006New ConstructionMLS ID #PAMC2180884, Danielle Davis, Howard Hanna Real Estate Services. Bright MLS
- $1,255,0004 bd4 ba3.4k sqftLOT 3 A Anglesey Ln, Upper Gwynedd, PA 19446New ConstructionMLS ID #PAMC2181822, Arthur Herling, Howard Hanna Real Estate Services. Bright MLS
- $1,250,0004 bd4 ba-- sqft3062 Bradley Rd, Chalfont, PA 18914New ConstructionMLS ID #PABU2128788, Randa Hayes, RE/MAX Centre Realtors. Bright MLS
- $1,089,9004 bd4 ba3k sqft375 Bronson Cir #L1p, Collegeville, PA 19426New ConstructionMLS ID #PAMC2192638, Ashley Fullerton, Everest Consulting Group LP. Bright MLS
- $1,006,1254 bd3 ba2.7k sqft4190 State Rd, Phoenixville, PA 19460New ConstructionMLS ID #PACT2129408, Charles Beebe, RE/MAX Professional Realty. Bright MLS
- $1,085,0004 bd3 ba3k sqftLOT 1 B Anglesey Ln, Lansdale, PA 19446New ConstructionMLS ID #PAMC2188926, Arthur Herling, Howard Hanna Real Estate Services. Bright MLS
- $1,277,0004 bd4 ba3.4k sqftLOT 3 Qd Anglesey Ln, Upper Gwynedd, PA 19446New ConstructionMLS ID #PAMC2185084, Arthur Herling, Howard Hanna Real Estate Services. Bright MLS
- $1,249,0004 bd4 ba3.9k sqft202 Kalos St, Philadelphia, PA 19128New ConstructionMLS ID #PAPH2592134, Kate Muckenhirn, Coldwell Banker Realty. Bright MLS
- $875,0004 bd4 ba3.6k sqft4979 Papa Blvd, Edgemont, PA 19028For SaleMLS ID #PADE2123626, Evans Zografakis, RE/MAX Preferred - Newtown Square. Bright MLS
- $1,200,0005 bd5 ba4.4k sqft186 Byberry Rd, Huntingdon Valley, PA 19006New ConstructionMLS ID #PAMC2184042, Bud Silcox, Keller Williams Real Estate - Bensalem. Bright MLS
- $1,175,0005 bd4 ba4.8k sqft116 Upper Stump Rd, Chalfont, PA 18914For SaleMLS ID #PABU2122994, Kimberley D. Witkowski, Home Journey Realty. Bright MLS
- $1,250,0003 bd5 ba2.9k sqft206 N Aberdeen Ave Unit D, Wayne, PA 19087For SaleMLS ID #PADE2117496, Reid Rosenthal, BHHS Fox & Roach At the Harper, Rittenhouse Square. Bright MLS
- $1,375,0004 bd4 ba3.9k sqftLOT 4 Anglesey Ln, Upper Gwynedd, PA 19446New ConstructionMLS ID #PAMC2181830, Arthur Herling, Howard Hanna Real Estate Services. Bright MLS
- $1,150,0006 bd5 ba7.2k sqft9741 Krewstown Rd, Philadelphia, PA 19115New ConstructionMLS ID #PAPH2667072, Mohamed Mustafa, 20/20 Real Estate - Bensalem. Bright MLS
- $1,400,0004 bd4 ba3.9k sqft4 Anglesey Ln, Lansdale, PA 19446New ConstructionMLS ID #PAMC2181568, Arthur Herling, Howard Hanna Real Estate Services. Bright MLS
