This newly built custom home offers 4,133 square feet of thoughtfully designed living space on a beautiful 6-acre property. Tucked back from the road for added privacy, this property offers a peaceful setting with plenty of usable land, including room to build an ADU, shop, or additional garage. Featuring 4 bedrooms, 4.5 bathrooms, a versatile flex room, and a fully equipped dirty kitchen, the home combines timeless design, high-end finishes, and everyday functionality. At the heart of the home is a stunning chef's kitchen featuring custom oak cabinetry, natural stone countertops, a custom plaster range hood, premium appliances, and a large island perfect for gathering with family and friends. Just beyond, the dirty kitchen provides additional prep space and storage, making entertaining effortless. The open great room features soaring vaulted ceilings with exposed beams and expansive windows that fill the home with natural light while showcasing the surrounding views. The spacious primary suite offers a peaceful retreat with a spa-inspired bathroom, custom cabinetry, quality tile, and carefully selected finishes that create a timeless, inviting feel. Throughout the home you'll find warm wood tones, designer lighting, custom millwork, and high-quality materials that give every room character and style. Designed for both entertaining and everyday living, the indoor and outdoor spaces flow seamlessly with professionally designed landscaping and plenty of room to enjoy the privacy and beauty of the property. This is more than just a new homeit's a thoughtfully crafted custom home where exceptional design, quality craftsmanship, and modern living come together.
Active
$2,899,000
4191 Auburn Folsom Rd, Loomis, CA 95650
5beds
4,133sqft
:
Get pre-qualified$19,337/mo
Single Family Residence
Built in ----
6.1 Acres Lot
$-- Zestimate®
$701/sqft
$-- HOA
What's special
Timeless designWarm wood tonesHigh-quality materialsSpacious primary suiteSpa-inspired bathroomThoughtfully designed living spaceDesigner lighting
- 1 day |
- 382 |
- 30 |
Zillow last checked:
Listing updated:
Listed by:
Ben Bondaruk DRE #01954285 916-862-1748,
RE/MAX Gold El Dorado Hills
Source: MetroList Services of CA,MLS#: 226097087Originating MLS: MetroList Services, Inc.
Facts & features
Interior
Bedrooms & bathrooms
- Bedrooms: 5
- Bathrooms: 5
- Full bathrooms: 4
- Partial bathrooms: 1
Dining room
- Features: Dining/Living Combo
Kitchen
- Features: Kitchen Island
Heating
- Central
Cooling
- Central Air
Appliances
- Laundry: Cabinets, Sink, Inside Room
Features
- Flooring: Tile, Wood
- Number of fireplaces: 1
- Fireplace features: Gas Log
Interior area
- Total structure area: 0
- Total interior livable area: 4,133 sqft
Property
Parking
- Total spaces: 3
- Parking features: Garage Faces Side
- Garage spaces: 3
Features
- Has private pool: Yes
- Pool features: In Ground
Lot
- Size: 6.1 Acres
- Features: Auto Sprinkler F&R, Landscape Back, Landscape Front
Details
- Parcel number: 036085036
- Zoning: RA-B-43
- Special conditions: Standard
Construction
Type & style
- Home type: SingleFamily
- Property subtype: Single Family Residence
Materials
- Frame
- Foundation: Concrete, Slab
- Roof: Tile
Condition
- New construction: Yes
Utilities & green energy
- Electric: 220 Volts
- Sewer: Public Sewer
- Water: Well
- Utilities for property: Public, Solar, Propane Tank Leased
Green energy
- Energy generation: Solar
Community & HOA
Location
- Region: Loomis
Financial & listing details
- Price per square foot: $701/sqft
- Price range: $2.9M - $2.9M
- Date on market: 7/31/2026
Estimated market value
Not available
Estimated sales range
Not available
Not available
Price history
| Date | Event | Price |
|---|---|---|
| 7/31/2026 | Listed for sale | $2,899,000$701/sqft |
Source: MetroList Services of CA #226097087 Report a problem | ||
Public tax history
Tax history is unavailable.
Monthly payment
Est. payment
Payment breakdown
Explore the cost of this home by adjusting the details. Changes won't be saved.Climate risks
Neighborhood: 95650
Nearby schools
GreatSchools rating
- 9/10Placer Elementary SchoolGrades: K-8Distance: 0.7 mi
- 10/10Del Oro High SchoolGrades: 9-12Distance: 3.3 mi
- $873,0004 bd3 ba2.7k sqft4283 Miners Dr, Loomis, CA 95650Sold

- $84,8964 bd3 ba1.7k sqft4281 Miners Dr, Loomis, CA 95650Off Market
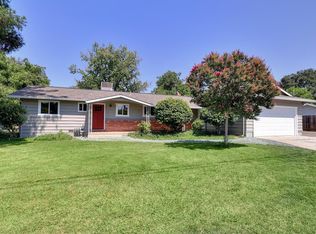
- $855,2004 bd3 ba1.7k sqft4281 Miners Dr, Loomis, CA 95650Off Market
- $259,9304 bd2 ba1.6k sqft4284 Miners Dr, Loomis, CA 95650Off Market

- $842,2003 bd2 ba1.6k sqft4284 Miners Dr, Loomis, CA 95650Off Market
- $843,9003 bd2 ba1.7k sqft9281 Tanglewood Way, Loomis, CA 95650Off Market
- $216,2233 bd2 ba1.9k sqft4170 Auburn Folsom Rd, Loomis, CA 95650Off Market
- $1,014,2003 bd2 ba1.9k sqft4170 Auburn Folsom Rd, Loomis, CA 95650Off Market
A local agent can set up tours, give advice and negotiate with sellers.
Similar homes
- $2,249,0005 bd4 ba3.3k sqft3920 Bankhead Rd, Loomis, CA 95650New Construction
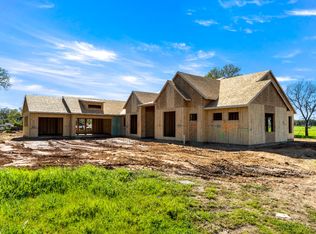 MLS ID #226094517, Ben Bondaruk. MetroList Services of CA
 - $2,749,5004 bd4 ba4.3k sqft7021 Horseshoe Bar Rd, Loomis, CA 95650For Sale
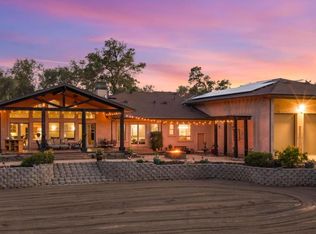 MLS ID #226024109, Laura Erfert. MetroList Services of CA
 - $3,499,0004 bd4 ba4.3k sqft5331 Barton Rd, Loomis, CA 95650For Sale
 MLS ID #226091961, Dimi Lentsev. MetroList Services of CA
 - $3,100,0004 bd5 ba5.8k sqft7697 Horseshoe Bar Rd, Loomis, CA 95650For Sale
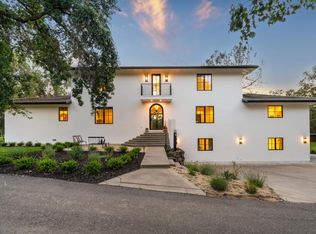 MLS ID #226064707, Elissa Nakagawara. MetroList Services of CA
 - $2,439,0005 bd4 ba5.7k sqft9475 King Rd, Loomis, CA 95650For SaleMLS ID #226045960, Kendra Bishop. MetroList Services of CA
- $3,595,0004 bd5 ba4.3k sqft6505 Rutherford Canyon Rd, Loomis, CA 95650For SaleMLS ID #226081118, Mimi Nassif. MetroList Services of CA
- $1,895,0005 bd4 ba4k sqft4256 Burgundy Ct, Loomis, CA 95650For SaleMLS ID #226091044, Kendra Bishop. MetroList Services of CA
- $2,699,0005 bd4 ba4k sqft1905 Vista Cielo Dr, Newcastle, CA 95658For SaleMLS ID #226070065, Ben Bondaruk. MetroList Services of CA
- $1,950,0004 bd5 ba4k sqft4216 Savoie Ct, Loomis, CA 95650For SaleMLS ID #226086429, Tad Thompson. MetroList Services of CA
- $3,190,0005 bd5 ba5.5k sqft5551 Monte Claire Ln, Loomis, CA 95650For SaleMLS ID #226059283, Svetlana Tyshkevich. MetroList Services of CA
- $1,900,0005 bd4 ba5.1k sqft6200 Calle Montalvo Cir, Granite Bay, CA 95746For SaleMLS ID #226060945, Nick Wallace. MetroList Services of CA
- $1,599,0005 bd5 ba4.4k sqft9605 Old Quarry Ct, Loomis, CA 95650For SaleMLS ID #226040536, Kathy Donnell. MetroList Services of CA
- $3,000,0004 bd3 ba4.7k sqft175 Ravenna Way, El Dorado Hills, CA 95762For SaleMLS ID #226081286, Scott Bishop. MetroList Services of CA
- $2,999,0004 bd4 ba6.1k sqft6275 Barcelona Ct, Granite Bay, CA 95746For SaleMLS ID #226086414, Kim Tucker-Knotts. MetroList Services of CA
- $2,900,0003 bd6 ba4.3k sqft2385 Bald Hill Rd, Auburn, CA 95603For SaleMLS ID #226038733, Nicole Spencer. MetroList Services of CA
- $1,999,0005 bd4 ba4.4k sqft4602 Snowden Ct, Granite Bay, CA 95746For SaleMLS ID #226083739, David Workman. MetroList Services of CA
- $2,300,0004 bd3 ba3.9k sqft8860 Los Lagos Cir S Unit S, Granite Bay, CA 95746For SaleMLS ID #226083187, Annette Gregg. MetroList Services of CA
- $1,899,0004 bd3 ba3.3k sqft10180 Tierra Del Lago Pl, Newcastle, CA 95658For SaleMLS ID #226080836, Preston Eklund. MetroList Services of CA
- $1,895,0004 bd4 ba3k sqft8950 Gilardi Rd, Newcastle, CA 95658For SaleMLS ID #226081129, Anthony Alfano. MetroList Services of CA
- $2,900,0005 bd6 ba5.5k sqft427 Jordan Ct, El Dorado Hills, CA 95762For SaleMLS ID #226079146, Chris Barcenas. MetroList Services of CA
Local buyer's agents are ready to help
