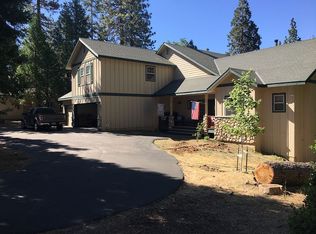
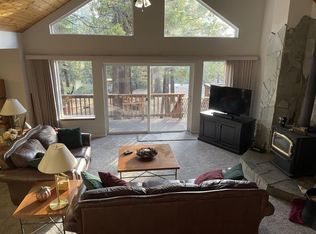
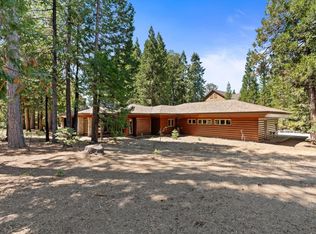
Nestled at the end of a peaceful cul-de-sac, this charming mountain retreat is being offered for the first time by its original owner. Set on a private and beautifully wooded 0.86-acre lot, this 3-bedroom, 2-bath home with a spacious loft offers the perfect blend of comfort, character, and timeless mountain appeal.Step inside to soaring pine ceilings and dramatic cathedral peak windows that flood the living space with natural light while framing the surrounding forest. A stunning wood-burning fireplace serves as the heart of the home, creating the perfect gathering place after a day spent enjoying the outdoors.Designed with both everyday living and weekend escapes in mind, the flexible loft provides additional space for guests, a home office, or recreation. The attached two-car garage offers ample room for vehicles and mountain gear, while underground utilities preserve the neighborhood's natural beauty and scenic surroundings.Whether you're looking for a full-time residence or a peaceful mountain getaway, this lovingly maintained home offers privacy, warmth, and an exceptional setting in one of the area's most desirable locations.
Pending
$850,000
41943 Split Rock Ln, Shaver Lake, CA 93664
3beds
2baths
2,296sqft
:
Get pre-qualified$5,574/mo
Residential, Single Family Residence, Cabin
Built in 1994
0.86 Acres Lot
$839,700 Zestimate®
$370/sqft
$-- HOA
What's special
Spacious loftStunning wood-burning fireplaceAttached two-car garagePeaceful cul-de-sacDramatic cathedral peak windowsNatural lightSoaring pine ceilings
- 29 days |
- 276 |
- 17 |
Zillow last checked:
Listing updated:
Listed by:
Zoe Huebner DRE #01898688 559-349-1846,
Real Brokerage Technologies
Source: Fresno MLS,MLS#: 651000Originating MLS: Fresno MLS
Facts & features
Interior
Bedrooms & bathrooms
- Bedrooms: 3
- Bathrooms: 2
Primary bedroom
- Area: 0
- Dimensions: 0 x 0
Bedroom 1
- Area: 0
- Dimensions: 0 x 0
Bedroom 2
- Area: 0
- Dimensions: 0 x 0
Bedroom 3
- Area: 0
- Dimensions: 0 x 0
Bedroom 4
- Area: 0
- Dimensions: 0 x 0
Dining room
- Area: 0
- Dimensions: 0 x 0
Family room
- Area: 0
- Dimensions: 0 x 0
Kitchen
- Area: 0
- Dimensions: 0 x 0
Living room
- Area: 0
- Dimensions: 0 x 0
Basement
- Area: 0
Heating
- Central
Appliances
- Laundry: Inside
Features
- Number of fireplaces: 1
- Fireplace features: Free Standing
Interior area
- Total structure area: 2,296
- Total interior livable area: 2,296 sqft
Property
Parking
- Total spaces: 2
- Parking features: Garage - Attached
- Attached garage spaces: 2
Features
- Levels: Multi/Split
Lot
- Size: 0.86 Acres
- Dimensions: 150 x 250
- Features: Mountain
Details
- Parcel number: 13080328
- Zoning: RA1
Construction
Type & style
- Home type: SingleFamily
- Architectural style: Cabin
- Property subtype: Residential, Single Family Residence, Cabin
Materials
- Wood Siding
- Foundation: Wood Subfloor
- Roof: Metal
Condition
- Year built: 1994
Utilities & green energy
- Electric: On
- Sewer: Public Sewer
- Water: Public
- Utilities for property: Public Utilities, Propane
Community & HOA
Location
- Region: Shaver Lake
Financial & listing details
- Price per square foot: $370/sqft
- Tax assessed value: $322,216
- Annual tax amount: $4,305
- Date on market: 6/25/2026
- Cumulative days on market: 28 days
- Listing agreement: Exclusive Right To Sell
Estimated market value
$839,700
$798,000 - $882,000
$3,197/mo
Price history
| Date | Event | Price |
|---|---|---|
| 7/4/2026 | Pending sale | $850,000$370/sqft |
Source: Fresno MLS #651000 Report a problem | ||
| 6/25/2026 | Listed for sale | $850,000$370/sqft |
Source: Fresno MLS #651000 Report a problem | ||
Public tax history
| Year | Property taxes | Tax assessment |
|---|---|---|
| 2025 | $4,305 +5.1% | $322,216 +2% |
| 2024 | $4,098 +1.4% | $315,899 +2% |
| 2023 | $4,041 +1% | $309,706 +2% |
| 2022 | $4,000 +2.3% | $303,634 +2% |
| 2021 | $3,908 +0.6% | $297,681 +1% |
| 2020 | $3,887 +0.7% | $294,630 +2% |
| 2019 | $3,859 +4.8% | $288,854 +2% |
| 2018 | $3,682 +1.9% | $283,191 +2% |
| 2017 | $3,614 +3.5% | $277,639 +2% |
| 2016 | $3,492 +1.8% | $272,196 +1.5% |
| 2015 | $3,432 +1.9% | $268,108 +2% |
| 2014 | $3,367 | $262,857 +0.5% |
| 2013 | -- | $261,670 +2% |
| 2012 | -- | $256,540 +2% |
| 2011 | -- | $251,511 +0.8% |
| 2010 | -- | $249,633 -0.2% |
| 2009 | -- | $250,227 +2% |
| 2008 | -- | $245,322 +2% |
| 2007 | -- | $240,513 +2% |
| 2006 | -- | $235,798 +6% |
| 2003 | -- | $222,490 +2% |
| 2002 | -- | $218,129 +2% |
| 2001 | $2,722 | $213,853 |
Find assessor info on the county website
Monthly payment
Est. payment
Payment breakdown
Explore the cost of this home by adjusting the details. Changes won't be saved.Climate risks
Neighborhood: 93664
Nearby schools
GreatSchools rating
- 7/10Pine Ridge Elementary SchoolGrades: K-8Distance: 3.9 mi
Schools provided by the listing agent
- Elementary: Pine Ridge
- Middle: Pine Ridge
- High: Sierra
Source: Fresno MLS. This data may not be complete. We recommend contacting the local school district to confirm school assignments for this home.
- $1,097,9004 bd2 ba4k sqft41944 Split Rock Ln, Shaver Lake, CA 93664Off Market
- $914,2004 bd2 ba2.7k sqft41968 Granite Ridge Rd, Shaver Lake, CA 93664Off Market
- $986,5003 bd1 ba3.6k sqft41918 Granite Ridge Rd, Shaver Lake, CA 93664Off Market
- $853,0003 bd3 ba1.9k sqft41982 Granite Ridge Rd, Shaver Lake, CA 93664Sold
- $862,8003 bd2 ba2.7k sqft41880 Granite Ridge Rd, Shaver Lake, CA 93664Off Market
- $893,4003 bd2 ba2.6k sqft41842 Granite Ridge Rd, SHAVER LAKE, CA 93664Off Market
- $--0.635 AcresSplit Rock Ln And Rock Shelf, Shaver Lake, CA 93664Off Market
- $617,5003 bd1 ba1.8k sqft41981 Rock Shelf Ln, Shaver Lake, CA 93664Off Market
A local agent can set up tours, give advice and negotiate with sellers.
A local lender can help you make sure your offer is ready when you are.
Similar homes
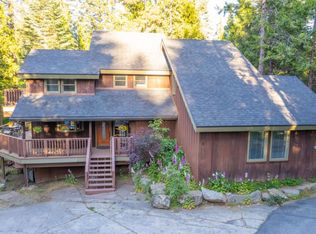
- $849,0003 bd2 ba1.8k sqft39112 Littlefield Rd, Shaver Lake, CA 93664For Sale
 MLS ID #650459, Cathy Lauritzen. Fresno MLS
 - $834,9003 bd4 ba2.8k sqft39571 Crest Point Ln, Shaver Lake, CA 93664For Sale
 MLS ID #648526, Elizabeth M. Foran. Fresno MLS
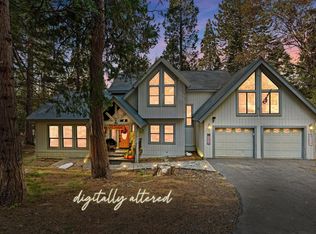
 - $950,0004 bd3 ba2.5k sqft41811 Gray Rock Rd, Shaver Lake, CA 93664For Sale
 MLS ID #639278, Kimberly L. Hogue. Fresno MLS
 - $995,0004 bd4 ba2.7k sqft42478 Pinnacle Ln, Shaver Lake, CA 93664For Sale
 MLS ID #650699, Zoe Huebner. Fresno MLS
 - $850,0004 bd3 ba3.1k sqft39326 Littlefield Rd, Shaver Lake, CA 93664For SaleMLS ID #643614, Teresa Goodnight. Fresno MLS
- $799,0003 bd2 ba2.2k sqft42031 Evergreen Rd, Shaver Lake, CA 93664For SaleMLS ID #202606877, Adam G. Belter. Bakersfield AOR
- $790,0004 bd3 ba2.1k sqft41092 Woodridge Ln, Shaver Lake, CA 93664For SaleMLS ID #649194, Jeffrey D. Zimmerman. Fresno MLS
- $740,0003 bd2 ba1.7k sqft40971 Woodridge Ln, Shaver Lake, CA 93664For SaleMLS ID #648530, Sonia Estrada. Fresno MLS
- $680,0003 bd2 ba1.7k sqft40975 Cold Springs Ln, Shaver Lake, CA 93664For SaleMLS ID #649047, Annie M. Foreman. Fresno MLS
- $799,9993 bd2 ba1.9k sqft44249 Shaver Lake Rd, Shaver Lake, CA 93664For SaleMLS ID #650892, Kris A. Sisk. Fresno MLS
- $775,0004 bd4 ba2.3k sqft39597 Sunrock, Shaver Lake, CA 93664For SaleMLS ID #648275, Mark Lanier. Fresno MLS
- $910,0005 bd4 ba3k sqft38660 Woodland Rd, Shaver Lake, CA 93664For Sale By Owner
- $920,0004 bd3 ba3k sqft41800 Dogwood Rd, Shaver Lake, CA 93664For SaleMLS ID #651366, Elizabeth M. Foran. Fresno MLS
- $724,9005 bd4 ba3.1k sqft38443 Red Leaf Lane, Shaver Lake, CA 93664For SaleMLS ID #239141, Adrian S Herrera, A. Herrera Real Estate. TCMLS
- $1,049,0004 bd3 ba2.7k sqft39928 Yellow Lupin Lane, Shaver Lake, CA 93664For SaleMLS ID #241658, Erik L Anderson, Anderson Real Estate Group. TCMLS
- $749,0004 bd3 ba2.9k sqft41798 Tollhouse Rd, Shaver Lake, CA 93664For SaleMLS ID #647543, Jaclyn M. Elming. Fresno MLS
- $1,049,0005 bd4 ba3k sqft39095 Ridge Rd, Shaver Lake, CA 93664For SaleMLS ID #643359, Elizabeth M. Foran. Fresno MLS
- $620,0003 bd2 ba1.4k sqft42165 Smoke Tree Ln, Shaver Lake, CA 93664For SaleMLS ID #202512116, Lynette D. Gamez. Bakersfield AOR
- $635,0003 bd2 ba1.3k sqft42135 Hanging Branch Rd, Shaver Lake, CA 93664For SaleMLS ID #622729, Eddie T. Rendon Jr.. Fresno MLS
- $795,0003 bd3 ba2.3k sqft42298 Majestic Ln, Shaver Lake, CA 93664For SaleMLS ID #648951, Kimberly L. Hogue. Fresno MLS
Local buyer's agents are ready to help
