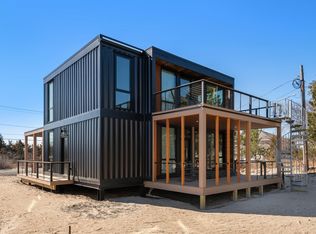
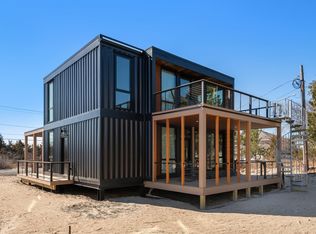
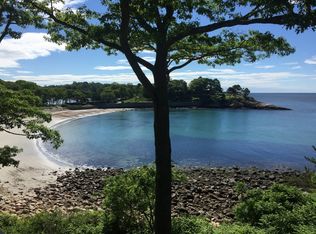
BEACHFRONT LIVING AT ITS FINEST! Welcome to 41B Wingaersheek Road, a rare offering with 48 feet of private beachfront on one of Gloucester’s most coveted shorelines. Built by Honomobo, this beautifully designed modern modular home combines precision engineering with coastal luxury, connecting you effortlessly to the ocean. Built in Western Canada to withstand extreme temperatures, this property offers a sophisticated alternative to conventional construction, with the home factory-built in precision-fabricated modules and assembled on-site. The property features two beautifully appointed open-concept residences, each offering 2 bedrooms and 2 full baths, with a convenient lockout door providing ultimate flexibility to use the property as an expansive single-family featuring a versatile layout of 4 beds, 4 baths or as two independent units for a multi-family investment. Both residences feature sun-drenched living spaces, in-unit laundry, and sleek kitchens with quartz countertops, center islands, and stainless steel appliances. Outdoor living is thoughtfully designed with a spacious first-floor deck featuring both open and screened-in areas, perfect for enjoying the coastal setting in any season while the top floor deck takes full advantage of the location, offering unobstructed views of the private beach. The highly engineered building envelope pairs structural steel with wood framing to deliver incredible durability and a clean, modern aesthetic, while extensive closed-cell spray-foam insulation, high-efficiency heat-pump HVAC, and a heat-recovery ventilation (HRV) system provide year-round comfort and continuous fresh air. Designed for effortless seaside living, just step outside and follow your private path directly to the beach for a day of swimming or strolling the shoreline. Whether you envision a private family compound, a luxury vacation retreat, or a lucrative income-producing property, this meticulously executed home delivers a remarkable opportunity to own a premier piece of the Gloucester coastline.
For sale
$4,295,000
41B Wingaersheek Rd, Gloucester, MA 01930
4beds
2,336sqft
Single Family Residence
Built in 2023
0.52 Acres Lot
$4,046,300 Zestimate®
$1,839/sqft
$-- HOA
What's special
High-efficiency heat-pump hvacIn-unit laundryExtensive closed-cell spray-foam insulationSun-drenched living spacesClean modern aestheticStainless steel appliancesCenter islands
- 26 days
- 810
- 21
Zillow last checked:
Listing updated:
Listed by:
The Apex Team 617-908-0894,
Apex Realty Group, LLC 978-276-3333
Source: MLS PIN,MLS#: 73573613
Facts & features
Interior
Bedrooms & bathrooms
- Bedrooms: 4
- Bathrooms: 4
- Full bathrooms: 4
Primary bedroom
- Features: Bathroom - 3/4, Bathroom - Double Vanity/Sink, Flooring - Stone/Ceramic Tile, Recessed Lighting
- Level: First
- Area: 150.64
- Dimensions: 10.11 x 14.9
Bedroom 2
- Features: Flooring - Vinyl, Recessed Lighting
- Level: First
- Area: 132.24
- Dimensions: 11.6 x 11.4
Bedroom 3
- Features: Flooring - Vinyl, Recessed Lighting
- Level: Second
- Area: 131.1
- Dimensions: 11.5 x 11.4
Bathroom 1
- Features: Bathroom - Full, Bathroom - With Tub, Flooring - Stone/Ceramic Tile, Lighting - Sconce
- Level: First
- Area: 25.07
- Dimensions: 4.11 x 6.1
Bathroom 2
- Features: Bathroom - Full, Bathroom - With Tub, Flooring - Vinyl, Lighting - Sconce
- Level: Second
- Area: 28.36
- Dimensions: 4.11 x 6.9
Kitchen
- Features: Flooring - Vinyl, Countertops - Upgraded, Kitchen Island, Deck - Exterior, Exterior Access, Recessed Lighting
- Level: First
- Area: 153.52
- Dimensions: 15.2 x 10.1
Heating
- Forced Air
Cooling
- Central Air
Appliances
- Included: Electric Water Heater, Dishwasher, Microwave, Range, Refrigerator, Washer, Dryer, ENERGY STAR Qualified Dishwasher, ENERGY STAR Qualified Washer
- Laundry: Electric Dryer Hookup
Features
- Bathroom - 3/4, Bathroom - Double Vanity/Sink, Bathroom - With Shower Stall, Countertops - Upgraded, Kitchen Island, Recessed Lighting, Kitchen, Living/Dining Rm Combo
- Flooring: Tile, Flooring - Vinyl
- Windows: Insulated Windows
- Has basement: No
- Has fireplace: No
Interior area
- Total structure area: 2,336
- Total interior livable area: 2,336 sqft
- Finished area above ground: 2,336
Video & virtual tour
Property
Parking
- Total spaces: 6
- Parking features: Off Street
- Uncovered spaces: 6
Features
- Patio & porch: Deck - Exterior, Deck - Composite, Covered
- Exterior features: Deck - Composite, Covered Patio/Deck, Outdoor Shower
- Has view: Yes
- View description: Water, Ocean
- Has water view: Yes
- Water view: Ocean,Water
- Waterfront features: Waterfront, Ocean, Ocean, 0 to 1/10 Mile To Beach, Beach Ownership(Private)
Lot
- Size: 0.52 Acres
- Features: Gentle Sloping, Level, Other
Details
- Parcel number: M:0258 B:0017 L:0000,4695664
- Zoning: R-20
Construction
Type & style
- Home type: SingleFamily
- Architectural style: Other (See Remarks)
- Property subtype: Single Family Residence
Materials
- See Remarks
- Foundation: Other
- Roof: Rubber
Condition
- Year built: 2023
Utilities & green energy
- Electric: 200+ Amp Service
- Sewer: Private Sewer
- Water: Public
- Utilities for property: for Electric Range, for Electric Oven, for Electric Dryer
Community & HOA
Community
- Features: Conservation Area, Highway Access
HOA
- Has HOA: No
Location
- Region: Gloucester
Financial & listing details
- Price per square foot: $1,839/sqft
- Tax assessed value: $3,396,200
- Annual tax amount: $31,619
- Date on market: 9/14/2026
Estimated market value
$4,046,300
$3.84M - $4.25M
$2,770/mo
Price history
| Date | Event | Price |
|---|---|---|
| 9/8/2026 | Listed for sale | $4,295,000+257.9%$1,839/sqft |
Source: MLS PIN #73572954 Report a problem | ||
| 8/23/2021 | Sold | $1,200,000$514/sqft |
Source: Public Record Report a problem | ||
Public tax history
| Year | Property taxes | Tax assessment |
|---|---|---|
| 2025 | $21,500 | $2,209,700 |
| 2024 | $21,500 +7.4% | $2,209,700 +16.9% |
| 2023 | $20,024 | $1,890,800 |
| 2022 | $20,024 +5% | $1,890,800 +23.3% |
| 2021 | $19,078 +0.2% | $1,533,600 -0.7% |
| 2020 | $19,042 +1.9% | $1,544,400 +4.9% |
| 2019 | $18,680 -9.2% | $1,472,000 -7.5% |
| 2018 | $20,574 -7.2% | $1,591,200 -5.3% |
| 2017 | $22,167 +23.9% | $1,680,600 +27.9% |
| 2016 | $17,886 +0.9% | $1,314,200 +1.2% |
| 2015 | $17,722 +5.5% | $1,298,300 +0.3% |
| 2014 | $16,794 +6.4% | $1,293,800 +3.4% |
| 2013 | $15,785 +10% | $1,250,800 +6.2% |
| 2012 | $14,350 +2.2% | $1,178,200 -5.1% |
| 2011 | $14,039 +0.9% | $1,241,300 -6.4% |
| 2010 | $13,913 +8% | $1,326,300 -1.2% |
| 2009 | $12,882 +2.4% | $1,341,900 -3% |
| 2008 | $12,583 | $1,382,800 |
Find assessor info on the county website
Monthly payment
Est. payment
Payment breakdown
Explore the cost of this home by adjusting the details. Changes won't be saved.Climate risks
Neighborhood: 01930
Nearby schools
Schools provided by the listing agent
- High: Gloucester High School
Source: MLS PIN. This data may not be complete. We recommend contacting the local school district to confirm school assignments for this home.
- $--2 bd2 ba1.2k sqft41B Wingaersheek Rd #2, Gloucester, MA 01930Off Market
- $--2 bd2 ba1.2k sqft41B Wingaersheek Rd #1, Gloucester, MA 01930Off Market
- $5,323,0003 bd3 ba3.2k sqft41A Wingaersheek Rd, Gloucester, MA 01930Off Market
- $5,105,6004 bd2 ba2.1k sqft39 Wingaersheek Rd, Gloucester, MA 01930Off Market
Similar homes
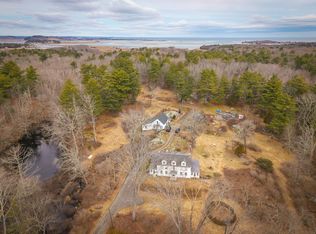
- $4,129,5003 bd2 ba2.7k sqft5 Roberts Ct, Gloucester, MA 01930For Sale
 MLS ID #73586252, Robin J. Hubbard, Robin J. Hubbard. MLS PIN
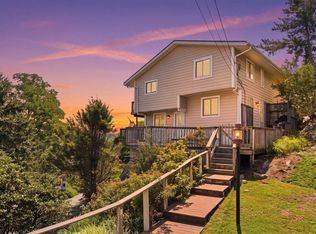
 - $2,200,0004 bd2 ba2k sqft2 Dune Cir, Gloucester, MA 01930For Sale
 MLS ID #73563828, Suzanne Manley, Charlesgate Realty Group, llc. MLS PIN
 - $2,750,0005 bd4 ba3.1k sqft27-29 Farrington Ave, Gloucester, MA 01930For Sale
 MLS ID #73588463, Monahan Barker Team, LandVest, Inc., Ipswich. MLS PIN
 - $4,300,0003 bd4 ba3k sqft23 Ocean St, Manchester, MA 01944For Sale
 MLS ID #73536845, Scott Smith, Coldwell Banker Realty - Manchester. MLS PIN
