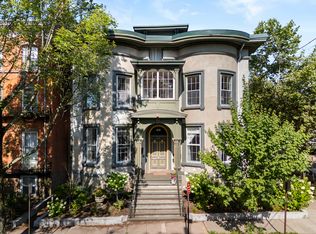
Wooster Square condo living with direct park views and historic character. This twolevel, 2 bedroom, 2 bath home offers oversized windows overlooking the cherrytreelined square, 11+ ft ceilings, exposed brick, and hardwood floors. The main level includes a bright living area with dramatic 8 ft windows, an office nook ideal for remote work, and a kitchen with granite counters, an island, and gas cooking. A full bath with walkin shower and a flexible second bedroom-complete with Murphy bed and access to a shared back deck-round out this floor. The lower level features a spacious primary suite with a walkin closet, full bath, and inunit laundry, creating a quiet, comfortable retreat. The association offers a common patio for grilling, relaxing, and outdoor dining. Additional basement storage, updated mechanicals, and central A/C add everyday convenience. Located on a quiet block in one of New Haven's most beloved neighborhoods, you're steps from worldfamous Apizza, downtown, the Wooster Square Farmers Market, and major highways. Pets allowed (with restrictions). Onstreet parking. A rare chance to live directly on Wooster Square with character, comfort, and unbeatable walkability.
For sale
$595,000
42 Academy Street #2, New Haven, CT 06511
2beds
1,524sqft
Condominium, Townhouse
Built in 1857
-- sqft lot
$583,700 Zestimate®
$390/sqft
$500/mo HOA
What's special
- 32 days
- 2,084
- 133
Zillow last checked:
Listing updated:
Listed by:
Cheryl Szczarba (203)996-8328,
Seabury Hill REALTORS 203-562-1220
Source: Smart MLS,MLS#: 24194029
Facts & features
Interior
Bedrooms & bathrooms
- Bedrooms: 2
- Bathrooms: 2
- Full bathrooms: 2
Primary bedroom
- Features: Full Bath, Tub w/Shower, Walk-In Closet(s), Hardwood Floor
- Level: Lower
Bedroom
- Features: High Ceilings, Balcony/Deck, Hardwood Floor
- Level: Main
Bathroom
- Features: Stall Shower
- Level: Main
Dining room
- Features: High Ceilings, Combination Liv/Din Rm, Hardwood Floor
- Level: Main
Kitchen
- Features: High Ceilings, Granite Counters, Kitchen Island, Hardwood Floor
- Level: Main
Living room
- Features: Bay/Bow Window, High Ceilings, Bookcases, Hardwood Floor
- Level: Main
Heating
- Forced Air, Natural Gas
Cooling
- Central Air
Appliances
- Included: Oven/Range, Range Hood, Refrigerator, Dishwasher, Disposal, Washer, Dryer, Gas Water Heater
- Laundry: Lower Level
Features
- Wired for Data, Open Floorplan
- Basement: Partial,Sump Pump,Storage Space,Partially Finished,Liveable Space
- Attic: None
- Has fireplace: No
- Common walls with other units/homes: End Unit
Interior area
- Total structure area: 1,524
- Total interior livable area: 1,524 sqft
- Finished area above ground: 1,524
Property
Features
- Stories: 2
- Patio & porch: Deck, Patio
- Exterior features: Garden
Lot
- Features: Historic District
Details
- Parcel number: 1245723
- Zoning: RM2
Construction
Type & style
- Home type: Condo
- Architectural style: Townhouse
- Property subtype: Condominium, Townhouse
- Attached to another structure: Yes
Materials
- Stucco, Other
Condition
- New construction: No
- Year built: 1857
Utilities & green energy
- Sewer: Public Sewer
- Water: Public
Community & HOA
Community
- Features: Basketball Court, Bocci Court, Near Public Transport, Park, Playground
- Subdivision: Wooster Square
HOA
- Has HOA: Yes
- Services included: Maintenance Grounds, Snow Removal, Water, Sewer, Insurance
- HOA fee: $500 monthly
Location
- Region: New Haven
Financial & listing details
- Price per square foot: $390/sqft
- Tax assessed value: $313,810
- Annual tax amount: $12,540
- Date on market: 7/29/2026
Estimated market value
$583,700
$555,000 - $613,000
$3,425/mo
Price history
| Date | Event | Price |
|---|---|---|
| 8/1/2026 | Listed for sale | $595,000+49.1%$390/sqft |
Source:  Smart MLS #24194029 Report a problem Smart MLS #24194029 Report a problem | ||
| 1/28/2011 | Sold | $399,000-2.4%$262/sqft |
Source: Smart MLS #N299233 Report a problem | ||
| 11/22/2010 | Pending sale | $409,000$268/sqft |
Source: Calcagni Associates #N299233 Report a problem | ||
| 9/17/2010 | Listed for sale | $409,000-6.8%$268/sqft |
Source: Calcagni Associates #N299233 Report a problem | ||
| 8/7/2010 | Listing removed | $439,000$288/sqft |
Source: Calcagni Associates #N299233 Report a problem | ||
| 2/25/2010 | Listed for sale | $439,000+27.2%$288/sqft |
Source: Calcagni Associates #N299233 Report a problem | ||
| 7/16/2007 | Sold | $345,000+13.1%$226/sqft |
Source: Smart MLS #N259894 Report a problem | ||
| 9/15/2004 | Sold | $305,000+117.9%$200/sqft |
Source: Public Record Report a problem | ||
| 1/31/2002 | Sold | $140,000+64.7%$92/sqft |
Source: Public Record Report a problem | ||
| 7/25/2000 | Sold | $85,000$56/sqft |
Source: Public Record Report a problem | ||
| 11/14/1994 | Sold | $85,000-60.5%$56/sqft |
Source: Public Record Report a problem | ||
| 2/25/1988 | Sold | $215,000$141/sqft |
Source: Public Record Report a problem | ||
Public tax history
| Year | Property taxes | Tax assessment |
|---|---|---|
| 2025 | $12,364 +2.3% | $313,810 |
| 2024 | $12,082 +3.5% | $313,810 |
| 2023 | $11,674 -6.4% | $313,810 |
| 2022 | $12,474 +12.1% | $313,810 +23.7% |
| 2021 | $11,128 | $253,610 |
| 2020 | $11,128 +2.1% | $253,610 |
| 2019 | $10,900 | $253,610 |
| 2018 | $10,900 +11.1% | $253,610 |
| 2017 | $9,810 -12.8% | $253,610 -6.3% |
| 2016 | $11,250 | $270,760 |
| 2015 | $11,250 | $270,760 |
| 2014 | $11,250 +1.8% | $270,760 |
| 2013 | $11,047 +4.9% | $270,760 |
| 2012 | $10,527 -19.1% | $270,760 -8.6% |
| 2011 | $13,011 | $296,380 |
| 2010 | $13,011 +4% | $296,380 |
| 2009 | $12,510 +108.9% | $296,380 +108.9% |
| 2007 | $5,989 | $141,876 |
Find assessor info on the county website
Monthly payment
Est. payment
Payment breakdown
Explore the cost of this home by adjusting the details. Changes won't be saved.Climate risks
Neighborhood: Wooster Square
Nearby schools
Schools provided by the listing agent
- Elementary: East Rock
- High: Wilbur Cross
Source: Smart MLS. This data may not be complete. We recommend contacting the local school district to confirm school assignments for this home.

Similar homes
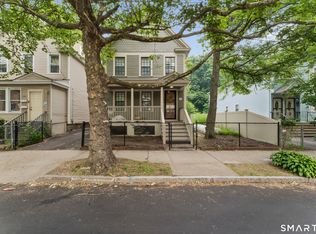
- $489,9004 bd4 ba1.8k sqft653 Winchester Avenue, New Haven, CT 06511For Sale
 MLS ID #24189784, Jacob D. Miller, Huntsman,Meade & Partners Comp. Smart MLS
 - $615,0003 bd3 ba1.9k sqft23 Applewood Drive, Shelton, CT 06484For Sale
 MLS ID #24202385, Clare Guest, William Raveis Real Estate. Smart MLS
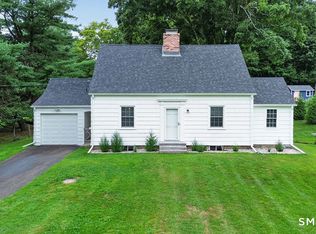
 - $519,0002 bd2 ba1.3k sqft888 Racebrook Road, Orange, CT 06477For Sale
 MLS ID #24201355, Stephanie Ellison, Ellison Homes Real Estate. Smart MLS
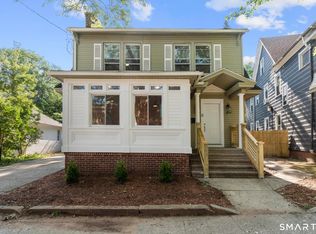
 - $369,7005 bd2 ba1.6k sqft31 Batter Terrace, New Haven, CT 06511For Sale
 MLS ID #24194593, Minellys M. Dejesus, Real Broker CT, LLC. Smart MLS
 - $549,9004 bd2 ba1.7k sqft127 Roger Road, New Haven, CT 06515For SaleMLS ID #24179487, Eric Schuell, RE/MAX Right Choice. Smart MLS
- $580,0003 bd3 ba1.9k sqft454 Old Cellar Road, Orange, CT 06477For SaleMLS ID #24198952, Jennifer M. Salerno, RE/MAX Heritage. Smart MLS
- $549,0003 bd3 ba1.9k sqft184 Bear Path Road, Hamden, CT 06514For SaleMLS ID #24196344, Natalie Zoef, Vanguard Private Client Grp. Smart MLS
- $585,0002 bd2 ba1.3k sqft20 Bradley Avenue, Branford, CT 06405For SaleMLS ID #24192966, Jennifer M. D'Amato, Real Broker CT, LLC. Smart MLS
- $425,0002 bd2 ba1.2k sqft409 Dogburn Lane, Orange, CT 06477For SaleMLS ID #24196506, Christy A. Lindsay, Coldwell Banker Realty. Smart MLS
- $399,9903 bd2 ba1.6k sqft106 Peck Avenue, West Haven, CT 06516For SaleMLS ID #24202173, Anthony D'Amore, eXp Realty. Smart MLS
- $549,0004 bd3 ba1.9k sqft119 Cove Street, New Haven, CT 06512For SaleMLS ID #24190519, Tom Scott, Coldwell Banker Realty. Smart MLS
- $439,0003 bd2 ba1.7k sqft58 Myra Road, Hamden, CT 06517For SaleMLS ID #24188240, Jill Nathanson-Zaengel, Press/Cuozzo Realtors. Smart MLS
- $570,0004 bd2 ba1.6k sqft34 Lansing Avenue, Trumbull, CT 06611For SaleMLS ID #24190923, JaKeith Action Jackson, ASJ Realty Partners. Smart MLS
- $549,9003 bd3 ba2.1k sqftLexington Gardens, North Haven, CT 06473For SaleMLS ID #24198266, Edward Higgins, Betsy Grauer Realty, Inc. Smart MLS
- $315,0002 bd2 ba1.1k sqftOyster Cove, New Haven, CT 06513For SaleMLS ID #24169035, Heike Hyka Severine, Coldwell Banker Realty. Smart MLS
- $350,0003 bd3 ba1.5k sqft93 John Street, East Haven, CT 06513For SaleMLS ID #24196873, Sam E. Ratner, Keller Williams Realty Prtnrs.. Smart MLS
- $385,0002 bd2 ba1.1k sqftHarbour Landing, New Haven, CT 06519For SaleMLS ID #24164597, Sarah Beth Luce-Del Prete, Coldwell Banker Realty. Smart MLS
- $609,9003 bd3 ba2.2k sqft22 Cloverdale Avenue, Shelton, CT 06484For SaleMLS ID #24180020, Antonio Salerno, RE/MAX Heritage. Smart MLS
- $619,0003 bd3 ba1.7k sqft59 Countryside Drive, Monroe, CT 06468For SaleMLS ID #24187003, Antonio Salerno, RE/MAX Heritage. Smart MLS
- $615,0003 bd2 ba1.7k sqft132 Toll House Lane, Fairfield, CT 06825For SaleMLS ID #24200197, Elizabeth Altobelli, William Raveis Real Estate. Smart MLS
