WATERVIEWS * BEACH ACCESS * MOVE-IN READY Enjoy coastal living in this beautifully maintained four-bedroom, approximately 1,900-square-foot home, ideally located in the heart of a vibrant beach neighborhood. Designed for both everyday comfort and effortless entertaining, the home features a spacious, updated kitchen, a generous dining room, and an inviting living room. Water views can be enjoyed from most rooms, bringing the beauty of the shoreline indoors. Two expansive waterside decks, including one with a hot tub-the perfect place to relax, entertain, or watch the boats sail by. Upstairs, an open bonus space adjoining the deck creates an inspiring setting for a home office or creative studio with a view. An oversized driveway provides abundant off-street parking and added convenience for family and guests, while a full basement with interior access offers excellent storage and utility space. Conveniently located just minutes from downtown New Haven, Yale University, I-95, and the New Haven train station, you'll enjoy easy access to New York City and the Connecticut shoreline. Whether you're seeking a year-round residence, a weekend retreat, or an investment opportunity, this home is ideally positioned. Its proximity to popular wedding venues and area attractions also makes it an appealing option for short-term rental guests. This offering is the best value currently on the market in a New Haven beach neighborhood. Schedule your private showing today.
For sale
$599,900
119 Cove Street, New Haven, CT 06512
4beds
1,900sqft
:
Get pre-qualified$4,077/mo
Single Family Residence
Built in 1925
5,227 Square Feet Lot
$-- Zestimate®
$316/sqft
$-- HOA
What's special
Two expansive waterside decksSpacious updated kitchenGenerous dining room
- 16 days |
- 2,340 |
- 97 |
Zillow last checked:
Listing updated:
Listed by:
Tom Scott (203)214-9181,
Coldwell Banker Realty 203-878-7424
Source: Smart MLS,MLS#: 24190519
Facts & features
Interior
Bedrooms & bathrooms
- Bedrooms: 4
- Bathrooms: 3
- Full bathrooms: 2
- 1/2 bathrooms: 1
Rooms
- Room types: Bonus Room
Primary bedroom
- Level: Upper
Bedroom
- Level: Upper
Bedroom
- Level: Upper
Bedroom
- Level: Upper
Dining room
- Features: Hardwood Floor
- Level: Main
Living room
- Features: Hardwood Floor
- Level: Main
Heating
- Heat Pump, Forced Air, Electric, Natural Gas
Cooling
- Ceiling Fan(s), Ductless
Appliances
- Included: Gas Cooktop, Electric Range, Convection Range, Oven/Range, Oven, Convection Oven, Refrigerator, Dishwasher, Disposal, Instant Hot Water, Washer, Dryer, Gas Water Heater, Tankless Water Heater
- Laundry: Lower Level
Features
- Wired for Data
- Doors: Storm Door(s)
- Windows: Storm Window(s), Thermopane Windows
- Basement: Full,Unfinished,Storage Space,Interior Entry,Concrete
- Attic: Heated,Finished,Floored,Walk-up
- Has fireplace: No
Interior area
- Total structure area: 1,900
- Total interior livable area: 1,900 sqft
- Finished area above ground: 1,900
Property
Parking
- Total spaces: 7
- Parking features: Paved, Driveway, Private
- Has uncovered spaces: Yes
Features
- Patio & porch: Enclosed, Porch, Deck
- Spa features: Heated
- Has view: Yes
- View description: Water
- Has water view: Yes
- Water view: Water
- Waterfront features: Walk to Water, Access
Lot
- Size: 5,227 Square Feet
- Features: Sloped
Details
- Parcel number: 1236210
- Zoning: RS2
Construction
Type & style
- Home type: SingleFamily
- Architectural style: Colonial
- Property subtype: Single Family Residence
Materials
- Vinyl Siding
- Foundation: Brick/Mortar, Stone
- Roof: Asphalt
Condition
- New construction: No
- Year built: 1925
Utilities & green energy
- Sewer: Public Sewer
- Water: Public
Green energy
- Energy efficient items: Insulation, Thermostat, Doors, Windows
Community & HOA
Community
- Security: Security System
- Subdivision: Lighthouse Point
HOA
- Has HOA: No
Location
- Region: New Haven
Financial & listing details
- Price per square foot: $316/sqft
- Tax assessed value: $195,930
- Annual tax amount: $7,720
- Date on market: 7/10/2026
Estimated market value
Not available
Estimated sales range
Not available
Not available
Price history
| Date | Event | Price |
|---|---|---|
| 7/10/2026 | Listed for sale | $599,900$316/sqft |
Source:  Smart MLS #24190519 Report a problem Smart MLS #24190519 Report a problem | ||
| 6/24/2026 | Listing removed | $599,900$316/sqft |
Source: Smart MLS #24114462 Report a problem | ||
| 5/6/2026 | Price change | $599,900-4.8%$316/sqft |
Source: Smart MLS #24114462 Report a problem | ||
| 4/10/2026 | Price change | $630,000-4.5%$332/sqft |
Source: Smart MLS #24114462 Report a problem | ||
| 3/11/2026 | Price change | $659,900-2.9%$347/sqft |
Source: Smart MLS #24114462 Report a problem | ||
| 1/20/2026 | Price change | $679,900-2.9%$358/sqft |
Source: Smart MLS #24114462 Report a problem | ||
| 11/20/2025 | Price change | $699,900-3.4%$368/sqft |
Source: Smart MLS #24114462 Report a problem | ||
| 10/20/2025 | Price change | $724,900-4.6%$382/sqft |
Source: Smart MLS #24114462 Report a problem | ||
| 9/2/2025 | Price change | $759,900-2.6%$400/sqft |
Source: Smart MLS #24114462 Report a problem | ||
| 7/25/2025 | Listed for sale | $779,900+456.1%$410/sqft |
Source: Smart MLS #24114462 Report a problem | ||
| 3/30/2016 | Sold | $140,251+0.9%$74/sqft |
Source: Smart MLS #N10075208 Report a problem | ||
| 11/10/2015 | Listing removed | $139,000$73/sqft |
Source: The Real Estate Boutique, LLC #N10075208 Report a problem | ||
| 10/31/2015 | Price change | $139,000-6.7%$73/sqft |
Source: The Real Estate Boutique #N10075208 Report a problem | ||
| 10/1/2015 | Price change | $149,000-6.3%$78/sqft |
Source: The Real Estate Boutique #N10075208 Report a problem | ||
| 8/28/2015 | Listed for sale | $159,000+15899900%$84/sqft |
Source: The Real Estate Boutique, LLC #N10075208 Report a problem | ||
| 8/4/2015 | Sold | $1-100% |
Source: Agent Provided Report a problem | ||
| 6/14/2002 | Sold | $250,000+108.3%$132/sqft |
Source: Public Record Report a problem | ||
| 8/22/1989 | Sold | $120,000$63/sqft |
Source: Public Record Report a problem | ||
Public tax history
| Year | Property taxes | Tax assessment |
|---|---|---|
| 2025 | $7,720 +2.3% | $195,930 |
| 2024 | $7,543 +3.5% | $195,930 |
| 2023 | $7,289 -6.4% | $195,930 |
| 2022 | $7,788 +10.3% | $195,930 +21.8% |
| 2021 | $7,059 | $160,860 |
| 2020 | $7,059 +2.1% | $160,860 |
| 2019 | $6,914 | $160,860 |
| 2018 | $6,914 +24.4% | $160,860 +12% |
| 2017 | $5,556 -4.8% | $143,640 +2.3% |
| 2016 | $5,834 | $140,420 |
| 2015 | $5,834 | $140,420 |
| 2014 | $5,834 +1.8% | $140,420 |
| 2013 | $5,729 +4.9% | $140,420 |
| 2012 | $5,460 -51.5% | $140,420 -45.3% |
| 2011 | $11,266 | $256,620 |
| 2010 | $11,266 +4% | $256,620 |
| 2009 | $10,832 +61% | $256,620 +61% |
| 2007 | $6,726 +11.1% | $159,348 +18% |
| 2006 | $6,056 +13.5% | $135,030 |
| 2004 | $5,338 +2.6% | $135,030 |
| 2003 | $5,203 +80.2% | $135,030 +63.5% |
| 2000 | $2,887 | $82,600 |
Find assessor info on the county website
Monthly payment
Est. payment
Payment breakdown
Explore the cost of this home by adjusting the details. Changes won't be saved.Climate risks
Neighborhood: East Shore
Nearby schools
GreatSchools rating
- 6/10Nathan Hale SchoolGrades: PK-8Distance: 1 mi
- 1/10Wilbur Cross High SchoolGrades: 9-12Distance: 4.8 mi
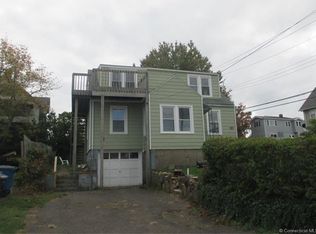
- $372,3004 bd2 ba1.2k sqft115 Cove St, New Haven, CT 06512Off Market
- $535,8003 bd2 ba1.8k sqft133 Cove St, New Haven, CT 06512Off Market
- $292,0003 bd2 ba1.8k sqft330 Lighthouse Rd, New Haven, CT 06512Sold
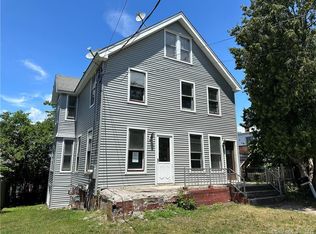
- $499,9004 bd2 ba2.6k sqft338 Lighthouse Rd, New Haven, CT 06512For Sale

- $553,7003 bd2 ba2.1k sqft328 Lighthouse Rd, New Haven, CT 06512Off Market
- $1,601,9004 bd7 ba12k sqft114 Cove St, New Haven, CT 06512Off Market
- $---- bd-- ba-- sqft114 Cove St, East Haven, CT 06512Off Market
- $550,7002 bd1 ba760 sqft103 Cove St, New Haven, CT 06512Off Market
A local agent can set up tours, give advice and negotiate with sellers.
Similar homes
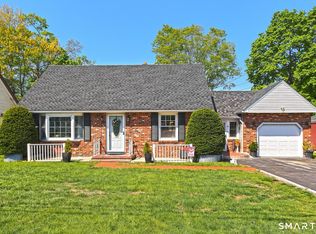
- $489,0003 bd2 ba2.2k sqft10 Glenmoor Drive, East Haven, CT 06512For Sale
 MLS ID #24173500, Debbie S. Goldberg, Coldwell Banker Realty. Smart MLS
 - $360,0003 bd1 ba1.2k sqft506 Lighthouse Road, New Haven, CT 06512For Sale
 MLS ID #24182718, Daniel R. Lussier, eXp Realty. Smart MLS
 - $599,9002 bd3 ba2.1k sqft255 Huntington Street, Shelton, CT 06484For Sale
 MLS ID #24192955, Marissa Papa, Preston Gray Real Estate. Smart MLS
 - $649,0004 bd2 ba1.8k sqft496 Green Hill Road, Madison, CT 06443For Sale
 MLS ID #24191346, Cathy Lynch, Coldwell Banker Realty. Smart MLS
 - $499,0003 bd2 ba2.1k sqft4 Pierson Drive, West Haven, CT 06516For SaleMLS ID #24184635, Agnes Duszynska, Carbutti & Co., Realtors. Smart MLS
- $599,0004 bd3 ba1.9k sqft256 Nichols Avenue, Shelton, CT 06484For SaleMLS ID #24151757, Cheryl Arbelo, Real Estate Two. Smart MLS
- $449,9003 bd3 ba2.4k sqft40 Filbert Street, Hamden, CT 06517For SaleMLS ID #24193294, Anna Buono, Berkshire Hathaway NE Prop.. Smart MLS
- $599,0003 bd3 ba1.9k sqft1316 Whirlwind Hill Road, Wallingford, CT 06492For SaleMLS ID #24186862, Kevin D. Rockoff, Rockoff Realty. Smart MLS
- $605,0004 bd3 ba2.3k sqft225 Bethmour Road, Bethany, CT 06524For SaleMLS ID #24176187, Jeff Grossarth, Realty ONE Group Connect. Smart MLS
- $549,9004 bd3 ba2.6k sqft91 Ford Street, Ansonia, CT 06401For SaleMLS ID #24187897, Chelsea Curran, Real Broker CT, LLC. Smart MLS
- $475,0004 bd3 ba2k sqft26 Filbert Street, Hamden, CT 06518For SaleMLS ID #24185507, Joanne Tambascio, Coldwell Banker Realty. Smart MLS
- $499,9003 bd2 ba2.5k sqft975 Main Street, Hamden, CT 06514For SaleMLS ID #24164220, John Izzo, William Raveis Real Estate. Smart MLS
- $539,9003 bd3 ba1.8k sqft81 Briarwood Drive, Guilford, CT 06437For SaleMLS ID #24189084, Teresa Peruzzi, Dan Combs Real Estate. Smart MLS
- $549,9003 bd2 ba1.7k sqft7 Thorburn Avenue, Trumbull, CT 06611For SaleMLS ID #24192804, Mark Mackeil, RE/MAX Right Choice. Smart MLS
- $619,0004 bd3 ba2.1k sqft64 Dohm Avenue, Guilford, CT 06437For SaleMLS ID #24170185, Linda Toscano, Coldwell Banker Realty. Smart MLS
- $695,0003 bd2 ba2.1k sqft161 Leetes Island Road, Branford, CT 06405For SaleMLS ID #24189424, Bill H. Mooney, William Raveis Real Estate. Smart MLS
- $449,9003 bd2 ba1.4k sqft430 Platt Avenue, West Haven, CT 06516For SaleMLS ID #24189221, Michael Wright, RE/MAX Right Choice. Smart MLS
- $430,0004 bd2 ba1.8k sqft54 Overlook Avenue, West Haven, CT 06516For SaleMLS ID #24176323, Corinne Mucherino, Realty ONE Group Connect. Smart MLS
- $585,0004 bd2 ba2k sqft535 Wilcoxson Avenue, Stratford, CT 06614For SaleMLS ID #24183366, Jeff Romatzick, William Raveis Real Estate. Smart MLS
- $625,0003 bd2 ba1.5k sqft106 Hawley Avenue, Milford, CT 06460For SaleMLS ID #24174973, Tiffany Orue, The Agency. Smart MLS
