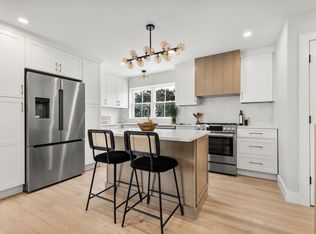
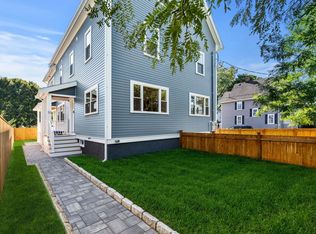
Bathed in natural light, this fully renovated 4-bedroom, 3-bath home combines modern design, premium finishes, and everyday functionality in a prime West Medford . This unit features engineer white oak floors, a waterfall quartz island, Thermador appliances, and open-concept living space. The primary suite offers a walk-in closet and spa-like en-suite, while a second bedroom with hidden guest bath completes the main level.The lower level includes two additional bedrooms, a beautiful bathroom, and a versatile bonus living/play area—perfect for entertaining or family time. Enjoy in-unit laundry, private lower-level access, a fenced yard, off-street parking, and an EV charger.Just 0.2 miles to the commuter rail and steps to parks, river paths, and restaurants, with quick access to Assembly Row, Tufts University, and downtown Boston.
Pending
$988,000
42 Bower St #S1-1, Medford, MA 02155
4beds
2,024sqft
Condominium
Built in 2025
-- sqft lot
$-- Zestimate®
$488/sqft
$150/mo HOA
What's special
- 40 days
- 25
- 2
Likely to sell faster than
Zillow last checked:
Listing updated:
Listed by:
Chris Yang 781-414-9550,
Keller Williams Realty Boston South West 781-251-2101
Source: MLS PIN,MLS#: 73547008
Facts & features
Interior
Bedrooms & bathrooms
- Bedrooms: 4
- Bathrooms: 3
- Full bathrooms: 3
Primary bedroom
- Features: Bathroom - Full, Closet/Cabinets - Custom Built, Flooring - Engineered Hardwood
- Level: First
Bedroom 2
- Features: Closet, Flooring - Engineered Hardwood
- Level: First
Bedroom 3
- Features: Closet, Flooring - Laminate
- Level: Basement
Bedroom 4
- Features: Closet, Flooring - Laminate
- Level: Basement
Primary bathroom
- Features: Yes
Dining room
- Features: Bathroom - Full, Flooring - Hardwood
- Level: First
Family room
- Features: Bathroom - Full, Closet, Flooring - Laminate, Exterior Access, Remodeled
- Level: Basement
Kitchen
- Features: Flooring - Hardwood, Dining Area, Countertops - Stone/Granite/Solid, Kitchen Island, Exterior Access, Remodeled, Stainless Steel Appliances, Gas Stove
- Level: First
Living room
- Features: Bathroom - Full, Flooring - Hardwood, Exterior Access
- Level: Main,First
Heating
- Forced Air
Cooling
- Central Air, Whole House Fan
Appliances
- Included: Range, Dishwasher, Disposal, Microwave, Refrigerator, Washer, Dryer, Wine Refrigerator, Range Hood
- Laundry: In Basement, In Unit
Features
- Flooring: Engineered Hardwood
- Doors: Insulated Doors
- Windows: Insulated Windows
- Has basement: Yes
- Number of fireplaces: 1
Interior area
- Total structure area: 2,024
- Total interior livable area: 2,024 sqft
- Finished area above ground: 886
- Finished area below ground: 1,138
Property
Parking
- Total spaces: 1
- Parking features: Off Street
- Uncovered spaces: 1
Features
- Entry location: Unit Placement(Street)
- Patio & porch: Porch
- Exterior features: Porch, Fenced Yard
- Fencing: Security,Fenced
Details
- Zoning: 00000000
Construction
Type & style
- Home type: Condo
- Property subtype: Condominium
Materials
- Frame
- Roof: Shingle
Condition
- Year built: 2025
- Major remodel year: 2025
Utilities & green energy
- Electric: Circuit Breakers, 200+ Amp Service
- Sewer: Public Sewer
- Water: Public
- Utilities for property: for Gas Range
Community & HOA
Community
- Features: Public Transportation, Park, Public School, T-Station
HOA
- Services included: Insurance, Maintenance Structure
- HOA fee: $150 monthly
Location
- Region: Medford
Financial & listing details
- Price per square foot: $488/sqft
- Annual tax amount: $8,553
- Date on market: 9/9/2026
Estimated market value
Not available
Estimated sales range
Not available
Not available
Price history
| Date | Event | Price |
|---|---|---|
| 7/30/2026 | Pending sale | $988,000$488/sqft |
Source: MLS PIN #73547008 Report a problem | ||
| 7/20/2026 | Contingent | $988,000$488/sqft |
Source: MLS PIN #73547008 Report a problem | ||
| 7/9/2026 | Listed for sale | $988,000$488/sqft |
Source: MLS PIN #73547008 Report a problem | ||
Public tax history
Tax history is unavailable.
Monthly payment
Est. payment
Payment breakdown
Explore the cost of this home by adjusting the details. Changes won't be saved.Climate risks
Neighborhood: 02155


Similar homes
- $979,0004 bd3 ba2.1k sqft122 Woodruff Ave #122, Medford, MA 02155For Sale
 MLS ID #73591023, Sara Campos, Keller Williams Realty Boston Northwest. MLS PIN
 - $899,0002 bd2 ba1.5k sqft26 Pitcher Ave #1, Medford, MA 02155For Sale
 MLS ID #73570951, Jesse MacDonald, Gibson Sotheby's International Realty. MLS PIN
 - $949,9002 bd3 ba1.3k sqft421 High St #306, Medford, MA 02155For Sale
 MLS ID #73557358, The Sarkis Team, Douglas Elliman Real Estate - The Sarkis Team. MLS PIN
 - $995,0004 bd4 ba1.6k sqft51 Spring St #51, Medford, MA 02155For Sale
 MLS ID #73578117, Ryan Cook, William Raveis R.E. & Home Services. MLS PIN
