Seller offering up to $2,500 use as you choose credit! Modern Elegance meets Unbeatable Location! 42 Catalina Circle is a 2022-built gem featuring a bright, open-concept main level and dual upstairs primary suites. This home is a standout for those valuing health and comfort, as it comes equipped with a top-of-the-line Pure Nova Innovations Water Filtration System, providing premium water quality throughout.
Upstairs, you'll find cozy carpeting and two spacious suites, including a primary retreat with a generous walk-in closet. Both bathrooms feature custom barn doors, a stylish touch that maximizes floor space and adds a modern farmhouse flair.
The location is a dream for relaxation, positioned directly convenient to the community pool and the tranquil pond area (please note the pond is for aesthetic enjoyment; no fishing permitted). Enjoy your morning coffee on the covered back patio or take a short drive to Emerald Isle beaches and historic downtown Swansboro. With a low-maintenance lifestyle and high-end finishes like granite countertops and LVP flooring on the main level, this home is truly move-in ready. Schedule your showing today!
Pending
Price cut: $2.5K (6/25)
$252,500
42 Catalina Circle, Swansboro, NC 28584
2beds
1,137sqft
:
Get pre-qualified$1,525/mo
Townhouse
Built in 2022
871 Square Feet Lot
$-- Zestimate®
$222/sqft
$75/mo HOA
What's special
- 133 days |
- 193 |
- 6 |
Zillow last checked:
Listing updated:
Listed by:
Joshua Barfield 252-734-9865,
Keller Williams Crystal Coast
Source: Hive MLS,MLS#: 100561063 Originating MLS: Carteret County Association of Realtors
Originating MLS: Carteret County Association of RealtorsFacts & features
Interior
Bedrooms & bathrooms
- Bedrooms: 2
- Bathrooms: 3
- Full bathrooms: 2
- 1/2 bathrooms: 1
Rooms
- Room types: Living Room, Dining Room, Bedroom 1, Bedroom 2
Heating
- Electric, Heat Pump
Cooling
- Central Air
Appliances
- Included: Built-In Microwave, Refrigerator, Range, Dishwasher
- Laundry: Dryer Hookup, Washer Hookup, Laundry Closet
Features
- Walk-in Closet(s), Solid Surface, Ceiling Fan(s), Pantry, Blinds/Shades, Walk-In Closet(s)
- Flooring: LVT/LVP, Carpet
- Doors: Storm Door(s)
- Windows: Thermal Windows
- Basement: None
- Attic: Access Only
Interior area
- Total structure area: 1,137
- Total interior livable area: 1,137 sqft
Property
Parking
- Parking features: Asphalt, On Site, Paved
Features
- Levels: Two
- Patio & porch: Covered, Patio
- Exterior features: Cluster Mailboxes, Storm Doors
- Has private pool: Yes
- Pool features: Private
- Fencing: None
- Has view: Yes
- View description: Pond
- Has water view: Yes
- Water view: Pond
- Frontage type: See Remarks
Lot
- Size: 871 Square Feet
Details
- Parcel number: 1319f119
- Zoning: R-6
- Special conditions: Standard
Construction
Type & style
- Home type: Townhouse
- Property subtype: Townhouse
Materials
- Vinyl Siding, Wood Frame
- Foundation: Slab
- Roof: Architectural Shingle
Condition
- New construction: No
- Year built: 2022
Utilities & green energy
- Sewer: Public Sewer
- Water: Public
- Utilities for property: Sewer Connected, Water Connected
Community & HOA
Community
- Security: Smoke Detector(s)
- Subdivision: Hammocks Port Swansboro
HOA
- Has HOA: Yes
- Amenities included: Pool, Maintenance Common Areas, Maintenance Grounds, Maintenance Roads, Management, Street Lights, Trash
- HOA fee: $900 annually
- HOA name: The Hammocks Phase
- HOA phone: 508-400-6159
Location
- Region: Swansboro
Financial & listing details
- Price per square foot: $222/sqft
- Tax assessed value: $244,160
- Annual tax amount: $1,706
- Date on market: 4/1/2026
- Cumulative days on market: 133 days
- Listing agreement: Exclusive Right To Sell
- Listing terms: Cash,Conventional,FHA,VA Loan
Estimated market value
Not available
Estimated sales range
Not available
$1,689/mo
Price history
| Date | Event | Price |
|---|---|---|
| 7/17/2026 | Pending sale | $252,500$222/sqft |
Source:  Hive MLS #100561063 Report a problem Hive MLS #100561063 Report a problem | ||
| 6/25/2026 | Price change | $252,500-1%$222/sqft |
Source: Hive MLS #100561063 Report a problem | ||
| 5/28/2026 | Price change | $255,000-1.7%$224/sqft |
Source: Hive MLS #100561063 Report a problem | ||
| 4/19/2026 | Price change | $259,500-1.1%$228/sqft |
Source: Hive MLS #100561063 Report a problem | ||
| 4/1/2026 | Listed for sale | $262,500+22.1%$231/sqft |
Source: Hive MLS #100561063 Report a problem | ||
| 10/27/2022 | Sold | $214,900$189/sqft |
Source: Hive MLS #100329021 Report a problem | ||
| 6/8/2022 | Pending sale | $214,900$189/sqft |
Source: Hive MLS #100329021 Report a problem | ||
| 5/20/2022 | Listed for sale | $214,900$189/sqft |
Source: Hive MLS #100329021 Report a problem | ||
Public tax history
| Year | Property taxes | Tax assessment |
|---|---|---|
| 2025 | $1,706 | $169,829 |
| 2024 | $1,706 | $169,829 |
| 2023 | $1,706 +21688% | $169,829 +749.1% |
| 2022 | $8 | $20,000 |
Find assessor info on the county website
Monthly payment
Est. payment
Payment breakdown
Explore the cost of this home by adjusting the details. Changes won't be saved.Climate risks
Neighborhood: 28584
Nearby schools
GreatSchools rating
- 8/10Swansboro ElementaryGrades: K-5Distance: 0.4 mi
- 6/10Swansboro MiddleGrades: 6-8Distance: 0.7 mi
- 8/10Swansboro HighGrades: 9-12Distance: 0.6 mi
Schools provided by the listing agent
- Elementary: Swansboro
- Middle: Swansboro
- High: Swansboro
Source: Hive MLS. This data may not be complete. We recommend contacting the local school district to confirm school assignments for this home.
- $236,6002 bd3 ba1.1k sqft40 Catalina Cir, Swansboro, NC 28584Off Market
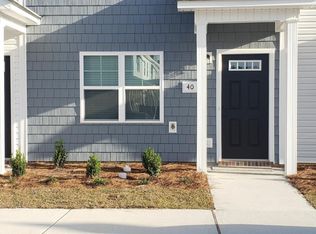
- $246,1002 bd3 ba1.1k sqft40 Catalina Cir #1, Swansboro, NC 28584Off Market

- $265,0002 bd3 ba1.1k sqft44 Catalina Cir, Swansboro, NC 28584Sold

- $236,1002 bd3 ba1.1k sqft38 Catalina Cir, Swansboro, NC 28584Off Market

- $243,9002 bd3 ba-- sqft36 Catalina Cir, Swansboro, NC 28584Off Market
- $233,3002 bd2 ba1.1k sqft34 Catalina Cir, Swansboro, NC 28584Off Market
- $239,9002 bd3 ba1.1k sqft25 Catalina Cir, Swansboro, NC 28584Sold
- $222,5002 bd2 ba1.1k sqft27 Catalina Cir, Swansboro, NC 28584Off Market
A local agent can set up tours, give advice and negotiate with sellers.
A local lender can help you make sure your offer is ready when you are.
Similar homes
- $203,9003 bd3 ba1.2k sqft79 Crush Court, Swansboro, NC 28584For Sale

 MLS ID #100580181, Steven Yoho, Southern Coast Realty Group,. Hive MLS
 - $279,9002 bd2 ba1.3k sqft702 Hummingbird S, Swansboro, NC 28584For Sale
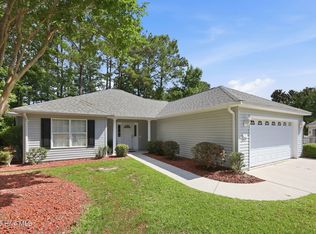 MLS ID #100584487, Crystal Coast Home Finders Team, Realty One Group Navigate. Hive MLS
 - $318,5002 bd2 ba1.3k sqft902 Meadowbrook S Unit 902, Swansboro, NC 28584For Sale
 MLS ID #100590882, Ginger Weaver Robles, Southern Coast Realty Group,. Hive MLS
 - $285,0003 bd2 ba1.5k sqft500 Windsong S, Swansboro, NC 28584For Sale
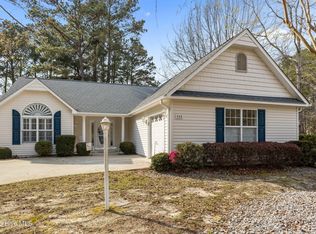 MLS ID #100563135, Donald A Whiteside, Emerald Isle Realty. Hive MLS
 - $278,8002 bd2 ba1.2k sqft200 Lighthouse Lane #A2, Cedar Point, NC 28584For SaleMLS ID #100572797, Richard A Farrington, Bluewater Real Estate - EI. Hive MLS
- $265,0002 bd2 ba1.2k sqft200 Lighthouse Lane #B3, Cedar Point, NC 28584For SaleMLS ID #100560118, Kevin Boggs, List at Ease LLC. Hive MLS
- $245,0003 bd2 ba1.3k sqft69 Sanders Drive, Hubert, NC 28539For SaleMLS ID #100578274, Aimee Gendrich, Pier 24 Realty LLC. Hive MLS
- $315,0002 bd2 ba1.5k sqft901 Meadowbrook S Unit 901, Swansboro, NC 28584For SaleMLS ID #100573975, Gina Carey, LPT Realty. Hive MLS
- $255,0003 bd2 ba1.1k sqft339 Riggs Road, Hubert, NC 28539For SaleMLS ID #100574250, Buy the Beach Realty, Keller Williams Crystal Coast. Hive MLS
- $240,0003 bd2 ba1.2k sqft496 Sand Ridge Road, Hubert, NC 28539For SaleMLS ID #100586137, LightHouse Realty Team, Keller Williams Crystal Coast. Hive MLS
- $270,0003 bd2 ba1.3k sqft519 Sand Ridge Road, Hubert, NC 28539For SaleMLS ID #100585373, Alexis Sypniewski, Realty One Group Affinity. Hive MLS
- $239,9003 bd2 ba1.5k sqft202 Red Sorrel Drive, Stella, NC 28582For SaleMLS ID #100578471, Barefoot-Chandler & Associates Team, LPT Realty. Hive MLS
- $265,0003 bd2 ba1k sqft164 Glenwood Drive, Hubert, NC 28539For SaleMLS ID #100580207, Chad Howery Real Estate Group, Keller Williams Realty. Hive MLS
- $369,9003 bd3 ba1.6k sqft400 Garland Shores Drive, Hubert, NC 28539For SaleMLS ID #100568824, Gayle R Riggs, Hurst Realty LLC. Hive MLS
- $265,0003 bd2 ba1.6k sqft758 Wetherington Landing Road, Stella, NC 28582For SaleMLS ID #100540304, Susan Goines, Coldwell Banker Sea Coast Adv EI. Hive MLS
- $228,0001 bd1 ba704 sqft109 Cedar Lane #4, Cedar Point, NC 28584For SaleMLS ID #100577217, Jennifer Fedele, J&J Realty Group. Hive MLS
- $284,9994 bd2 ba1.4k sqft382 Riggs Road, Hubert, NC 28539For SaleMLS ID #100579265, Ashli Saballos, HomeSmart Connections. Hive MLS
- $305,0003 bd3 ba1.6k sqft205 Bangor Court, Hubert, NC 28539For SaleMLS ID #100579175, Realist Homes, Keller Williams Transition. Hive MLS
- $329,9003 bd3 ba1.3k sqft120 Bridge Point Circle #2c, Cedar Point, NC 28584For SaleMLS ID #100579820, Jamie Grainger, Sound and Surf Realty. Hive MLS
- $--2 bd3 ba928 sqft118 Cornerstone Pl, Jacksonville, NC 28546AuctionAuction.com 2
