Perched on a scenic knoll in a highly desirable neighborhood, this classic colonial exudes curb appeal. A newly laid, meandering brick walkway leads to two inviting front entrances. Inside, the welcoming foyer opens to a sun-drenched living room that flows seamlessly into a beautifully renovated kitchen. A chef's dream, the kitchen boasts crisp white cabinetry, a contrasting grey-washed center island with waterfall "Carrara-style" quartz countertops, and a spacious dining area perfect for hosting large gatherings. French doors open to a serene four-season porch and a sizable deck, making indoor-outdoor entertaining effortless. The main level also features a generous family room with a cozy gas fireplace. With its own private entrance, this versatile space is ideal for an in-law suite, au-pair quarters, or a quiet home office. Upstairs, the primary suite is a true sanctuary, complete with a walk-in closet and a tastefully renovated, spa-like bath featuring heated floors. Three additional spacious bedrooms, all customized with California Closets, share a second beautifully updated full bath. Freshly painted throughout, the home also features a finished lower level with brand-new composite flooring and a highly functional mudroom just off the garage. This is a lovely home in a sought after private neighborhood and the community of Heatherwood is special within itself- come and experience all that it has to offer.
Accepting backups
Price cut: $99.1K (10/2)
$799,900
42 Concord Drive, Madison, CT 06443
4beds
3,170sqft
Single Family Residence
Built in 1978
1.1 Acres Lot
$-- Zestimate®
$252/sqft
$-- HOA
What's special
- 29 days
- 3,034
- 285
Zillow last checked:
Listing updated:
Listed by:
Amy Kirst (203)641-6000,
William Pitt Sotheby's Int'l 203-245-6700,
Sue Knapp 203-824-4452,
William Pitt Sotheby's Int'l
Source: Smart MLS,MLS#: 24206829
Facts & features
Interior
Bedrooms & bathrooms
- Bedrooms: 4
- Bathrooms: 3
- Full bathrooms: 2
- 1/2 bathrooms: 1
Primary bedroom
- Features: Full Bath, Walk-In Closet(s), Hardwood Floor
- Level: Upper
- Area: 252 Square Feet
- Dimensions: 14 x 18
Bedroom
- Features: Hardwood Floor
- Level: Upper
- Area: 154 Square Feet
- Dimensions: 11 x 14
Bedroom
- Features: Hardwood Floor
- Level: Upper
- Area: 132 Square Feet
- Dimensions: 11 x 12
Bedroom
- Features: Hardwood Floor
- Level: Upper
- Area: 195 Square Feet
- Dimensions: 13 x 15
Dining room
- Features: Hardwood Floor
- Level: Main
- Area: 252 Square Feet
- Dimensions: 14 x 18
Family room
- Features: Built-in Features, Gas Log Fireplace, Fireplace, Hardwood Floor
- Level: Main
- Area: 437 Square Feet
- Dimensions: 19 x 23
Kitchen
- Features: Remodeled, Quartz Counters, Eating Space, Fireplace, Kitchen Island, Hardwood Floor
- Level: Main
- Area: 1000 Square Feet
- Dimensions: 25 x 40
Living room
- Features: Hardwood Floor
- Level: Main
- Area: 252 Square Feet
- Dimensions: 14 x 18
Sun room
- Features: French Doors, Wall/Wall Carpet
- Level: Main
- Area: 195 Square Feet
- Dimensions: 15 x 13
Heating
- Forced Air, Propane
Cooling
- Central Air
Appliances
- Included: Oven/Range, Microwave, Refrigerator, Dishwasher, Washer, Dryer, Water Heater
- Laundry: Main Level
Features
- Entrance Foyer
- Windows: Thermopane Windows
- Basement: Full,Storage Space,Garage Access,Partially Finished
- Attic: Pull Down Stairs
- Number of fireplaces: 2
Interior area
- Total structure area: 3,170
- Total interior livable area: 3,170 sqft
- Finished area above ground: 3,170
Property
Parking
- Total spaces: 4
- Parking features: Attached, Paved, Driveway, Garage Door Opener, Private, Asphalt
- Attached garage spaces: 2
- Has uncovered spaces: Yes
Features
- Patio & porch: Deck
- Exterior features: Rain Gutters, Garden
Lot
- Size: 1.1 Acres
- Features: Subdivided, Dry, Sloped
Details
- Parcel number: 1160209
- Zoning: RU-1
Construction
Type & style
- Home type: SingleFamily
- Architectural style: Colonial
- Property subtype: Single Family Residence
Materials
- Clapboard
- Foundation: Concrete Perimeter
- Roof: Asphalt
Condition
- New construction: No
- Year built: 1978
Utilities & green energy
- Sewer: Septic Tank
- Water: Well
- Utilities for property: Cable Available
Green energy
- Energy efficient items: Windows
Community & HOA
Community
- Subdivision: Heatherwood
HOA
- Has HOA: No
Location
- Region: Madison
Financial & listing details
- Price per square foot: $252/sqft
- Tax assessed value: $478,100
- Annual tax amount: $11,025
- Date on market: 9/18/2026
Estimated market value
Not available
Estimated sales range
Not available
Not available
Price history
| Date | Event | Price |
|---|---|---|
| 10/2/2026 | Price change | $799,900-11%$252/sqft |
Source:  Smart MLS #24206829 Report a problem Smart MLS #24206829 Report a problem | ||
| 9/21/2026 | Listed for sale | $899,000+53.7%$284/sqft |
Source: Smart MLS #24206829 Report a problem | ||
| 12/1/2005 | Sold | $585,000+155.5%$185/sqft |
Source: Smart MLS #M9092146 Report a problem | ||
| 9/24/1993 | Sold | $229,000$72/sqft |
Source: Public Record Report a problem | ||
Public tax history
| Year | Property taxes | Tax assessment |
|---|---|---|
| 2025 | $10,724 +2% | $478,100 |
| 2024 | $10,518 +0.6% | $478,100 +37.1% |
| 2023 | $10,451 +1.9% | $348,700 |
| 2022 | $10,255 +1.9% | $348,700 |
| 2021 | $10,060 | $348,700 |
| 2020 | $10,060 +1.8% | $348,700 |
| 2019 | $9,886 -9.1% | $348,700 -10.1% |
| 2018 | $10,877 +2.7% | $387,900 |
| 2017 | $10,590 +3.1% | $387,900 |
| 2016 | $10,275 +2.8% | $387,900 |
| 2015 | $9,992 -1.4% | $387,900 -3.7% |
| 2014 | $10,133 +23.4% | $402,600 |
| 2013 | $8,209 +3.1% | $402,600 |
| 2012 | $7,959 +2.6% | $402,600 +0.2% |
| 2010 | $7,757 +3.7% | $401,700 |
| 2009 | $7,480 +4.4% | $401,700 |
| 2008 | $7,166 +0.8% | $401,700 +31.9% |
| 2007 | $7,112 +4.8% | $304,600 |
| 2006 | $6,786 +6.2% | $304,600 +1.2% |
| 2005 | $6,388 +11.1% | $300,900 |
| 2003 | $5,750 +11.5% | $300,900 +53.3% |
| 2001 | $5,155 | $196,300 |
Find assessor info on the county website
Monthly payment
Est. payment
Payment breakdown
Explore the cost of this home by adjusting the details. Changes won't be saved.Climate risks
Neighborhood: 06443
Nearby schools
Schools provided by the listing agent
- Elementary: Brown Elementary
- Middle: Polson Middle School
- High: Daniel Hand
Source: Smart MLS. This data may not be complete. We recommend contacting the local school district to confirm school assignments for this home.
Similar homes
- $850,0007 bd4 ba3.4k sqft69 Bradley Corners Road, Madison, CT 06443For Sale
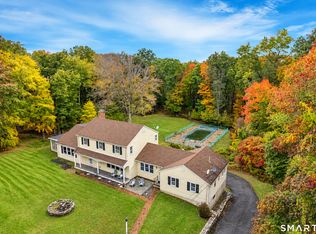
 MLS ID #24214953, Heather Zito, Carbutti & Co., Realtors. Smart MLS
 - $1,125,0004 bd3 ba3.5k sqft24 Buck Hill Road, Madison, CT 06443For Sale
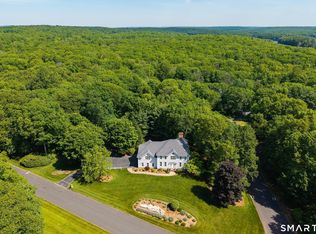 MLS ID #24200335, Betsy B. Anderson, William Pitt Sotheby's Int'l. Smart MLS
 - $849,0004 bd3 ba2.7k sqft150 Race Hill Road, Madison, CT 06443For Sale
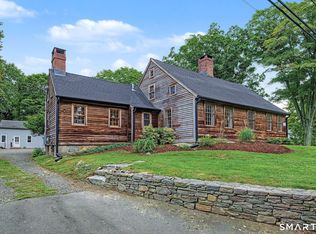 MLS ID #24208079, Phoebe V. Finch, William Pitt Sotheby's Int'l. Smart MLS
 - $834,9004 bd3 ba3k sqft26 Overlook Farms Road, Killingworth, CT 06419For Sale
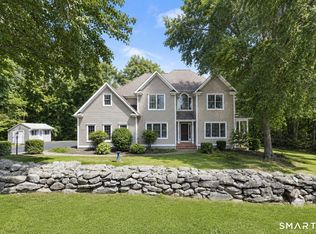 MLS ID #24213783, Athanasoula Koutsofavas, Carl Guild & Associates. Smart MLS
 - $569,9004 bd3 ba1.8k sqft41 Bradley Corners Road, Madison, CT 06443For SaleMLS ID #24211348, Susan Santoro, William Pitt Sotheby's Int'l. Smart MLS
- $849,0003 bd3 ba2.9k sqft42 Laurel Wood Drive, Deep River, CT 06417For SaleMLS ID #24209952, Al Chiarito, Chiarito Real Estate LLC. Smart MLS
- $830,0003 bd3 ba3k sqft7 Laurel Ridge Road, Guilford, CT 06437For SaleMLS ID #24210470, Kaiti Brown, William Raveis Real Estate. Smart MLS
- $749,9004 bd4 ba3k sqft2125 Durham Road, Madison, CT 06443For SaleMLS ID #24195345, Jane Cardarelli, William Raveis Real Estate. Smart MLS
- $599,9004 bd2 ba1.8k sqft14 Bower Road, Madison, CT 06443For SaleMLS ID #24212728, Bob W. Yostos, Coldwell Banker Realty. Smart MLS
- $749,9003 bd3 ba2k sqft79 Chestnut Hill Road, Killingworth, CT 06419For SaleMLS ID #24207798, Alyssa Maikowski, William Raveis Real Estate. Smart MLS
- $675,0003 bd3 ba2.1k sqft343 Horse Pond Road, Madison, CT 06443For SaleMLS ID #24207706, Melanie Scull, William Pitt Sotheby's Int'l. Smart MLS
- $715,0004 bd4 ba2.7k sqft275 West Main Street, Chester, CT 06412For SaleMLS ID #24213774, Nancy R. Bullis, Coldwell Banker Realty. Smart MLS
- $600,0005 bd2 ba2.2k sqft273 Horse Pond Road, Madison, CT 06443For SaleMLS ID #24210111, Tom Clancy, William Pitt Sotheby's Int'l. Smart MLS
- $747,0004 bd3 ba3.5k sqft51 Patterson Lane, Durham, CT 06422For SaleMLS ID #24214973, Debbie D. Huscher, Real Broker CT, LLC. Smart MLS
- $599,9004 bd3 ba2.3k sqft21 First Avenue, Haddam, CT 06441For SaleMLS ID #24214035, Lisa Genovali, Re/Max Valley Shore. Smart MLS
- $999,0005 bd5 ba3.8k sqft1209 Durham Road, Madison, CT 06443For SaleMLS ID #24211566, Heather Clinton, Berkshire Hathaway NE Prop.. Smart MLS
- $1,149,0004 bd4 ba2.3k sqft148 Mungertown Road, Madison, CT 06443For SaleMLS ID #24205471, Allison Ciarcia, William Raveis Real Estate. Smart MLS
- $725,0003 bd4 ba2.8k sqft1481 Durham Road, Guilford, CT 06437For SaleMLS ID #24210822, Erin Torneo, William Pitt Sotheby's Int'l. Smart MLS
- $699,0004 bd3 ba2.7k sqft70 Stepstone Hill Road, Guilford, CT 06437For SaleMLS ID #24208719, Abigail Khaledi, RE/MAX One. Smart MLS
- $750,0004 bd3 ba2.3k sqft811 Lake Drive, Guilford, CT 06437For SaleMLS ID #24210459, Nicole L. White, William Raveis Real Estate. Smart MLS
