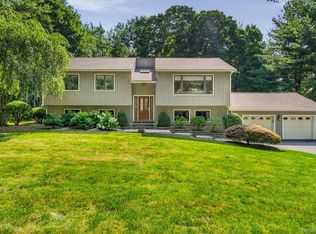
Well maintained and extremely clean 3 bedroom, 1.5 bath split level home lovingly cared for by original owner. It's located on a beautiful private level lot close to shops and highways. The spacious and bright living room opens up to the formal dining room with sliding doors to an updated oversized deck. The dining room leads to a charming dine-in kitchen which completes the first level. There is also a Split Mitsubishi A/C unit which cools the entire first level. On the second floor you will find a nice size master bedroom, two additional bedrooms, a large cedar hallway closet, an exhaust fan, the pull down stairs to attic and a hallway bath. On this level there are parquet floors under the carpets. This home offers two attics for storage. One is above the first floor and the other is above second floor. The finished walk out basement offers a family room, brick fireplace and powder room. Outside, there is a 10X10 shed with a new roof.
Pre-foreclosure
Est. $584,300
42 Elmwood Dr, Brewster, NY 10509
3beds
1baths
1,824sqft
SingleFamily
Built in 1974
0.34 Acres Lot
$584,300 Zestimate®
$320/sqft
$-- HOA
Overview
- 181 days |
- 24 |
- 1 |
Facts & features
Interior
Bedrooms & bathrooms
- Bedrooms: 3
- Bathrooms: 1.5
Heating
- Other, Electric
Features
- Basement: Finished
- Has fireplace: Yes
Interior area
- Total interior livable area: 1,824 sqft
Property
Parking
- Total spaces: 2
- Parking features: Garage - Attached
Features
- Exterior features: Other
Lot
- Size: 0.34 Acres
Details
- Parcel number: 3730894677131
Construction
Type & style
- Home type: SingleFamily
Materials
- Metal
Condition
- Year built: 1974
Community & HOA
Location
- Region: Brewster
Financial & listing details
- Price per square foot: $320/sqft
- Tax assessed value: $521,300
Foreclosure details
Estimated market value
$584,300
$555,000 - $614,000
$3,342/mo
Price history
| Date | Event | Price |
|---|---|---|
| 9/8/2015 | Sold | $300,000-7.7%$164/sqft |
Source:  OneKey® MLS as distributed by MLS GRID #H4519233 Report a problem OneKey® MLS as distributed by MLS GRID #H4519233 Report a problem | ||
| 5/5/2015 | Listed for sale | $325,000$178/sqft |
Source: Houlihan Lawrence #4519233 Report a problem | ||
Public tax history
| Year | Property taxes | Tax assessment |
|---|---|---|
| 2025 | -- | $521,300 +7% |
| 2024 | -- | $487,200 +6% |
| 2023 | -- | $459,600 +10% |
| 2022 | -- | $417,800 +10% |
| 2021 | -- | $379,800 +5% |
| 2020 | -- | $361,700 +4% |
| 2019 | -- | $347,800 +6% |
| 2018 | -- | $328,100 |
| 2017 | $9,572 | $328,100 +2% |
| 2016 | -- | $321,700 +1% |
| 2015 | -- | $318,500 +3% |
| 2014 | -- | $309,200 |
| 2013 | -- | $309,200 -5% |
| 2012 | -- | $325,500 -7% |
| 2011 | -- | $350,000 +1.7% |
| 2010 | -- | $344,000 -2% |
| 2009 | -- | $351,000 -10.6% |
| 2008 | -- | $392,600 -8.7% |
| 2007 | -- | $430,200 +8.8% |
| 2006 | -- | $395,414 +12.4% |
| 2005 | -- | $351,900 +9.1% |
| 2004 | -- | $322,516 +19.7% |
| 2003 | -- | $269,349 +8.1% |
| 2002 | -- | $249,052 +12.3% |
| 2001 | -- | $221,700 +20.8% |
| 2000 | -- | $183,600 |
Find assessor info on the county website
Monthly payment
Climate risks
Neighborhood: Brewster Hill
Nearby schools
GreatSchools rating
- 5/10C V Starr Intermediate SchoolGrades: 3-5Distance: 0.8 mi
- 6/10Henry H Wells Middle SchoolGrades: 6-8Distance: 0.8 mi
- 5/10Brewster High SchoolGrades: PK,9-12Distance: 1.2 mi
- $377,5003 bd1 ba1k sqft38 Elmwood Dr, Brewster, NY 10509Sold

- $408,4003 bd1 ba885 sqft46 Elmwood Dr, Brewster, NY 10509Off Market
- $597,0003 bd2 ba1.8k sqft37 Maple Dr, Brewster, NY 10509Off Market
- $472,2003 bd1 ba1.1k sqft33 Maple Dr, Brewster, NY 10509Off Market
- $568,7003 bd2 ba1.9k sqft23 Sunset Dr, Brewster, NY 10509Off Market
- $434,8003 bd1 ba1k sqft34 Elmwood Dr, Brewster, NY 10509Off Market
- $620,0005 bd3 ba1.5k sqft37 Elmwood Dr, Brewster, NY 10509Off Market
- $532,2002 bd1 ba1k sqft11 Sunset Dr, Brewster, NY 10509Off Market
Similar homes
- $597,9994 bd2 ba1.8k sqft8 Noel Court, Brewster, NY 10509For Sale

 MLS ID #991674, Diogenes J. Espinal Coste, Listing by: eRealty Advisors, Inc. OneKey® MLS as distributed by MLS GRID
 - $600,0004 bd2 ba2.1k sqft11 Leona Drive, Brewster, NY 10509For Sale
 MLS ID #1016557, Sharon Sheil, Listing by: Coldwell Banker Realty. OneKey® MLS as distributed by MLS GRID
 - $559,0004 bd2 ba1.8k sqft97 Old Road, Call Listing Agent, NY 10509For Sale
 MLS ID #1037538, Edward J. Gallagher, Listing by: AmeriHome Realty Corp.. OneKey® MLS as distributed by MLS GRID
 - $650,0003 bd3 ba2.5k sqft259 Peaceable Hill Road, Brewster, NY 10509For Sale
 MLS ID #1033774, Jamie Fosgate, Listing by: Nestedge Realty. OneKey® MLS as distributed by MLS GRID
 - $600,0004 bd3 ba2.6k sqft15 Country Hill Road, Brewster, NY 10509For SaleMLS ID #1028561, Sharon Sheil, Listing by: Coldwell Banker Realty. OneKey® MLS as distributed by MLS GRID
- $695,0004 bd3 ba2.4k sqft52 South Rd, Brewster, NY 10509For SaleMLS ID #11940092, Vitaly Isaacs, Listing by: Statewide Properties LLC. NY State MLS
- $495,0002 bd1 ba1.1k sqft15 Maple Drive, Brewster, NY 10509For SaleMLS ID #1010538, Saile M. Morales, Listing by: Century 21 Alliance Realty Grp. OneKey® MLS as distributed by MLS GRID
- $590,0003 bd3 ba2k sqft35 Glenna Drive, Carmel, NY 10512For SaleMLS ID #1039879, Debra A. Morley, Listing by: Briante Realty Group, LLC. OneKey® MLS as distributed by MLS GRID
- $464,0002 bd1 ba1.1k sqft10 Lafayette Rd, Brewster, NY 10509For Sale By Owner
- $549,9993 bd2 ba1.3k sqft917 Drewville Road, Brewster, NY 10509For SaleMLS ID #1023579, German Nielsen, Listing by: Newman Realty Inc. OneKey® MLS as distributed by MLS GRID
- $575,0003 bd2 ba2k sqft19 Saint Michaels Terrace, Carmel, NY 10512For SaleMLS ID #1021565, Anil N. Soman, Listing by: Houlihan Lawrence Inc.. OneKey® MLS as distributed by MLS GRID
- $599,9003 bd2 ba1.6k sqft53 Everett Road, Carmel, NY 10512For SaleMLS ID #1017141, Lisa M O'Neill, Listing by: Century 21 Alliance Rlty Group. OneKey® MLS as distributed by MLS GRID
- $739,9994 bd3 ba2.3k sqft33 Orchard Court, Brewster, NY 10509For SaleMLS ID #990889, Edmond P. Albano III, Listing by: Keller Williams NY Realty. OneKey® MLS as distributed by MLS GRID
- $585,0003 bd2 ba2.6k sqft87 High View Drive, Carmel, NY 10512For SaleMLS ID #1017833, Frederick Signore, Listing by: Houlihan Lawrence Inc.. OneKey® MLS as distributed by MLS GRID
- $599,0003 bd2 ba2k sqft64 Gates Drive, Patterson, NY 12563For SaleMLS ID #1034688, Marcie Nolletti, Listing by: Coldwell Banker Realty. OneKey® MLS as distributed by MLS GRID
- $609,0003 bd2 ba2.1k sqft24 Inwood Place, Patterson, NY 12563For SaleMLS ID #1037769, Jenny Colon, Listing by: Coldwell Banker Realty. OneKey® MLS as distributed by MLS GRID
- $489,0002 bd1 ba1.1k sqft47 Tonetta Lake Way, Brewster, NY 10509For SaleMLS ID #963467, Hope Ross Mazzola, Listing by: Coldwell Banker Realty. OneKey® MLS as distributed by MLS GRID
- $625,0004 bd4 ba2k sqft157 Middle River Road, Danbury, CT 06811For Sale
 MLS ID #24197268, Michael Vartolone, William Raveis Real Estate. Smart MLS
 - $599,0003 bd4 ba1.9k sqft21 Saginaw Road, Patterson, NY 12563For SaleMLS ID #1004981, Mark Boyland, Listing by: Keller Williams Realty Partner. OneKey® MLS as distributed by MLS GRID
- $769,0003 bd2 ba1.9k sqft28 Spruce Rd, Brewster, NY 10509For Sale By Owner
