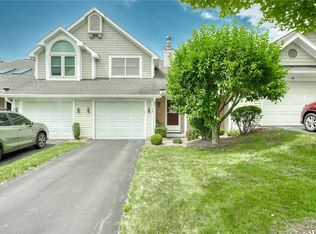
Well Maintained exterior by HAO and just move in condition Interior with Rarely available 3 BR condo. The lower level's laminated floor covering provide perfect rec room or extra living space. Updated All windows and the Heavy duty Deck sliding Door ('21) leads to private patio.
Specious Vaulted ceiling master bed room with picturesque window has a plenty of natural lighting. Cathedral family/Living room with fire place has two newer skylight('20). Updated Central Air-conditioning System ('16). Formal dining corner furniture is not a built -in furniture. It does not stay with the house.
Easy access to shopping, Freeway, schools and hospital.
Delayed negotiations 9/22/2026 @ 5pm Need 24 hours to respond.
Showing from 9am to 7pm daily except Sunday. On Sunday, showing From 9 am to 12 pm. Public open on Sunday, 9/20/2026, from 1pm to 3pm
Active
$219,000
42 Genesee View Trl, Rochester, NY 14623
3beds
1,173sqft
Townhouse, Condominium
Built in 1990
-- sqft lot
$224,800 Zestimate®
$187/sqft
$270/mo HOA
What's special
Plenty of natural lightingPrivate patioPicturesque windowLaminated floor covering
- 6 hours
- 56
- 4
Zillow last checked:
Listing updated:
Listed by:
Hunt Real Estate ERA/Columbus 585-785-2000,
Meewoon M. Lofftus 585-785-2000
Source: NYSAMLSs,MLS#: R1715273 Originating MLS: Rochester
Originating MLS: RochesterFacts & features
Interior
Bedrooms & bathrooms
- Bedrooms: 3
- Bathrooms: 2
- Full bathrooms: 1
- 1/2 bathrooms: 1
- Main level bathrooms: 1
Heating
- Gas, Forced Air, Hot Water
Cooling
- Central Air
Appliances
- Included: Dishwasher, Electric Oven, Electric Range, Disposal, Gas Water Heater, Microwave, Refrigerator
- Laundry: In Basement
Features
- Cathedral Ceiling(s), Dining Area, Entrance Foyer, Eat-in Kitchen, Separate/Formal Living Room, Great Room, Pantry, Skylights, Programmable Thermostat
- Flooring: Carpet, Hardwood, Laminate, Tile, Varies
- Windows: Skylight(s), Storm Window(s), Thermal Windows, Wood Frames
- Basement: Full,Partially Finished,Sump Pump
- Number of fireplaces: 1
Interior area
- Total structure area: 1,173
- Total interior livable area: 1,173 sqft
Property
Parking
- Total spaces: 1
- Parking features: Assigned, Attached, Garage, Two Spaces, Garage Door Opener
- Attached garage spaces: 1
Features
- Levels: Two
- Stories: 2
- Patio & porch: Open, Patio, Porch
- Exterior features: Patio, Private Yard, See Remarks
Lot
- Size: 2,178 Square Feet
- Dimensions: 28 x 80
- Features: Rectangular, Rectangular Lot, Residential Lot
Details
- Parcel number: 2622001600300002012000
- Special conditions: Standard
Construction
Type & style
- Home type: Condo
- Property subtype: Townhouse, Condominium
Materials
- Brick, Other, Vinyl Siding
- Roof: Asphalt
Condition
- Resale
- Year built: 1990
Utilities & green energy
- Electric: Circuit Breakers
- Sewer: Connected
- Water: Connected, Public
- Utilities for property: Cable Available, High Speed Internet Available, Sewer Connected, Water Connected
Community & HOA
Community
- Subdivision: Riverview Twnhm Ph 01
HOA
- Services included: Common Area Maintenance, Common Area Insurance, Insurance, Maintenance Structure, Reserve Fund, Snow Removal, Trash
- HOA fee: $270 monthly
- HOA name: Woodbridge
- HOA phone: 585-385-3331
Location
- Region: Rochester
Financial & listing details
- Price per square foot: $187/sqft
- Tax assessed value: $185,600
- Annual tax amount: $4,740
- Date on market: 9/17/2026
- Listing terms: Cash,Conventional,FHA,VA Loan
Estimated market value
$224,800
$214,000 - $236,000
$2,017/mo
Price history
| Date | Event | Price |
|---|---|---|
| 9/17/2026 | Listed for sale | $219,000+32.7%$187/sqft |
Source:  NYSAMLSs #R1715273 Report a problem NYSAMLSs #R1715273 Report a problem | ||
| 5/12/2022 | Sold | $165,000+10.1%$141/sqft |
Source: NYSAMLSs #R1392181 Report a problem | ||
| 3/15/2022 | Pending sale | $149,900$128/sqft |
Source: NYSAMLSs #R1392181 Report a problem | ||
| 3/9/2022 | Listed for sale | $149,900+27%$128/sqft |
Source: NYSAMLSs #R1392181 Report a problem | ||
| 9/30/2016 | Sold | $118,000+9.8%$101/sqft |
Source: NYSAMLSs #R304617 Report a problem | ||
| 11/6/2013 | Sold | $107,500-1.4%$92/sqft |
Source: Public Record Report a problem | ||
| 6/13/2011 | Sold | $109,000$93/sqft |
Source: Public Record Report a problem | ||
Public tax history
| Year | Property taxes | Tax assessment |
|---|---|---|
| 2025 | -- | $185,600 |
| 2024 | -- | $185,600 +40.1% |
| 2023 | -- | $132,500 |
| 2022 | -- | $132,500 |
| 2021 | -- | $132,500 +15% |
| 2020 | -- | $115,200 |
| 2018 | -- | $115,200 +10% |
| 2017 | $2,570 | $104,700 |
Find assessor info on the county website
Monthly payment
Climate risks
Neighborhood: 14623
Nearby schools
Similar homes
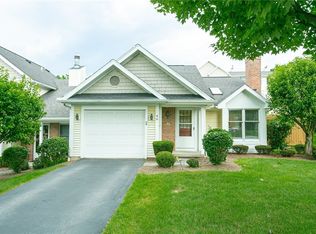
- $229,0003 bd1 ba1.2k sqft456 Wildbriar Rd, Rochester, NY 14623For Sale

 MLS ID #R1714264, Edward A. Swingly, Listing by: Dixon & Carr Realty. NYSAMLSs
 - $224,9003 bd2 ba1.3k sqft13 Wedgewood Dr, Rochester, NY 14624For Sale
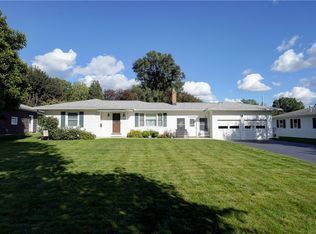 MLS ID #R1715093, Lisa S. Bolzner, Listing by: Howard Hanna. NYSAMLSs
 - $199,9003 bd2 ba1.7k sqft8 Loyalist Ave, Rochester, NY 14624For Sale
 MLS ID #R1710764, Andrew Hannan, Listing by: Real Broker NY, LLC. NYSAMLSs
 - $199,9003 bd2 ba1.1k sqft39 Glen Oaks Dr, Rochester, NY 14624For Sale
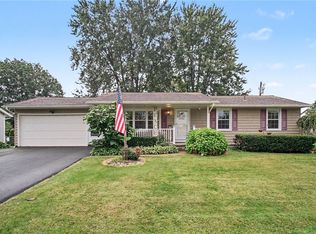 MLS ID #R1714973, Brett Waterman, Listing by: WCI Realty. NYSAMLSs
 - $189,9003 bd1 ba1k sqft16 Ramsgate Dr, Rochester, NY 14624For SaleMLS ID #R1714708, Kelsey Delmotte, Listing by: Tru Agent Real Estate. NYSAMLSs
- $224,9003 bd2 ba1.1k sqft100 Meadowbrook Rd, Rochester, NY 14620For SaleMLS ID #R1713720, Lisa S. Bolzner, Listing by: Howard Hanna. NYSAMLSs
- $249,9003 bd1 ba1.3k sqft47 Golden Rod Ln, Rochester, NY 14623For SaleMLS ID #R1712776, Noelle A. D'Amico, Listing by: Brightskye Realty, LLC. NYSAMLSs
- $229,9002 bd2 ba1.1k sqft26 Running Creek Cir, Rochester, NY 14623For SaleMLS ID #R1713005, Nathan J. Wenzel, Listing by: Howard Hanna. NYSAMLSs
- $179,9003 bd1 ba1.6k sqft7 Minute Man Trl, Rochester, NY 14624For SaleMLS ID #R1715296, Linda Morphet, Listing by: Lighthouse Realty. NYSAMLSs
- $239,9003 bd1 ba1.2k sqft180 Hollybrook Rd, Rochester, NY 14623For SaleMLS ID #R1711499, Sandra Stebelton, Listing by: Howard Hanna. NYSAMLSs
- $229,9003 bd2 ba1.7k sqft70 Fairview Rd, Scottsville, NY 14546For SaleMLS ID #R1714272, Virginia Denninger, Listing by: Goodman Realty. NYSAMLSs
- $229,0003 bd1 ba1.1k sqft66 Landau Dr, Rochester, NY 14606For SaleMLS ID #B1714192, Joseph K Oliver Jr, Listing by: Nickel Realty. NYSAMLSs
- $189,9003 bd1 ba1k sqft11 Francine Dr, Rochester, NY 14606For SaleMLS ID #R1715566, Rita Lujan Pettinaro, Listing by: Keller Williams Realty Greater Rochester. NYSAMLSs
- $219,9003 bd2 ba1.6k sqft55 Burning Brush Dr, Rochester, NY 14606For SaleMLS ID #R1713175, Kelly Pfendler, Listing by: Howard Hanna. NYSAMLSs
- $225,0003 bd2 ba1.4k sqft22 Cherry Rd, Gates, NY 14624For SaleMLS ID #R1705306, Karen M Collichio, Listing by: Collichio Builders Inc.. NYSAMLSs
- $199,9003 bd1 ba1.3k sqft222 Waldorf Ave, Rochester, NY 14606For SaleMLS ID #R1714396, Kaylee A. Moody, Listing by: Keller Williams Realty Greater Rochester. NYSAMLSs
- $169,0002 bd2 ba1.2k sqft29 Brooklea Dr, Rochester, NY 14624For SaleMLS ID #R1712102, Margaret Horvath, Listing by: RE/MAX Plus. NYSAMLSs
- $269,9003 bd3 ba1.5k sqft2126 Westside Dr, Rochester, NY 14624For SaleMLS ID #R1700969, Gregory P. Tacconi, Listing by: Howard Hanna. NYSAMLSs
- $200,0003 bd2 ba1.7k sqft18 Hickory St, Rochester, NY 14620For SaleMLS ID #R1714459, Heather E. Lindsay, Listing by: RE/MAX Plus. NYSAMLSs
- $199,9003 bd1 ba1.3k sqft94 Wilmington St, Rochester, NY 14620For SaleMLS ID #R1715159, Gary J. Norselli, Listing by: Keller Williams Realty Greater Rochester. NYSAMLSs
