Welcome to 8 Loyalist Ave, a 3-bedroom, 1.5-bath home offering 1,748 square feet of functional living space. The kitchen and living room create a connected main living area, featuring butcher block kitchen counters, stainless steel appliances, LVP flooring, and a wood-burning fireplace in the living room. The primary bedroom features an attached ensuite for added convenience. An updated half bath provides refreshed finishes, while the 0.23-acre lot offers outdoor space with a deck. A 2-car attached garage provides convenient parking and storage. Located on a neighborhood street, this home combines a practical layout with updated finishes and useful indoor and outdoor features. Schedule your tour today! Delayed negotiations until Tuesday, 9/22, at 4 pm. Life of all offers to be 24 hours.
Pending
$199,900
8 Loyalist Ave, Rochester, NY 14624
3beds
1,748sqft
Single Family Residence
Built in 1977
10,018 Square Feet Lot
$-- Zestimate®
$114/sqft
$-- HOA
What's special
Stainless steel appliancesLvp flooringButcher block kitchen counters
- 8 days
- 3,859
- 521
Zillow last checked:
Listing updated:
Listed by:
Real Broker NY, LLC 855-450-0442,
Andrew Hannan 585-752-3506
Source: NYSAMLSs,MLS#: R1710764 Originating MLS: Rochester
Originating MLS: RochesterFacts & features
Interior
Bedrooms & bathrooms
- Bedrooms: 3
- Bathrooms: 2
- Full bathrooms: 1
- 1/2 bathrooms: 1
- Main level bathrooms: 1
Heating
- Gas, Forced Air
Cooling
- Window Unit(s)
Appliances
- Included: Dryer, Dishwasher, Exhaust Fan, Gas Oven, Gas Range, Gas Water Heater, Refrigerator, Range Hood, Washer
- Laundry: In Basement
Features
- Ceiling Fan(s), Eat-in Kitchen, Separate/Formal Living Room, Kitchen/Family Room Combo, Sliding Glass Door(s)
- Flooring: Carpet, Luxury Vinyl, Varies
- Doors: Sliding Doors
- Basement: Full
- Number of fireplaces: 1
Interior area
- Total structure area: 1,748
- Total interior livable area: 1,748 sqft
Property
Parking
- Total spaces: 2
- Parking features: Attached, Garage
- Attached garage spaces: 2
Features
- Levels: Two
- Stories: 2
- Patio & porch: Covered, Deck, Porch
- Exterior features: Blacktop Driveway, Deck
Lot
- Size: 10,018 Square Feet
- Dimensions: 80 x 125
- Features: Rectangular, Rectangular Lot, Residential Lot
Details
- Parcel number: 2622001470900001016000
- Special conditions: Standard
Construction
Type & style
- Home type: SingleFamily
- Architectural style: Contemporary
- Property subtype: Single Family Residence
Materials
- Composite Siding, Copper Plumbing
- Foundation: Block
- Roof: Asphalt
Condition
- Resale
- Year built: 1977
Utilities & green energy
- Electric: Circuit Breakers
- Sewer: Connected
- Water: Connected, Public
- Utilities for property: Cable Available, High Speed Internet Available, Sewer Connected, Water Connected
Community & HOA
Community
- Subdivision: Lexington Sec 10
Location
- Region: Rochester
Financial & listing details
- Price per square foot: $114/sqft
- Tax assessed value: $232,800
- Annual tax amount: $7,221
- Date on market: 9/16/2026
- Cumulative days on market: 9 days
- Listing terms: Cash,Conventional,FHA,VA Loan
Estimated market value
Not available
Estimated sales range
Not available
$2,375/mo
Price history
| Date | Event | Price |
|---|---|---|
| 9/23/2026 | Pending sale | $199,900$114/sqft |
Source:  NYSAMLSs #R1710764 Report a problem NYSAMLSs #R1710764 Report a problem | ||
| 9/16/2026 | Listed for sale | $199,900+64.5%$114/sqft |
Source: NYSAMLSs #R1710764 Report a problem | ||
| 6/3/2003 | Sold | $121,500+26.7%$70/sqft |
Source: Public Record Report a problem | ||
| 5/30/2001 | Sold | $95,900$55/sqft |
Source: Public Record Report a problem | ||
Public tax history
| Year | Property taxes | Tax assessment |
|---|---|---|
| 2025 | -- | $232,800 |
| 2024 | -- | $232,800 +33.7% |
| 2023 | -- | $174,100 |
| 2022 | -- | $174,100 |
| 2021 | -- | $174,100 +15% |
| 2020 | -- | $151,400 +5% |
| 2018 | -- | $144,200 |
| 2017 | $3,009 | $144,200 |
| 2016 | -- | $144,200 +3% |
| 2015 | -- | $140,000 |
| 2014 | -- | $140,000 |
| 2013 | -- | $140,000 |
| 2012 | -- | $140,000 |
| 2011 | -- | $140,000 |
| 2010 | -- | $140,000 |
| 2009 | -- | $140,000 +15% |
| 2007 | -- | $121,700 |
| 2006 | -- | $121,700 |
| 2005 | -- | $121,700 |
| 2004 | -- | $121,700 +17.6% |
| 2003 | -- | $103,500 |
| 2002 | -- | $103,500 |
| 2001 | -- | $103,500 -8.1% |
| 2000 | -- | $112,600 |
Find assessor info on the county website
Monthly payment
Climate risks
Neighborhood: 14624
Nearby schools
Schools provided by the listing agent
- District: Gates Chili
Source: NYSAMLSs. This data may not be complete. We recommend contacting the local school district to confirm school assignments for this home.
Similar homes
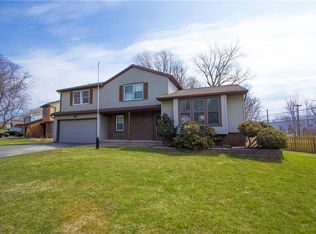

- $199,9003 bd2 ba1.1k sqft8 Benedict Dr, Rochester, NY 14624For Sale
 MLS ID #R1715112, Kendra Martone, Listing by: Howard Hanna. NYSAMLSs
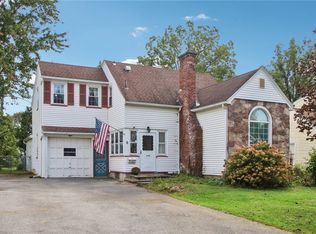
 - $179,9004 bd1 ba1.6k sqft7 Minute Man Trl, Rochester, NY 14624For Sale
 MLS ID #R1715296, Linda Morphet, Listing by: Lighthouse Realty. NYSAMLSs
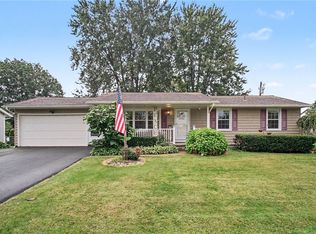
 - $199,9003 bd2 ba1.1k sqft39 Glen Oaks Dr, Rochester, NY 14624For Sale
 MLS ID #R1714973, Brett Waterman, Listing by: WCI Realty. NYSAMLSs
 - $189,9003 bd2 ba1.7k sqft267 Miramar Rd, Rochester, NY 14624For Sale
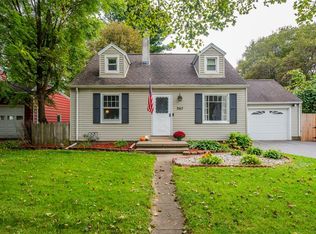 MLS ID #R1716710, Alexandra L Cope, Listing by: Keller Williams Realty Greater Rochester. NYSAMLSs
 - $214,9003 bd2 ba1.1k sqft20 Marilou Dr, Rochester, NY 14624For SaleMLS ID #R1716293, Richard J. Greco, Listing by: RE/MAX Realty Group. NYSAMLSs
- $219,9003 bd2 ba1.4k sqft3 Ingram Dr, Rochester, NY 14624For SaleMLS ID #R1717296, Myoungjin Joo, Listing by: Myoungjin Joo. NYSAMLSs
- $199,9003 bd2 ba1.3k sqft66 Hidden Valley Rd, Rochester, NY 14624For SaleMLS ID #R1717100, Janet L. Campbell, Listing by: Hunt Real Estate ERA/Columbus. NYSAMLSs
- $244,9004 bd2 ba1.7k sqft45 Brasser Dr, Rochester, NY 14624For SaleMLS ID #R1716925, Anthony C. Butera, Listing by: Keller Williams Realty Greater Rochester. NYSAMLSs
- $229,9004 bd2 ba1.6k sqft160 Morncrest Dr, Rochester, NY 14624For SaleMLS ID #R1715590, Kristen Smegelsky, Listing by: Tru Agent Real Estate. NYSAMLSs
- $224,9003 bd2 ba1.3k sqft13 Wedgewood Dr, Rochester, NY 14624For SaleMLS ID #R1715093, Lisa S. Bolzner, Listing by: Howard Hanna. NYSAMLSs
- $249,9004 bd2 ba1.7k sqft10 Rocklea Dr, Rochester, NY 14624For SaleMLS ID #R1714291, Victoria J Iati, Listing by: Keller Williams Realty Greater Rochester. NYSAMLSs
- $249,9003 bd2 ba1.4k sqft60 Brian Dr, Rochester, NY 14624For SaleMLS ID #R1716556, Robert J. Graham V, Listing by: Tru Agent Real Estate. NYSAMLSs
- $215,0003 bd2 ba1.4k sqft22 Cherry Rd, Gates, NY 14624For SaleMLS ID #R1705306, Karen M Collichio, Listing by: Collichio Builders Inc.. NYSAMLSs
- $249,9003 bd2 ba1.5k sqft66 Reddick Ln, Rochester, NY 14624For SaleMLS ID #R1716622, Jason M Ruffino, Listing by: RE/MAX Plus. NYSAMLSs
- $209,9003 bd2 ba1.8k sqft40 Caroline Dr, Rochester, NY 14624For SaleMLS ID #R1697396, Jamie E. Cobb, Listing by: RE/MAX Plus. NYSAMLSs
- $264,9003 bd2 ba1.8k sqft24 Kaylin Dr, Rochester, NY 14624For SaleMLS ID #R1715421, Richard J. Greco, Listing by: RE/MAX Realty Group. NYSAMLSs
- $199,9003 bd2 ba1k sqft565 Wildbriar Rd, Rochester, NY 14623For SaleMLS ID #R1715812, Nunzio Salafia, Listing by: RE/MAX Plus. NYSAMLSs
- $199,0004 bd2 ba1.6k sqft295 Terrace Park, Rochester, NY 14619For SaleMLS ID #R1717006, Nicholas J Wenderlich, Listing by: Keller Williams Realty Greater Rochester. NYSAMLSs
- $179,9003 bd1 ba1.2k sqft1652 Buffalo Rd, Rochester, NY 14624For SaleMLS ID #R1713433, Patricia Sikula Thayer, Listing by: Howard Hanna. NYSAMLSs
- $169,9003 bd2 ba1.3k sqft113 Ardella St, Rochester, NY 14606For SaleMLS ID #R1716738, Nunzio Salafia, Listing by: RE/MAX Plus. NYSAMLSs
