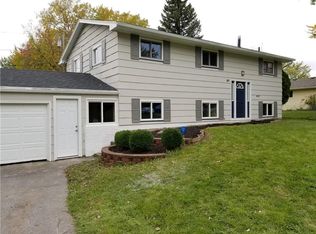
3 bed/1 bathroom Henrietta raised ranch has ALL the BIG stuff DONE-almost 60K in improvements in the last few years: tear off roof which included all new soffit vents and vinyl wrapped eaves (2024), gutters & gutter guards (2024) furnace (2023) AC (2023), hot water tank (2023), windows/doors (2025) and a BRAND NEW (July 2026) double wide asphalt driveway! Nothing left to do but update some interior spaces as you'd like! Fresh paint throughout & newly carpeted stairs! Bathroom tastefully renovated in last few years, hardwood flooring in bedrooms, laminate in kitchen/living area, lower level features a cozy family room with a woodstove (not represented to code), the laundry area, where the washer & dryer will STAY, a storage room and an additional room that works well as office space or add'l bedroom! Kitchen/living room area on upper level is spacious and efficient work space and could easily be renovated and customized to make it your dream space! Fully fenced rear yard (partial privacy fencing-new in 2017) that's great for pets, children or just relaxing in your own space-two storage sheds here also! This location is PRIME: be anywhere in minutes: shopping, RIT, parks, NYS Thruway!
Active
$249,900
47 Golden Rod Ln, Rochester, NY 14623
3beds
1,368sqft
Single Family Residence
Built in 1967
10,454 Square Feet Lot
$-- Zestimate®
$183/sqft
$-- HOA
What's special
Newly carpeted stairsFresh paint throughoutHardwood flooring in bedroomsStorage room
- 8 days
- 523
- 7
Zillow last checked:
Listing updated:
Listed by:
Brightskye Realty, LLC 585-315-1830,
Noelle A. D'Amico 585-315-1830
Source: NYSAMLSs,MLS#: R1712776 Originating MLS: Rochester
Originating MLS: RochesterFacts & features
Interior
Bedrooms & bathrooms
- Bedrooms: 3
- Bathrooms: 1
- Full bathrooms: 1
Bedroom 1
- Level: Second
Bedroom 2
- Level: Second
Bedroom 3
- Level: Second
Family room
- Level: Lower
Kitchen
- Level: Second
Laundry
- Level: Lower
Living room
- Level: Second
Heating
- Gas, Forced Air
Cooling
- Central Air
Appliances
- Included: Dryer, Gas Oven, Gas Range, Gas Water Heater, Refrigerator, Washer
- Laundry: In Basement
Features
- Separate/Formal Living Room, Living/Dining Room, Storage, Convertible Bedroom, Programmable Thermostat
- Flooring: Carpet, Hardwood, Varies
- Windows: Thermal Windows
- Basement: Full,Partially Finished,Sump Pump
- Number of fireplaces: 1
Interior area
- Total structure area: 1,368
- Total interior livable area: 1,368 sqft
Video & virtual tour
Property
Parking
- Parking features: No Garage, Storage, Workshop in Garage, Driveway
Features
- Levels: Two
- Stories: 2
- Exterior features: Blacktop Driveway, Fence, Private Yard, See Remarks
- Fencing: Partial
Lot
- Size: 10,454 Square Feet
- Dimensions: 83 x 116
- Features: Corner Lot, Rectangular, Rectangular Lot
Details
- Additional structures: Shed(s), Storage
- Parcel number: 2632001611800001050000
- Special conditions: Standard
Construction
Type & style
- Home type: SingleFamily
- Architectural style: Raised Ranch
- Property subtype: Single Family Residence
Materials
- Composite Siding, Copper Plumbing, PEX Plumbing
- Foundation: Block
- Roof: Asphalt,Architectural,Shingle
Condition
- Resale
- Year built: 1967
Utilities & green energy
- Electric: Circuit Breakers
- Sewer: Connected
- Water: Connected, Public
- Utilities for property: Cable Available, Electricity Connected, High Speed Internet Available, Sewer Connected, Water Connected
Green energy
- Energy efficient items: HVAC, Lighting, Windows
Community & HOA
Location
- Region: Rochester
Financial & listing details
- Price per square foot: $183/sqft
- Tax assessed value: $243,000
- Annual tax amount: $5,655
- Date on market: 9/9/2026
- Listing terms: Cash,Conventional,FHA,VA Loan
Estimated market value
Not available
Estimated sales range
Not available
Not available
Price history
| Date | Event | Price |
|---|---|---|
| 9/9/2026 | Listed for sale | $249,900+257%$183/sqft |
Source:  NYSAMLSs #R1712776 Report a problem NYSAMLSs #R1712776 Report a problem | ||
| 6/19/1992 | Sold | $70,000$51/sqft |
Source: Agent Provided Report a problem | ||
Public tax history
| Year | Property taxes | Tax assessment |
|---|---|---|
| 2025 | -- | $243,000 +42.1% |
| 2024 | -- | $171,000 |
| 2023 | -- | $171,000 +14% |
| 2022 | -- | $150,000 +31.1% |
| 2021 | -- | $114,400 |
| 2020 | -- | $114,400 +13% |
| 2018 | -- | $101,200 |
| 2017 | $2,032 | $101,200 |
| 2016 | -- | $101,200 |
| 2015 | -- | $101,200 |
| 2014 | -- | $101,200 |
| 2013 | -- | $101,200 |
| 2012 | -- | $101,200 |
| 2011 | -- | $101,200 |
| 2010 | -- | $101,200 |
| 2009 | -- | $101,200 |
| 2007 | -- | $101,200 |
| 2006 | -- | $101,200 +8.5% |
| 2005 | -- | $93,300 |
| 2004 | -- | $93,300 +7.5% |
| 2003 | -- | $86,800 |
| 2002 | -- | $86,800 +1323% |
| 2001 | -- | $6,100 |
| 2000 | -- | $6,100 |
Find assessor info on the county website
Monthly payment
Climate risks
Neighborhood: 14623
Nearby schools
Schools provided by the listing agent
- Elementary: Ethel K Fyle Elementary
- Middle: Henry V Burger Middle
- High: Rush-Henrietta Senior High
- District: Rush-Henrietta
Source: NYSAMLSs. This data may not be complete. We recommend contacting the local school district to confirm school assignments for this home.
Similar homes
- $229,0003 bd1 ba1.2k sqft456 Wildbriar Rd, Rochester, NY 14623For Sale

 MLS ID #R1714264, Edward A. Swingly, Listing by: Dixon & Carr Realty. NYSAMLSs
 - $239,9003 bd1 ba1.2k sqft180 Hollybrook Rd, Rochester, NY 14623For Sale
 MLS ID #R1711499, Sandra Stebelton, Listing by: Howard Hanna. NYSAMLSs
 - $309,9004 bd3 ba1.7k sqft50 Kenwick Dr, Rochester, NY 14623For Sale
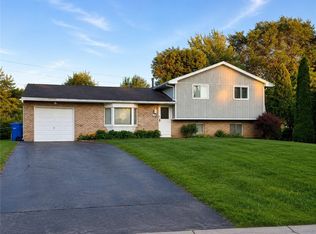 MLS ID #R1706057, Erika Ayala-Jackson, Listing by: Hunt Real Estate ERA/Columbus. NYSAMLSs
 - $249,9003 bd2 ba1.1k sqft64 Apache Trl, Henrietta, NY 14467For Sale
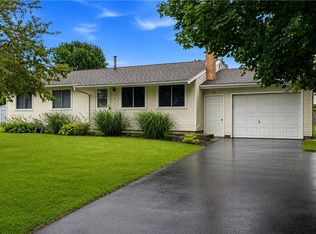 MLS ID #R1711735, Robert Piazza Palotto, Listing by: High Falls Sotheby's International Realty. NYSAMLSs
 - $224,9003 bd2 ba1.3k sqft13 Wedgewood Dr, Rochester, NY 14624For SaleMLS ID #R1715093, Lisa S. Bolzner, Listing by: Howard Hanna. NYSAMLSs
- $279,9004 bd2 ba1.5k sqft1184 Farnsworth Rd S, Rochester, NY 14623For SaleMLS ID #R1701748, Yangtian Guo, Listing by: Keller Williams Realty Greater Rochester. NYSAMLSs
- $224,9003 bd2 ba1.1k sqft100 Meadowbrook Rd, Rochester, NY 14620For SaleMLS ID #R1713720, Lisa S. Bolzner, Listing by: Howard Hanna. NYSAMLSs
- $219,0003 bd2 ba1.1k sqft42 Genesee View Trl, Rochester, NY 14623For SaleMLS ID #R1715273, Meewoon M. Lofftus, Listing by: Hunt Real Estate ERA/Columbus. NYSAMLSs
- $259,0003 bd2 ba1.6k sqft29 Benton St, Rochester, NY 14620For SaleMLS ID #R1713763, Roy Tompkins, Listing by: RE/MAX Realty Group. NYSAMLSs
- $259,9004 bd3 ba1.8k sqft3 Colonist Ln, Rochester, NY 14624For SaleMLS ID #R1713234, Samantha Greco, Listing by: RE/MAX Realty Group. NYSAMLSs
- $229,0003 bd1 ba1.1k sqft66 Landau Dr, Rochester, NY 14606For SaleMLS ID #B1714192, Joseph K Oliver Jr, Listing by: Nickel Realty. NYSAMLSs
- $249,9005 bd2 ba1.8k sqft41 Bradburn St, Rochester, NY 14619For SaleMLS ID #R1711020, Frank M. DeCiantis, Listing by: Canal Walk Realtors Inc.. NYSAMLSs
- $174,9003 bd1 ba1k sqft48 Kramer St, Rochester, NY 14623For SaleMLS ID #R1703126, Christopher Carretta, Listing by: Hunt Real Estate ERA/Columbus. NYSAMLSs
- $199,9003 bd2 ba1.7k sqft8 Loyalist Ave, Rochester, NY 14624For SaleMLS ID #R1710764, Andrew Hannan, Listing by: Real Broker NY, LLC. NYSAMLSs
- $229,9003 bd2 ba1.7k sqft70 Fairview Rd, Scottsville, NY 14546For SaleMLS ID #R1714272, Virginia Denninger, Listing by: Goodman Realty. NYSAMLSs
- $250,0004 bd2 ba1.4k sqft26 Raleigh St, Rochester, NY 14620For SaleMLS ID #R1710600, Alison L Kykendall, Listing by: RE/MAX Plus. NYSAMLSs
- $179,9003 bd1 ba1.6k sqft7 Minute Man Trl, Rochester, NY 14624For SaleMLS ID #R1715296, Linda Morphet, Listing by: Lighthouse Realty. NYSAMLSs
- $279,9003 bd2 ba1.1k sqft36 Weatherwood Ln, Rochester, NY 14624For SaleMLS ID #R1707697, John T Cringoli, Listing by: WCI Realty. NYSAMLSs
- $259,9003 bd3 ba1.2k sqft547 French Rd, Rochester, NY 14618For SaleMLS ID #R1713883, XueJuan Zhang, Listing by: Keller Williams Realty Greater Rochester. NYSAMLSs
- $249,9003 bd2 ba1.7k sqft27 Horatio Ln, Rochester, NY 14624For SaleMLS ID #R1708071, Alan S. Cole, Listing by: AB Cole Real Estate, Inc.. NYSAMLSs
