Quintessential Glen Ridge! This beautifully renovated 1920 colonial pairs timeless character with sophisticated updates on an exceptional property. Newly refinished hardwood floors, designer lighting and architectural details shine throughout. The gracious living room features a wood-burning fireplace and beamed ceiling, formal dining room with fabulous built in storage, plus a chic chef's kitchen offering a soapstone center island, 5-burner Bosch cooktop and dishwasher drawers. Four bedrooms include a lovely primary with custom closets and fireplace plus a walk-up third floor offering exciting potential for additional living space. The finished, waterproofed lower level with cork flooring, adds a rec room, renovated full bath and laundry room with country farm sink. Outside a cozy, private open-air side porch accessible from 2 sets of french doors in the living room overlooks lush landscaping, bluestone paths, mature plantings, fenced yard and remarkable herb, flower and vegetable gardens as well as a 2 car garage with additional green space beyond. New Marvin windows, updated electric and blown-in insulation add modern comfort. Close to top-rated Glen Ridge schools and NYC midtown direct train for a super quick commute! Thoughtfully updated, beautifully preserved, and unmistakably Glen Ridge. Such wonderful memories have been made at 42 Hamilton and it is now the next lucky buyers opportunity to steward it on!
Active
$1,499,000
42 Hamilton Rd, Glen Ridge Boro Twp., NJ 07028
4beds
--sqft
Single Family Residence
Built in 1920
0.31 Acres Lot
$-- Zestimate®
$--/sqft
$-- HOA
What's special
- 6 days
- 1,998
- 192
Zillow last checked:
Listing updated:
Listed by:
Dana Farber Schwern 201-657-5201,
Compass New Jersey Llc,
Susan Lovit
Source: GSMLS,MLS#: 4053779
Facts & features
Interior
Bedrooms & bathrooms
- Bedrooms: 4
- Bathrooms: 3
- Full bathrooms: 2
- 1/2 bathrooms: 1
Dining room
- Features: Formal Dining Room
Kitchen
- Features: Kitchen Island, Eat-in Kitchen
Basement
- Features: Bath(s) Other, Laundry Room, Rec Room, Utility Room
Heating
- 1 Unit, Radiators - Steam, Natural Gas
Cooling
- Window Unit(s)
Appliances
- Included: Carbon Monoxide Detector, Gas Cooktop, Dishwasher, Disposal, Dryer, Kitchen Exhaust Fan, Refrigerator, Washer
- Laundry: In Basement
Features
- Beamed Ceilings
- Flooring: Tile, Wood
- Windows: Thermal Windows/Doors, Blinds
- Basement: Yes,Finished,French Drain,Full,Sump Pump
- Number of fireplaces: 2
- Fireplace features: Bedroom 1, Living Room, Wood Burning
Video & virtual tour
Property
Parking
- Total spaces: 2
- Parking features: 1 Car Width, Asphalt, Detached Garage, Garage Door Opener
- Garage spaces: 2
Features
- Patio & porch: Open Porch(es), Patio
- Exterior features: Curbs, Sidewalk
- Fencing: Privacy
Lot
- Size: 0.31 Acres
- Dimensions: 75 x 181
- Features: Level
Details
- Parcel number: 1608000310000000280000
Construction
Type & style
- Home type: SingleFamily
- Architectural style: Colonial
- Property subtype: Single Family Residence
Materials
- Brick, Wood Shingle
- Roof: Asphalt Shingle
Condition
- Year built: 1920
- Major remodel year: 2016
Utilities & green energy
- Gas: Gas-Natural
- Sewer: Public Sewer
- Water: Public
- Utilities for property: Electricity Connected, Natural Gas Connected, Cable Available, Garbage Included
Community & HOA
Community
- Security: Carbon Monoxide Detector(s), Carbon Monoxide Detector
Location
- Region: Glen Ridge
Financial & listing details
- Tax assessed value: $1,338,800
- Annual tax amount: $27,488
- Date on market: 9/24/2026
- Ownership type: Fee Simple
- Electric utility on property: Yes
Estimated market value
Not available
Estimated sales range
Not available
$6,987/mo
Price history
| Date | Event | Price |
|---|---|---|
| 9/19/2026 | Listed for sale | $1,499,000+97.5% |
Source:  NJMLS #26035715 Report a problem NJMLS #26035715 Report a problem | ||
| 7/24/2006 | Sold | $759,000 |
Source: Public Record Report a problem | ||
Public tax history
| Year | Property taxes | Tax assessment |
|---|---|---|
| 2025 | $27,489 +2.6% | $783,600 |
| 2024 | $26,783 +4.8% | $783,600 |
| 2023 | $25,554 +0.5% | $783,600 |
| 2022 | $25,425 | $783,600 |
| 2021 | $25,425 +6.1% | $783,600 |
| 2020 | $23,971 -5.7% | $783,600 |
| 2019 | $25,425 | $783,600 +12.6% |
| 2018 | $25,425 +5.3% | $696,000 |
| 2017 | $24,138 +2.3% | $696,000 |
| 2016 | $23,595 +1.6% | $696,000 |
| 2015 | $23,226 +3.9% | $696,000 |
| 2014 | $22,349 +6.1% | $696,000 +4% |
| 2013 | $21,073 +2.8% | $669,300 -4.2% |
| 2012 | $20,493 +2.1% | $698,900 |
| 2011 | $20,067 +4.8% | $698,900 |
| 2010 | $19,152 +3.4% | $698,900 |
| 2009 | $18,530 +32.3% | $698,900 +1.9% |
| 2008 | $14,002 +3.7% | $685,600 +650.9% |
| 2007 | $13,500 | $91,300 |
| 2006 | -- | $91,300 |
| 2005 | -- | $91,300 |
| 2004 | $11,929 | $91,300 +1.4% |
| 2003 | -- | $90,000 -9.5% |
| 2002 | -- | $99,500 |
| 2001 | -- | $99,500 |
Find assessor info on the county website
Monthly payment
Est. payment
Payment breakdown
Explore the cost of this home by adjusting the details. Changes won't be saved.Climate risks
Neighborhood: 07028
Nearby schools
Schools provided by the listing agent
- Middle: Ridgewood
- High: Glen Ridge
Source: GSMLS. This data may not be complete. We recommend contacting the local school district to confirm school assignments for this home.
Similar homes
- $1,799,0006 bd7 ba-- sqft26 Appleton Pl, Glen Ridge Boro Twp., NJ 07028For Sale
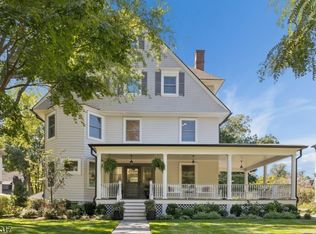 MLS ID #4052146, Amy Owens, Keller Williams - Nj Metro Group. GSMLS
 - $899,0004 bd3 ba-- sqft85 Hawthorne Ave, Glen Ridge Boro Twp., NJ 07028For Sale
 MLS ID #4052441, Amy Owens, Keller Williams - Nj Metro Group. GSMLS
 - $879,0004 bd3 ba-- sqft118 Essex Ave, Glen Ridge Boro Twp., NJ 07028For Sale
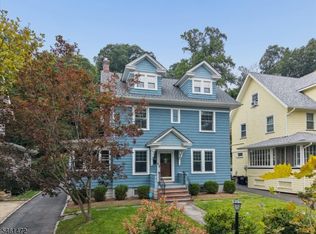 MLS ID #4053755, Amy Owens, Keller Williams - Nj Metro Group. GSMLS
 - $1,650,0004 bd3 ba-- sqft331 Grove St, Montclair Twp., NJ 07042For Sale
 MLS ID #4053918, Kimya Nilsen, West Of Hudson Real Estate. GSMLS
 - $1,390,0005 bd4 ba-- sqft51 Stager Street, Nutley, NJ 07110For Sale
 MLS ID #26035111, Amiras Chanchpara, Keller Williams Park Views. NJMLS
