Welcome to 42 Hastings Drive in Orchard Park! This beautifully maintained 3 bedroom, 2 full bath, 1 half bath home showcases pride of ownership throughout. The updated kitchen features stylish upgrades, including an attractive backsplash that adds both character and functionality to the space. Spacious living areas provide comfort for everyday living and entertaining. Step outside to enjoy the rear deck, complete with a covered awning, creating the perfect setting for outdoor dining, relaxing, or hosting guests while enjoying the backyard greenspace. Move-in ready and lovingly cared for, this home offers a wonderful combination of comfort and convenience in a desirable Orchard Park location close to shopping, dining, parks, and schools. Don't miss this opportunity to make it yours! Offers will be reviewed 6/30 at 12:00PM. Open House 6/27 from 1:00-3:00PM.
Pending
$375,000
42 Hastings Dr, Orchard Park, NY 14127
3beds
1,648sqft
Townhouse, Condominium
Built in 1990
-- sqft lot
$-- Zestimate®
$228/sqft
$495/mo HOA
What's special
Stylish upgradesBackyard greenspaceRear deckCovered awningAttractive backsplashUpdated kitchen
- 59 days |
- 74 |
- 1 |
Zillow last checked:
Listing updated:
Listed by:
HUNT Real Estate ERA 716-883-2200,
Deacon Tasker 716-208-7007,
Lucas Tasker 716-359-1658,
HUNT Real Estate ERA
Source: NYSAMLSs,MLS#: B1692630 Originating MLS: Buffalo
Originating MLS: BuffaloFacts & features
Interior
Bedrooms & bathrooms
- Bedrooms: 3
- Bathrooms: 3
- Full bathrooms: 2
- 1/2 bathrooms: 1
- Main level bathrooms: 1
Heating
- Gas, Forced Air
Cooling
- Central Air
Appliances
- Included: Dryer, Dishwasher, Freezer, Gas Oven, Gas Range, Gas Water Heater, Refrigerator, Washer
- Laundry: In Basement
Features
- Eat-in Kitchen, Separate/Formal Living Room, Living/Dining Room, Skylights
- Flooring: Carpet, Hardwood, Varies
- Windows: Skylight(s)
- Basement: Full
- Number of fireplaces: 1
Interior area
- Total structure area: 1,648
- Total interior livable area: 1,648 sqft
Property
Parking
- Total spaces: 2
- Parking features: Assigned, Attached, Garage, Two Spaces
- Attached garage spaces: 2
Features
- Levels: Two
- Stories: 2
- Patio & porch: Deck
- Exterior features: Deck
Lot
- Size: 2,178 Square Feet
- Dimensions: 32 x 75
- Features: Near Public Transit, Rectangular, Rectangular Lot, Residential Lot
Details
- Parcel number: 1460891531400002006000
- Special conditions: Standard
Construction
Type & style
- Home type: Condo
- Property subtype: Townhouse, Condominium
Materials
- Vinyl Siding
- Roof: Architectural,Shingle
Condition
- Resale
- Year built: 1990
Utilities & green energy
- Sewer: Connected
- Water: Connected, Public
- Utilities for property: Electricity Connected, Sewer Connected, Water Connected
Community & HOA
Community
- Features: Trails/Paths
- Subdivision: Buffalo Crk Reservation
HOA
- Services included: Common Area Maintenance, Maintenance Structure, Reserve Fund, Sewer, Snow Removal, Trash, Water
- HOA fee: $495 monthly
- HOA name: Andruschadt
- HOA phone: 716-688-4757
Location
- Region: Orchard Park
Financial & listing details
- Price per square foot: $228/sqft
- Tax assessed value: $94,700
- Annual tax amount: $6,476
- Date on market: 6/22/2026
- Cumulative days on market: 23 days
- Listing terms: Cash,Conventional
Estimated market value
Not available
Estimated sales range
Not available
Not available
Price history
| Date | Event | Price |
|---|---|---|
| 7/2/2026 | Pending sale | $375,000$228/sqft |
Source:  NYSAMLSs #B1692630 Report a problem NYSAMLSs #B1692630 Report a problem | ||
| 6/22/2026 | Listed for sale | $375,000+114.3%$228/sqft |
Source: NYSAMLSs #B1692630 Report a problem | ||
| 10/24/2008 | Sold | $175,000-12.5%$106/sqft |
Source: Public Record Report a problem | ||
| 11/19/2007 | Listing removed | $199,900$121/sqft |
Source: Realty USA #298799 Report a problem | ||
| 11/12/2007 | Listed for sale | $199,900+6.6%$121/sqft |
Source: Realty USA #298799 Report a problem | ||
| 9/21/2006 | Sold | $187,500+68.2%$114/sqft |
Source: Public Record Report a problem | ||
| 2/20/1998 | Sold | $111,500$68/sqft |
Source: Public Record Report a problem | ||
Public tax history
| Year | Property taxes | Tax assessment |
|---|---|---|
| 2025 | -- | $94,700 |
| 2024 | -- | $94,700 |
| 2023 | -- | $94,700 |
| 2022 | -- | $94,700 |
| 2021 | -- | $94,700 |
| 2020 | -- | $94,700 |
| 2019 | -- | $94,700 |
| 2018 | -- | $94,700 |
| 2017 | $4,704 +129.2% | $94,700 |
| 2016 | $2,052 | $94,700 |
| 2015 | -- | $94,700 |
| 2014 | -- | $94,700 |
| 2013 | -- | $94,700 |
| 2012 | -- | $94,700 |
| 2011 | -- | $94,700 |
| 2010 | -- | $94,700 |
| 2009 | -- | $94,700 |
| 2008 | -- | $94,700 |
| 2007 | -- | $94,700 |
| 2006 | -- | $94,700 |
| 2005 | -- | $94,700 |
| 2004 | -- | $94,700 |
| 2003 | -- | $94,700 |
| 2002 | -- | $94,700 |
| 2001 | -- | $94,700 |
| 2000 | -- | $94,700 |
Find assessor info on the county website
Monthly payment
Climate risks
Neighborhood: 14127
Nearby schools
GreatSchools rating
- 8/10Eggert Road Elementary SchoolGrades: PK-5Distance: 1.4 mi
- 6/10Orchard Park Middle SchoolGrades: 6-8Distance: 2.5 mi
- 10/10Orchard Park High SchoolGrades: 9-12Distance: 1.7 mi
Schools provided by the listing agent
- District: Orchard Park
Source: NYSAMLSs. This data may not be complete. We recommend contacting the local school district to confirm school assignments for this home.
- $318,8002 bd3 ba1.4k sqft44 Hastings Dr, Orchard Park, NY 14127Off Market

- $202,1783 bd2 ba1.6k sqft40 Hastings Dr, Orchard park, NY 14127Off Market
- $202,1783 bd2 ba1.6k sqft40 Hastings Dr, Orchard park, NY 14127Off Market
- $342,6003 bd2 ba1.6k sqft40 Hastings Dr, Orchard Park, NY 14127Off Market
- $290,0002 bd2 ba1.4k sqft46 Hastings Dr, Orchard Park, NY 14127Sold
- $338,9002 bd2 ba1.4k sqft36 Hastings Dr, Orchard Park, NY 14127Off Market
- $184,1582 bd1 ba1.4k sqft34 Hastings Dr, Orchard Park, NY 14127Off Market
- $184,1582 bd1 ba1.4k sqft34 Hastings Dr, Orchard Park, NY 14127Off Market
A local agent can set up tours, give advice and negotiate with sellers.
Similar homes
- $314,9003 bd1 ba1.2k sqft5469 S Freeman Rd, Orchard Park, NY 14127For Sale

 MLS ID #B1707751, Andrew M Pietrantoni, Listing by: Prestige Family Realty. NYSAMLSs
 - $309,9003 bd1 ba1.2k sqft180 Summit Ave, Orchard Park, NY 14127For Sale
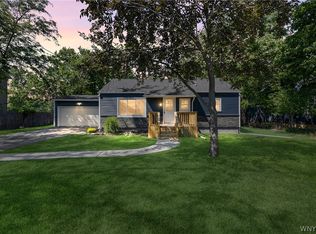 MLS ID #B1701952, Andrew M Pietrantoni, Listing by: Prestige Family Realty. NYSAMLSs
 - $389,9003 bd3 ba1.5k sqft45 Mint Meadow Dr, East Aurora, NY 14052For Sale
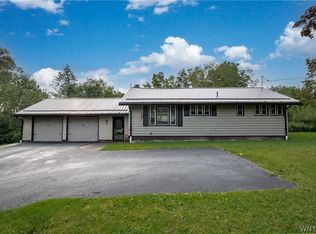 MLS ID #B1706386, Erin L Schwabe, Listing by: Howard Hanna WNY Inc.. NYSAMLSs
 - $379,9003 bd2 ba1.9k sqft145 Wedgewood Dr, Williamsville, NY 14221For Sale
 MLS ID #B1692380, Mary Lou Mancuso, Listing by: Howard Hanna WNY Inc.. NYSAMLSs
 - $380,0003 bd2 ba1.5k sqft37 Country Pl, Lancaster, NY 14086For SaleMLS ID #B1705778, Christine Laurienzo, Listing by: HUNT Real Estate ERA. NYSAMLSs
- $374,9003 bd2 ba1.9k sqft1790 Davis Rd, West Falls, NY 14170For SaleMLS ID #B1695001, Joshua Assad, Listing by: Keller Williams Realty WNY. NYSAMLSs
- $367,0002 bd3 ba1.5k sqft303 Carriage Ln, West Seneca, NY 14224For SaleMLS ID #B1692622, Thomas R Needham, Listing by: Keller Williams Realty WNY. NYSAMLSs
- $389,9004 bd2 ba2.3k sqft117 Emerald Dr, Buffalo, NY 14224For SaleMLS ID #B1702289, Jennifer Sennett, Listing by: Keller Williams Realty Lancaster. NYSAMLSs
- $299,9002 bd1 ba1k sqft71 Carla Ln, Buffalo, NY 14224For SaleMLS ID #B1704874, Liana Buscaglia, Listing by: Keller Williams Realty WNY. NYSAMLSs
- $375,0004 bd2 ba1.9k sqft78 Dubonnet Dr, Depew, NY 14043For SaleMLS ID #B1700281, Kevin D Koszuta, Listing by: Boulevard Real Estate WNY. NYSAMLSs
- $549,9004 bd2 ba1.9k sqft5227 Big Tree Rd, Orchard Park, NY 14127For SaleMLS ID #B1701310, Katelyn A Eddy, Listing by: Keller Williams Realty Lancaster. NYSAMLSs
- $314,9003 bd2 ba1.4k sqft81 Jessica Ln, Depew, NY 14043For SaleMLS ID #B1705711, Chrystal A Manzare, Listing by: Howard Hanna WNY Inc.. NYSAMLSs
- $349,9004 bd3 ba2.2k sqft102 Lou Dr, Depew, NY 14043For SaleMLS ID #B1706401, Kevin McMullen, Listing by: Towne Housing Real Estate. NYSAMLSs
- $479,9002 bd2 ba1.1k sqft6361 W Webster Rd, Orchard Park, NY 14127For SaleMLS ID #B1704573, Brian Hillery, Listing by: HUNT Real Estate ERA. NYSAMLSs
- $375,0004 bd2 ba1.8k sqft42 Leni Ln, Cheektowaga, NY 14225For SaleMLS ID #B1705886, Lynne M Logan, Listing by: Howard Hanna WNY Inc.. NYSAMLSs
- $329,9003 bd2 ba1.6k sqft349 Lake Ave, Lancaster, NY 14086For SaleMLS ID #B1705548, Dalton Reynolds, Listing by: Keller Williams Realty WNY. NYSAMLSs
- $379,0003 bd2 ba2k sqft8709 Heath Rd, Colden, NY 14033For SaleMLS ID #B1699384, Rebecca Guzdek, Listing by: Keller Williams Realty WNY. NYSAMLSs
- $362,9002 bd2 ba1.3k sqft56 Mayfield Dr, Buffalo, NY 14224For SaleMLS ID #B1689344, Barbara Anne Kivi, Listing by: Keller Williams Realty WNY. NYSAMLSs
- $385,0003 bd2 ba1.8k sqft415 Roycroft Blvd, Amherst, NY 14226For SaleMLS ID #B1704999, Michael Sobotka, Listing by: WNY Metro Roberts Realty. NYSAMLSs
- $399,0004 bd3 ba2.1k sqft33 Gregory Dr, Buffalo, NY 14224For SaleMLS ID #B1700473, Shanan King, Listing by: WNY Metro Roberts Realty. NYSAMLSs
